This is a carousel with tiles that activate property listing cards. Use the previous and next buttons to navigate.
1/32
$644,900
This is a carousel with tiles that activate property listing cards. Use the previous and next buttons to navigate.
1/32
Property Description
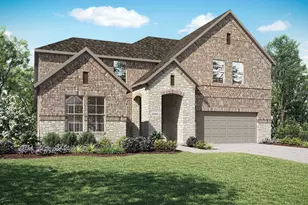
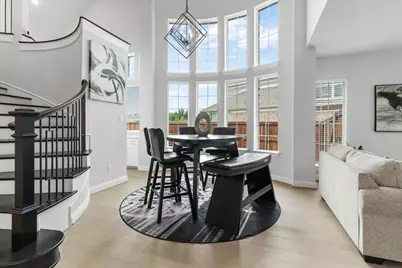
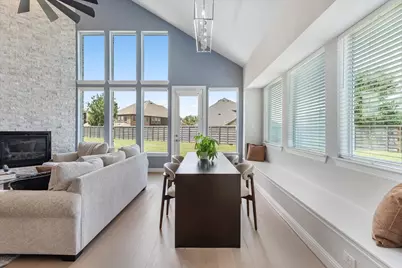
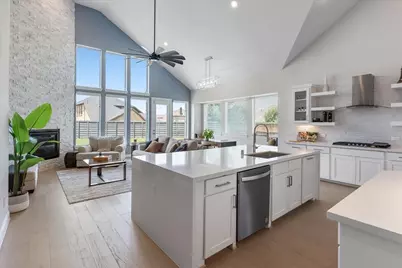
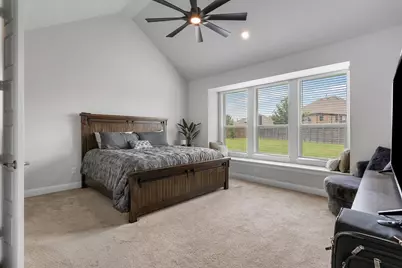
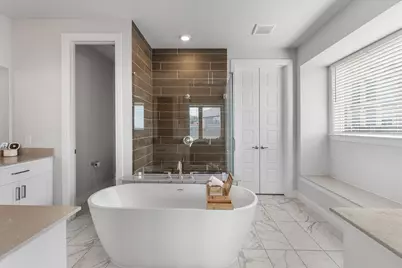
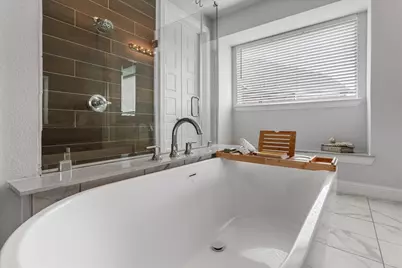
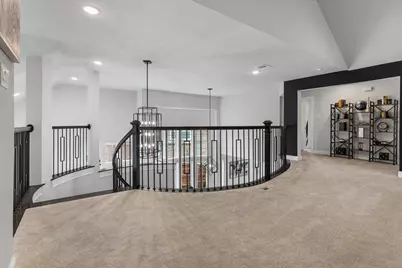
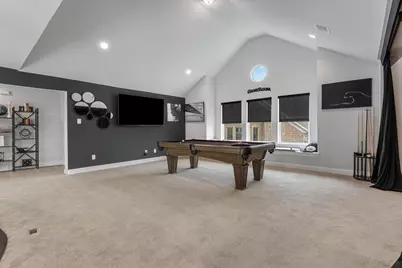
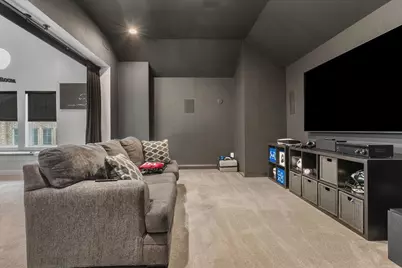
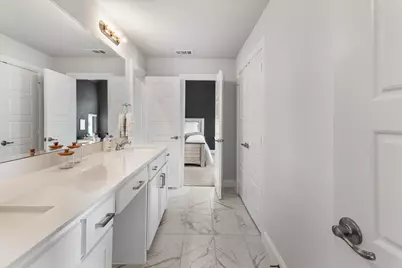
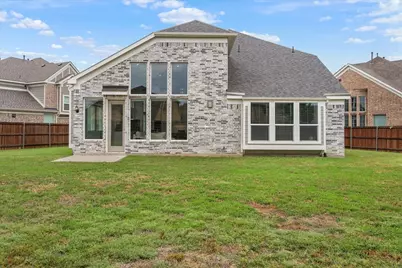
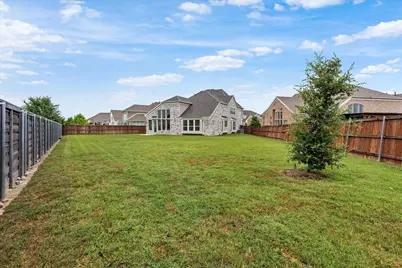
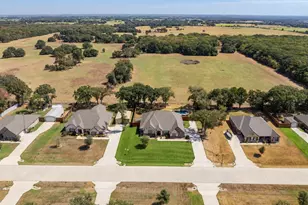
Move right into your dream home! ALL FURNITURE in this spectacular mini-castle is negotiable with the sale.Built in 2021 by the acclaimed Grand Homes, this pristine 4-bedroom, 3-bathroom residence feels entirely brand new. From the moment you step inside, the architectural brilliance takes center stage-highlighted by a breathtaking spiral staircase and a show-stopping, glass-enclosed wine display. Rich hardwood floors sweep through the main level, guiding you into a chef's kitchen anchored by premium white quartz countertops, a striking waterfall island, and a generous butler's pantry. This culinary space flows effortlessly into a grand living room, where soaring vaulted ceilings and a charming bay window create an atmosphere that is both dramatic and deeply inviting. The main-level primary suite serves as your private sanctuary, boasting a spa-inspired ensuite with a deep soaking tub and an oversized frameless glass shower. Upstairs, a versatile game room and a dedicated media room offer the ultimate setup for entertainment and relaxation. Positioned on the largest lot on the block, the expansive backyard is a blank canvas ready for your dream outdoor oasis. Beyond your property line, enjoy resort-style community living with access to a premier clubhouse, swimming pool, playgrounds, and sports fields. Don't miss this rare opportunity for like-new luxury-schedule your private tour today.
Full Property Details
Full Property Details for 1201 Sea Island Rd
General
- Price: $644,900
- HOA FEE: $92/month
- HOA FEE FREQ.: Annually
- Taxes: $14,391
- Status: Active
- Type: Single Family
- Source: NTREIS
- MLS ID: 21306103
- Updated: 8/16/2026
- Added to Site: 47 day(s) ago
Interior
- Interior Features: Decorative/Designer Lighting Fixtures, High Speed Internet, Kitchen Island, Open Floorplan, Pantry, Smart Home, Cable TV, Vaulted Ceiling(s), Walk-In Closet(s), Wired for Sound
- Fireplace: Yes
- Number of Fireplaces: 1
- Fireplace(s): Gas Log, Living Room
- Appliances: Some Gas Appliances, Dishwasher, Electric Oven, Gas Cooktop, Disposal, Gas Water Heater, Microwave, Plumbed For Gas, Vented Exhaust Fan
- Flooring: Carpet, Tile, Wood
Rooms
Bathrooms
- Total Bathrooms: 3
- Full Bathrooms: 3
Bedrooms
- Total Bedrooms: 4
Other Rooms
- Laundry: Washer Hookup, Electric Dryer Hookup, Laundry in Utility Room
Additional Information
- Shared Pool: Yes
- Pool: Yes
- Pool Description: None, Community
- Tennis: Yes
- Security/Safety: Security System, Carbon Monoxide Detector(s), Fire Alarm, Smoke Detector(s)
Exterior
- Exterior Features: Rain Gutters
- Porch/Patio/Deck: Patio
Parking
- Garage: Yes
- Attached garage: Yes
- Garage Spaces: 2
- Covered Spaces: 2
- Parking Features: Door-Multi, Driveway, Epoxy Flooring, Garage Faces Front, Garage, Garage Door Opener
Location
- County: Denton
- Subdivision: Oglethorpe Village A
- Driving Directions: Heading westbound on US-380. Make a right onto Magnolia Blvd. Turn left onto Oglethorpe Ln. Oglethorpe Ln turns right and becomes Sea Island Rd. Home will be on your left.
School Information
- Elem School District: Denton ISD
- Midd School District: Denton ISD
- High School District: Denton ISD
- Elementary School: Savannah
- Middle School: Navo
- High School: Ray Braswell
Community
- Association: Yes
- Assoc. Name: Savannah Community Association
- Assoc. Fees Include: All Facilities, Association Management, Maintenance Grounds
Heating & Cooling
- Central air: Yes
- Air Conditioning: Yes
- Cooling Type: Central Air, Ceiling Fan(s), Electric
- Heating Type: Central, Fireplace(s), Natural Gas
Utilities
- Cable Available: Yes
- Utility Description: Municipal Utilities, Sewer Available, Water Available, Cable Available
Structural Information
- Property Detached: Yes
- Architectural Style: Traditional, Detached
- Structure Type: House
- Detached/Attached: Detached
- Construction: Brick
- Roof: Composition
- Stories/Levels: 2
- Living Area: 3,553 Sq. Ft.
- Year Built: 2021
- Property Condition: Resale
Lot Features
- Lot Size (Acres): 0.308
- Lot Size (Sq. Ft.): 13,416.48
- Sidewalks: Yes
- Lot Features: Interior Lot, Landscaped, Subdivision, Sprinkler System, Few Trees
- Fencing (Description): Back Yard, Fenced, Wood
Water Features
- Boat Dock Slip: Yes
Financial Considerations
- For Sale/Rent/Lease: For Sale
- Association Fee: $1,100
- Assoc Fee Freq.: Annually
- Tax Amount: $14,391
- Terms: Cash, Conventional, FHA, VA Loan
Disclosures and Reports
- Legal Description: OGLETHORPE VILLAGE AT SAVANNAH PHASE 8C BLK 5
- Disclosures/Rstr.: Municipal Utility District Disclosure
- Property ID: R704858
- Block: 56
- Lot Number: 50
Listed by Brownstone Real Estate Group, Taylor Martin

Get Pre-Approved Today
Schools
Schools serving 1201 Sea Island Rd
School District:Denton Independent School District
| Name | Grades | Distance |
|---|---|---|
Savannah Elementary School 1101 Cotton Exchange Drive, Aubrey, TX 76227 | PK-5 | 0.4 mi |
Pat Hagan Cheek Middle School 200 Denton Way, Prosper, TX 76227 | 6-8 | 1.9 mi |
Ray E Braswell H S 26750 East University Drive, Aubrey, TX 76227 | 9-12 | 0.7 mi |
Disclaimer:
School attendance boundaries provided by ATTOM Data Solutions and are for reference only. Contact the school directly to verify enrollment eligibility.
Price & Sales History for 1201 Sea Island Rd
Date
Details
Price
Change
Source
8/12/2026
Price Reduced
$644,900
-3.6%
MLS
7/08/2026
Listed
$669,000
—
MLS
Disclaimer: Historical sales information is derived from public records provided by the county offices. Information is not guaranteed and should be independently verified.
Tax History
Tax History for 1201 Sea Island Rd
Year
Property Taxes
Change
Tax Assessment
Change
2025
$14,167
-4%
$623,326
-4%
2023
$14,794
—
$646,870
-2%
2023
$14,794
30%
$661,714
45%
2022
$11,371
—
$456,621
363%
2022
$11,371
100%
$98,715
20%
2019
-100%
$82,263
67%
2018
$871
4%
$49,358
—
2019
$837
—
$49,358
—
Disclaimer: Historical tax information is derived from public records provided by the county offices. Information is not guaranteed and should be independently verified.
Estimate the Cost
Estimate the Cost for 1201 Sea Island Rd
1201 Sea Island Road, Aubrey, TX 76227 (MLS# 21306103) is a Single Family property with 4 bedrooms and 3 full bathrooms. 1201 Sea Island Road is currently listed for $644,900 and was received on July 08, 2026. Want to learn more about 1201 Sea Island Road? Do you have questions about finding other Single Family real estate for sale in Aubrey? You can browse all Aubrey real estate or contact a Coldwell Banker agent to request more information.