This is a carousel with tiles that activate property listing cards. Use the previous and next buttons to navigate.
1/31
$425,000 Just Listed
This is a carousel with tiles that activate property listing cards. Use the previous and next buttons to navigate.
1/31
Property Description
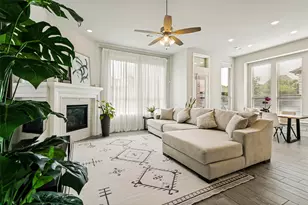
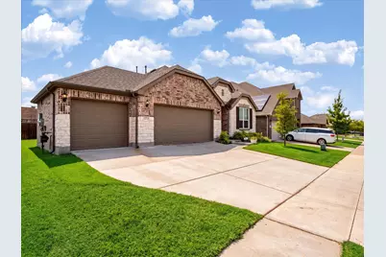
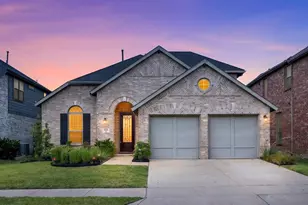
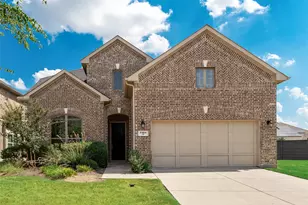
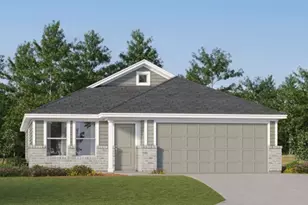
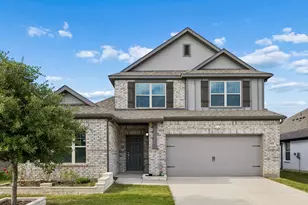
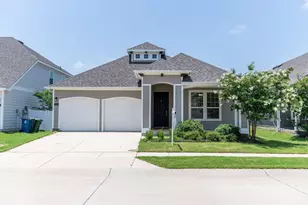
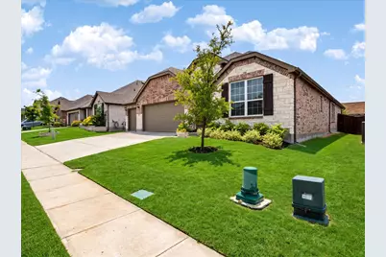
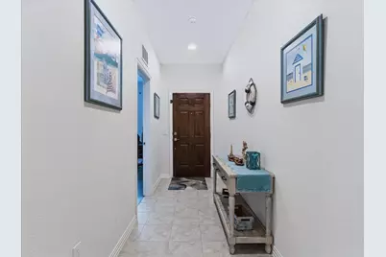
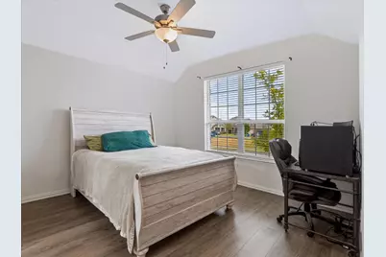
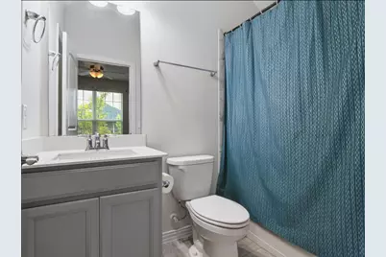
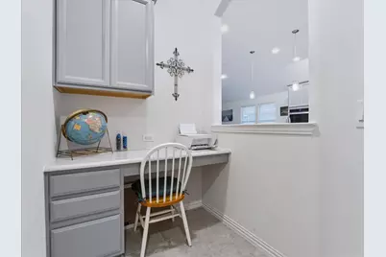
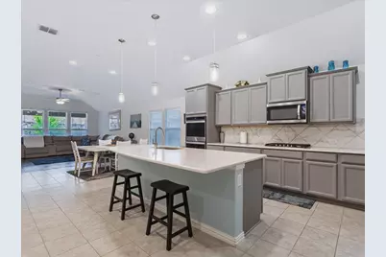
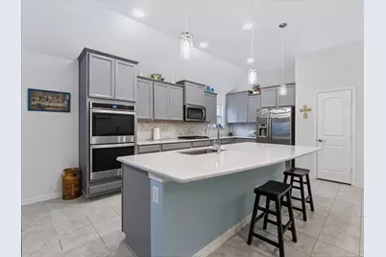
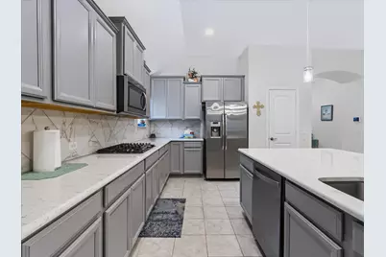
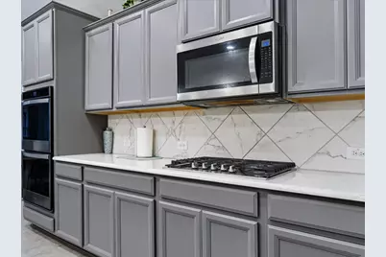
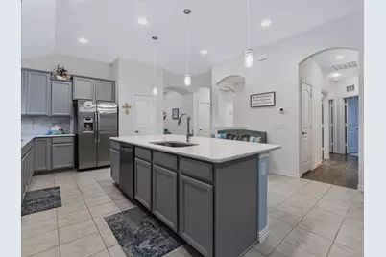
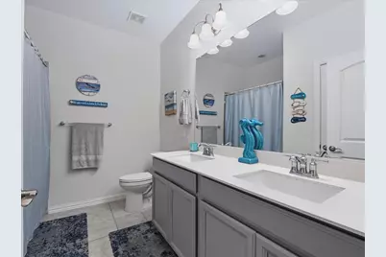
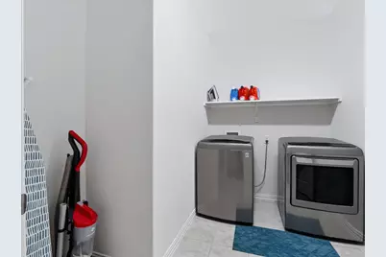
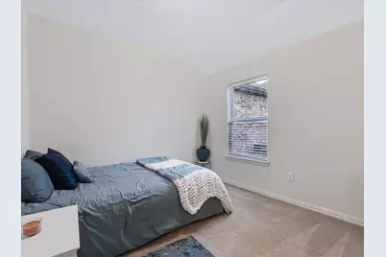
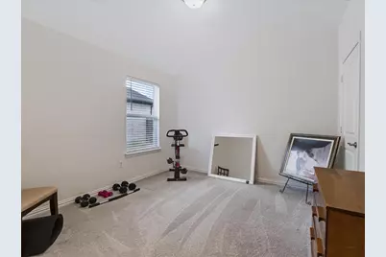
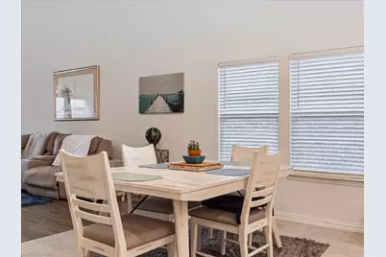
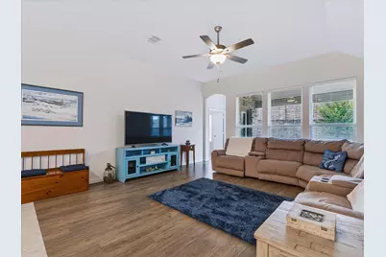
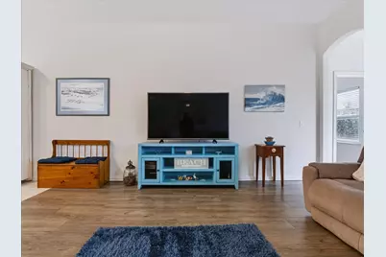
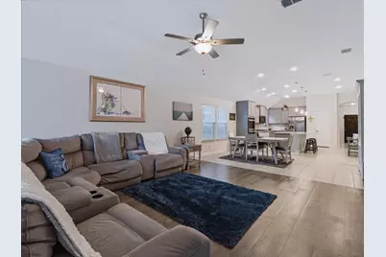
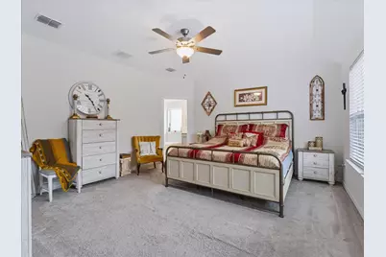
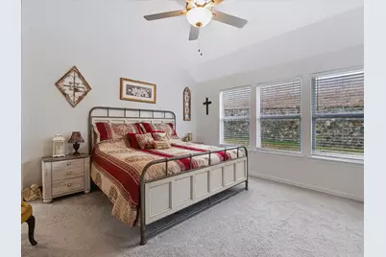
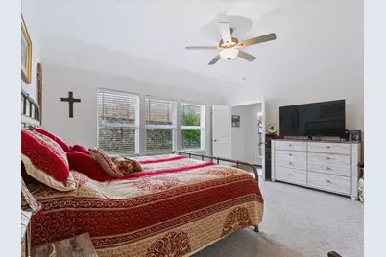
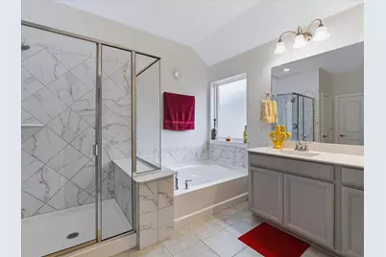
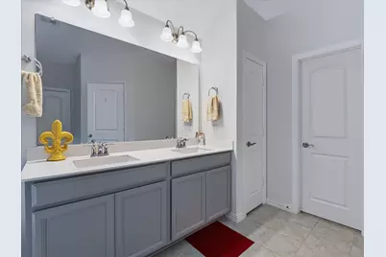
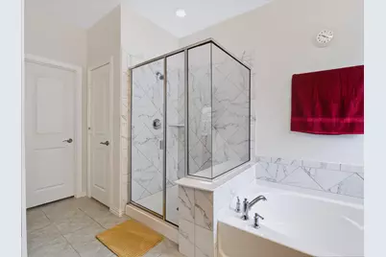
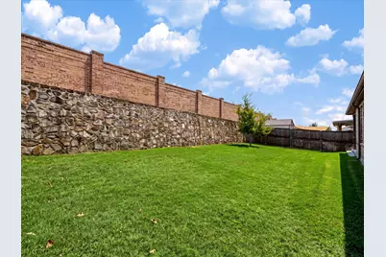
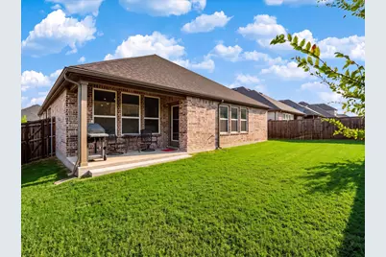
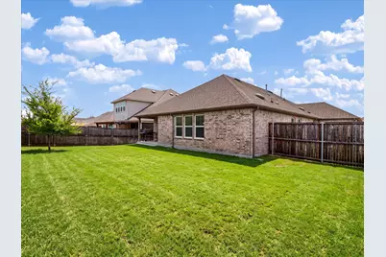
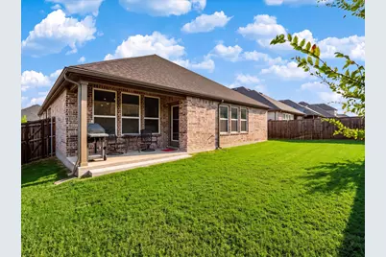
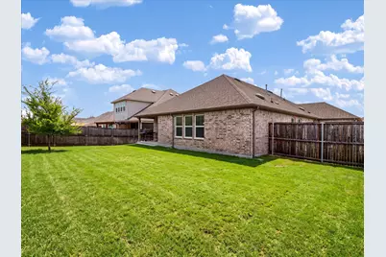
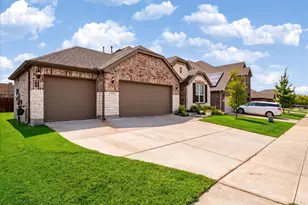
Welcome to this beautifully maintained single-story Aubrey home offering 4 bedrooms, 3 full bathrooms, and a rare 3-car garage. Designed with both everyday living and entertaining in mind, this home combines an open, spacious floor plan with thoughtful details and exceptional condition throughout. From the moment you enter, you'll appreciate the 10 ft. ceilings, abundant natural light and inviting open-concept design. The spacious family room flows seamlessly into the dining area and well-appointed kitchen, creating a comfortable gathering space for family and friends. The kitchen features an oversized island with a breakfast bar, generous cabinetry, ample counter space, and a spacious pantry. The versatile floor plan includes a private secondary suite with its own full bathroom and walk-in closet, making it ideal for guests, extended family, older children, a home office, or multi-generational living. The private owner's suite offers a relaxing retreat with a spacious ensuite featuring dual vanities, a private water closet, soaking tub, separate walk-in shower, and two 'his and hers' separate walk-in closets. Two additional bedrooms provide plenty of space for family, guests, or flex space. Thoughtful touches throughout the home include recessed lighting, modern finishes, a convenient mud bench, and a perfect-sized work center to help keep everyday life organized. Step outside to the covered back patio and enjoy your outdoor living space, perfect for morning coffee and relaxing evenings. The ample-sized backyard backs up to a privacy brick and stone retaining wall. And then there's the 3-car garage-providing valuable extra space for vehicles, storage, hobbies, or a workshop. Located in a growing and desirable area of Aubrey with convenient access to shopping, dining, parks, schools, major highways, and community amenities, this is the kind of home that checks a lot of boxes. Beautifully cared for, incredibly functional, and move-in ready! Make it yours today!
Full Property Details
Full Property Details for 1304 Millican Ln
General
- Price: $425,000
- HOA FEE: $53/month
- HOA FEE FREQ.: Annually
- Taxes: $7,749
- Status: Active
- Type: Single Family
- Source: NTREIS
- MLS ID: 21385007
- Updated: 10/1/2026
- Added to Site: 1 day(s) ago
Interior
- Interior Features: Decorative/Designer Lighting Fixtures, Eat-in Kitchen, Kitchen Island, Open Floorplan, Pantry, Smart Home, Cable TV
- Appliances: Dishwasher, Gas Cooktop, Disposal, Gas Oven, Microwave, Refrigerator
Rooms
Bathrooms
- Total Bathrooms: 3
- Full Bathrooms: 3
Bedrooms
- Total Bedrooms: 4
Exterior
- Porch/Patio/Deck: Covered
Parking
- Garage: Yes
- Attached garage: Yes
- Garage Spaces: 3
- Covered Spaces: 3
- Parking Features: Concrete, Driveway, Garage Faces Front
Location
- County: Denton
- Subdivision: Winn Ridge Ph 1b
- Driving Directions: See Google Maps
School Information
- Elem School District: Denton ISD
- Midd School District: Denton ISD
- High School District: Denton ISD
- Elementary School: Union Park
- Middle School: Rodriguez
- High School: Ray Braswell
Community
- Association: Yes
- Assoc. Name: Essex Mgmt - Winn Ridge HOA
- Assoc. Fees Include: All Facilities, Association Management, Maintenance Grounds
Heating & Cooling
- Air Conditioning: Yes
- Cooling Type: Electric
- Heating Type: Natural Gas
Utilities
- Sewer: Public Sewer
- Water: Public
- Cable Available: Yes
- Utility Description: Sewer Available, Water Available, Cable Available
Structural Information
- Architectural Style: Ranch, Traditional, Detached
- Structure Type: House
- Detached/Attached: Attached
- Construction: Brick
- Roof: Composition
- Stories/Levels: 1
- Living Area: 2,239 Sq. Ft.
- Year Built: 2020
- Property Condition: Resale
Lot Features
- Lot Size (Acres): 0.165
- Lot Size (Sq. Ft.): 7,187.4
- Fencing (Description): Privacy, Stone, Wood
Financial Considerations
- For Sale/Rent/Lease: For Sale
- Association Fee: $630
- Assoc Fee Freq.: Annually
- Tax Amount: $7,749
- Terms: Assumable, Cash, Conventional, FHA, VA Loan
Disclosures and Reports
- Legal Description: WINN RIDGE PHASE 1B BLK MM LOT 17
- Property ID: R713761
- Block: MM
- Lot Number: 17
Listed by INC Realty, LLC, Javier Montemayor
Get Pre-Approved Today
Schools
Schools serving 1304 Millican Ln
School District:Denton Independent School District
| Name | Grades | Distance |
|---|---|---|
Paloma Creek Elementary School 1600 Navo Road, Aubrey, TX 76227 | PK-5 | 2.1 mi |
Pat Hagan Cheek Middle School 200 Denton Way, Prosper, TX 76227 | 6-8 | 1.2 mi |
Ray E Braswell H S 26750 East University Drive, Aubrey, TX 76227 | 9-12 | 2.6 mi |
Disclaimer:
School attendance boundaries provided by ATTOM Data Solutions and are for reference only. Contact the school directly to verify enrollment eligibility.
Price & Sales History for 1304 Millican Ln
Date
Details
Price
Change
Source
10/01/2026
Listed
$425,000
—
MLS
Disclaimer: Historical sales information is derived from public records provided by the county offices. Information is not guaranteed and should be independently verified.

Tax History
Tax History for 1304 Millican Ln
Year
Property Taxes
Change
Tax Assessment
Change
2025
$6,368
-15%
$382,068
-9%
2024
$7,519
-10%
$420,487
2%
2023
$8,374
—
$411,563
-8%
2023
$8,374
-4%
$446,502
59%
2021
$8,726
-11%
$279,999
-26%
2022
$9,847
100%
$376,106
816%
2019
-100%
$41,040
—
2019
$918
-3%
$41,040
—
2018
$947
—
$41,040
—
Disclaimer: Historical tax information is derived from public records provided by the county offices. Information is not guaranteed and should be independently verified.
Estimate the Cost
Estimate the Cost for 1304 Millican Ln
1304 Millican Lane, Aubrey, TX 76227 (MLS# 21385007) is a Single Family property with 4 bedrooms and 3 full bathrooms. 1304 Millican Lane is currently listed for $425,000 and was received on October 01, 2026. Want to learn more about 1304 Millican Lane? Do you have questions about finding other Single Family real estate for sale in Aubrey? You can browse all Aubrey real estate or contact a Coldwell Banker agent to request more information.