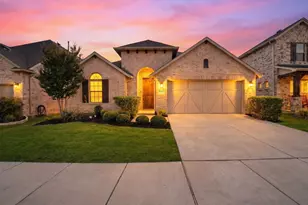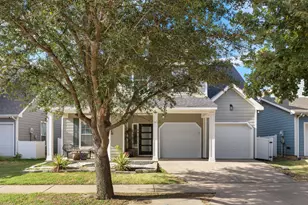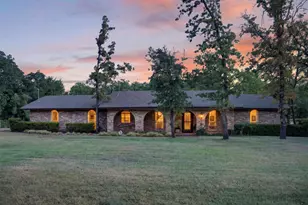
This is a carousel with tiles that activate property listing cards. Use the previous and next buttons to navigate.
1/20
$360,000
This is a carousel with tiles that activate property listing cards. Use the previous and next buttons to navigate.
1/20
Property Description
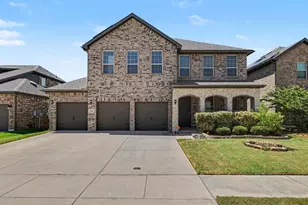
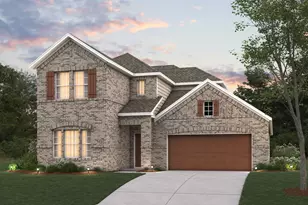
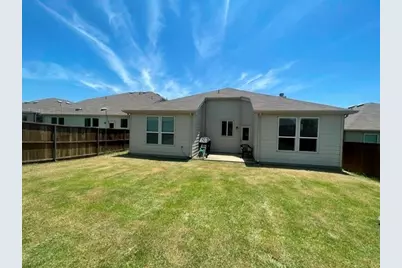
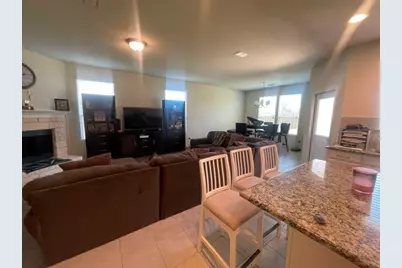
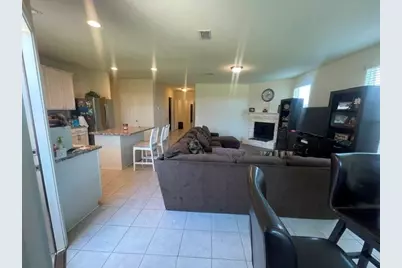
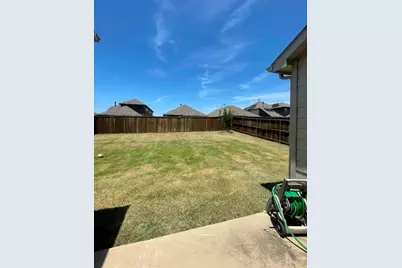
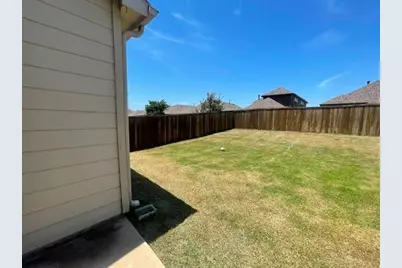
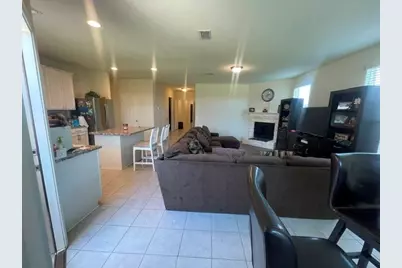
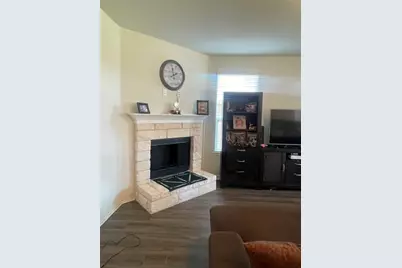
Adorable home ready for move this home ofer one story Killen plan 3 BE 2 BA GRANITE COUNTER TOPS FIREPLACE UPGRADED SHOWER AS WELL AS DOUBLE SINK ON THE OWNERBATH STONE SURROUND FIREPLACE IN GATHERING ROOM OPEN SPACE FENCEDIN BACK YARD IS PERFECT FOR PETS
Full Property Details
Full Property Details for 1813 Trace Dr
General
- Price: $360,000
- HOA FEE: $38/month
- HOA FEE FREQ.: Annually
- Taxes: $6,507
- Status: Active
- Type: Single Family
- Source: NTREIS
- MLS ID: 21321279
- Updated: 7/4/2026
- Added to Site: 8 day(s) ago
Interior
- Interior Features: Central Vacuum
- Fireplace: Yes
- Number of Fireplaces: 1
- Fireplace(s): Masonry
- Appliances: Dishwasher, Electric Cooktop, Electric Oven, Electric Range, Electric Water Heater, Disposal, Microwave, Refrigerator
Rooms
Bathrooms
- Total Bathrooms: 2
- Full Bathrooms: 2
Bedrooms
- Total Bedrooms: 3
Parking
- Garage: Yes
- Garage Spaces: 2
- Carports: Yes
- Carport Spaces: 2
- Parking Features: Driveway
Location
- County: Denton
- Subdivision: Winn Ridge Ph 1a
- Driving Directions: Take Dallas North tollway N to Dallas Pkwy in Frisco take the county rd exit from Dallas North Tollway
School Information
- Elem School District: Denton ISD
- Midd School District: Denton ISD
- High School District: Denton ISD
- Elementary School: Paloma Creek
- Middle School: Rodriguez
- High School: Ray Braswell
Community
- Association: Yes
- Assoc. Name: EASSEX MANAGEMENT
- Assoc. Fees Include: Sewer, Trash
Utilities
- Sewer: Public Sewer
- Water: Public
- Utility Description: Sewer Available, Water Available
Structural Information
- Property Detached: Yes
- Architectural Style: Detached
- Structure Type: House
- Detached/Attached: Detached
- Stories/Levels: 1
- Living Area: 1,985 Sq. Ft.
- Year Built: 2018
Lot Features
- Lot Size (Acres): 0.149
- Lot Size (Sq. Ft.): 6,490.44
Financial Considerations
- For Sale/Rent/Lease: For Sale
- Association Fee: $450
- Assoc Fee Freq.: Annually
- Tax Amount: $6,507
Disclosures and Reports
- Legal Description: WINN RIDGE PHASE 1A BLK A LOT 33
- Exclusions: NONE
- Property ID: R707634
- Block: A
- Lot Number: 33
Listed by NB Elite Realty, Silvia Sanchez
Get Pre-Approved Today
Schools
Schools serving 1813 Trace Dr
School District:Denton Independent School District
| Name | Grades | Distance |
|---|---|---|
Pat Hagan Cheek Middle School 200 Denton Way, Prosper, TX 76227 | 6-8 | 1.3 mi |
Ray E Braswell H S 26750 East University Drive, Aubrey, TX 76227 | 9-12 | 3.2 mi |
Disclaimer:
School attendance boundaries provided by ATTOM Data Solutions and are for reference only. Contact the school directly to verify enrollment eligibility.
Price & Sales History for 1813 Trace Dr
Date
Details
Price
Change
Source
7/03/2026
Listed
$360,000
—
MLS
Disclaimer: Historical sales information is derived from public records provided by the county offices. Information is not guaranteed and should be independently verified.

Tax History
Tax History for 1813 Trace Dr
Year
Property Taxes
Change
Tax Assessment
Change
2025
$6,038
-6%
$353,100
10%
2023
$6,444
—
$321,000
-16%
2023
$6,444
-9%
$380,000
42%
2021
$7,090
-1%
$267,766
-19%
2022
$7,172
5%
$331,636
34%
2020
$6,815
20%
$248,300
-2%
2019
$5,670
563%
$253,460
584%
2018
$855
—
$37,050
—
Disclaimer: Historical tax information is derived from public records provided by the county offices. Information is not guaranteed and should be independently verified.
Estimate the Cost
Estimate the Cost for 1813 Trace Dr
1813 Trace Drive, Aubrey, TX 76227 (MLS# 21321279) is a Single Family property with 3 bedrooms and 2 full bathrooms. 1813 Trace Drive is currently listed for $360,000 and was received on July 03, 2026. Want to learn more about 1813 Trace Drive? Do you have questions about finding other Single Family real estate for sale in Aubrey? You can browse all Aubrey real estate or contact a Coldwell Banker agent to request more information.