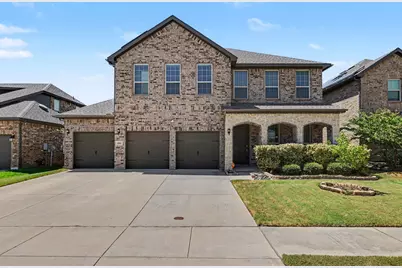
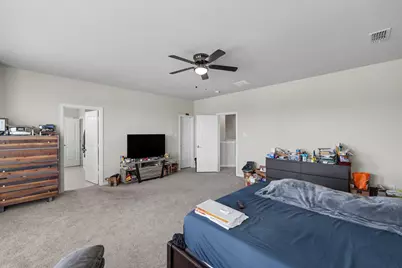
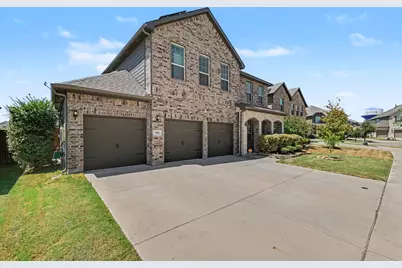
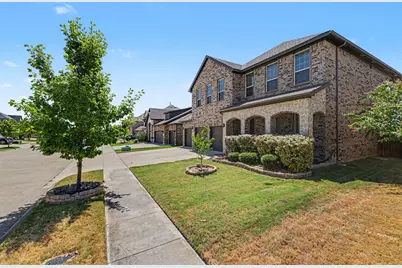
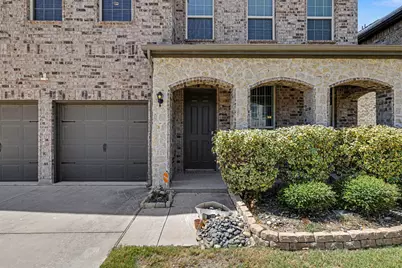
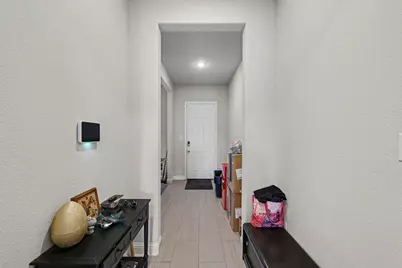
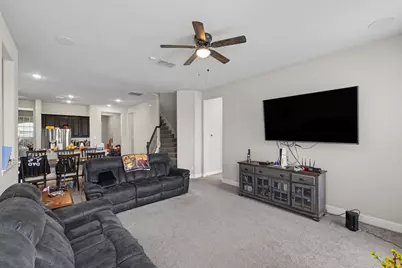
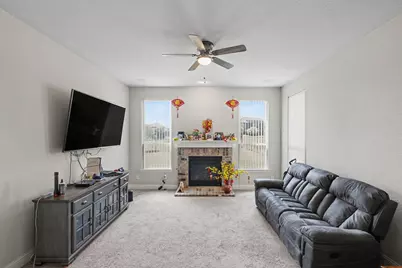
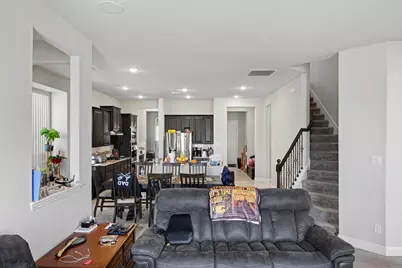
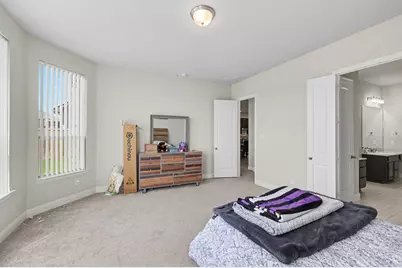
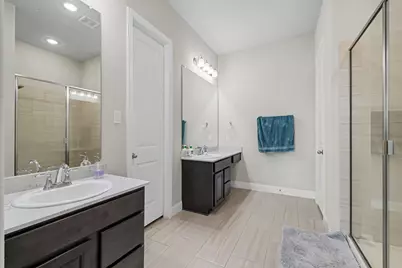
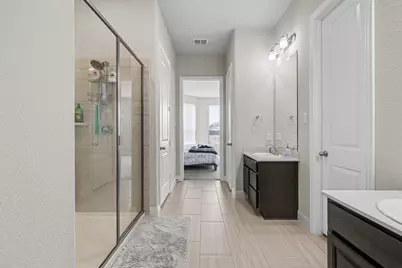
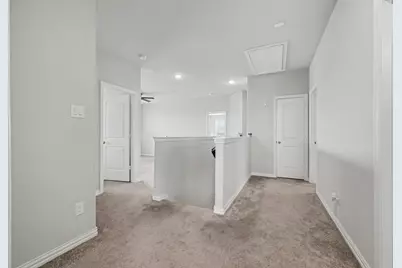
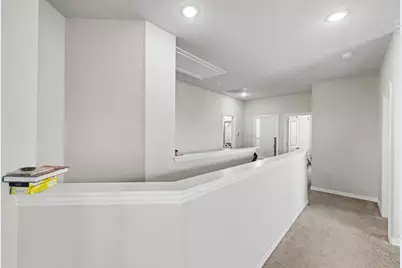
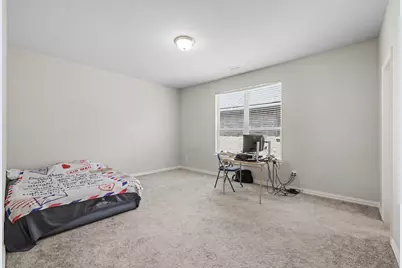
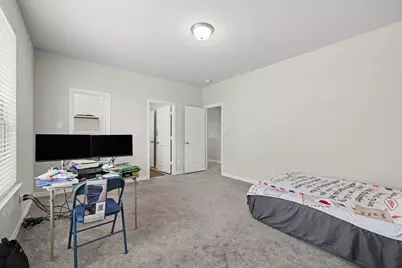
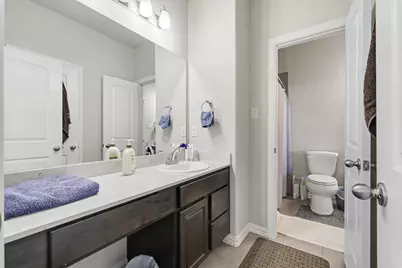
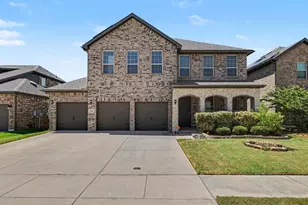
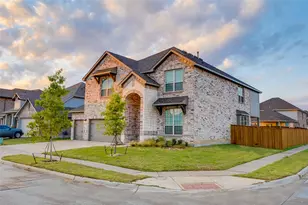
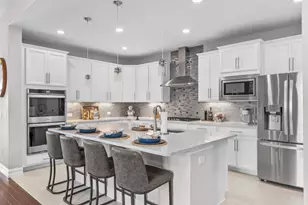
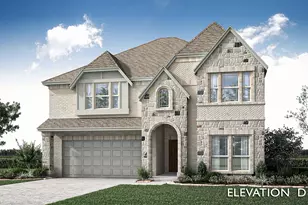
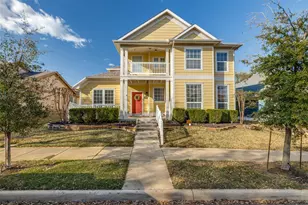
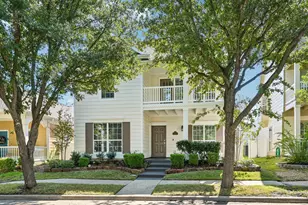
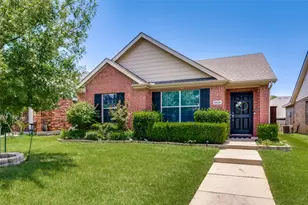
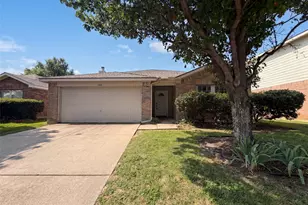
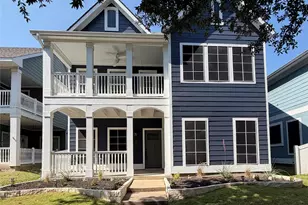
Full Property Details for 2901 Lakeside Dr
General
- Price: $550,000
- HOA FEE: $83/month
- HOA FEE FREQ.: Annually
- Taxes: $12,964
- Status: Active
- Type: Single Family
- Source: NTREIS
- MLS ID: 21362012
- Updated: 9/25/2026
- Added to Site: 49 day(s) ago
Interior
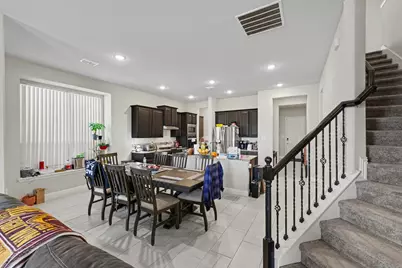
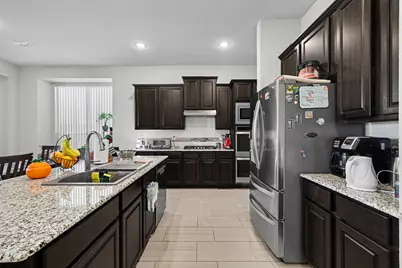
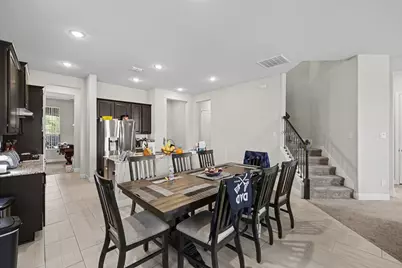
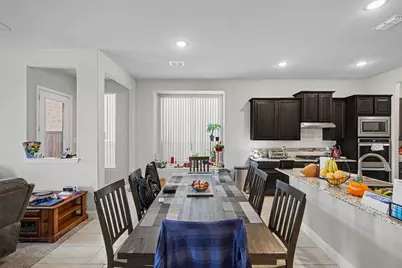

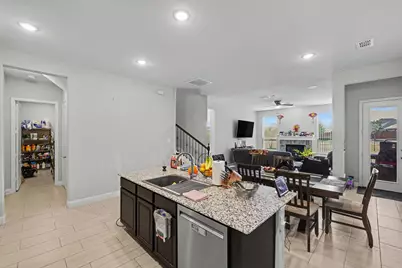
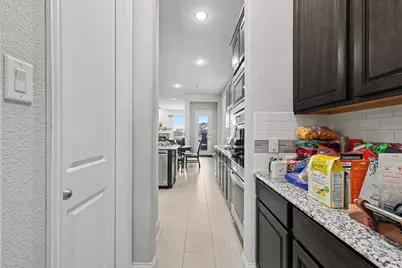
- Interior Features: Cathedral Ceiling(s), Kitchen Island
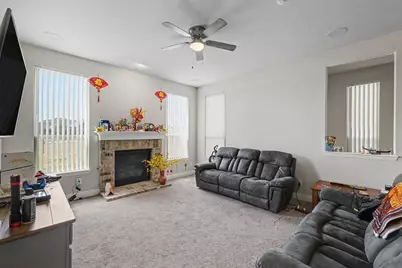
- Fireplace: Yes
- Number of Fireplaces: 1
- Fireplace(s): Gas
- Appliances: Dishwasher, Electric Oven, Electric Range, Microwave
Rooms
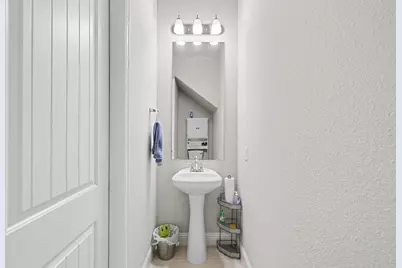
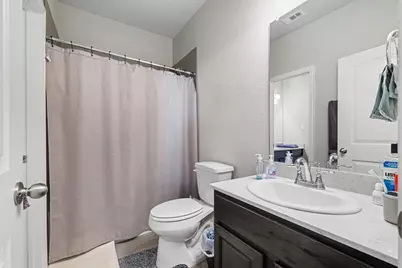
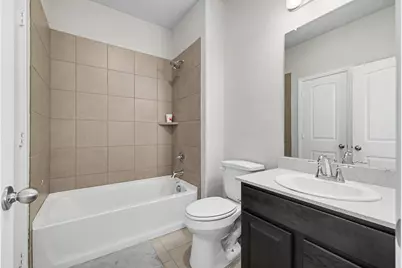
- Total Bathrooms: 5
- Full Bathrooms: 5
Parking
- Garage: Yes
- Attached garage: Yes
- Garage Spaces: 3
- Covered Spaces: 3
- Parking Features: Additional Parking, Driveway, Garage
Location
- County: Denton
- Subdivision: Arrow Brooke Ph 2c
- Driving Directions: Head West on Hwy 380. Turn right onto FM 1385 N (go north for approximately 1.5 miles). Turn left onto Arrow Brooke Ave. Turn right onto Lakeside Dr. Continue past the catch-and-release ponds, pool, and playground. The home will be on your right.
School Information
- Elem School District: Denton ISD
- Midd School District: Denton ISD
- High School District: Denton ISD
- Elementary School: Sandbrock Ranch
- Middle School: Pat Hagan Cheek
- High School: Ray Braswell
Community
- Association: Yes
- Assoc. Name: ARROWBROOK HOA
- Assoc. Fees Include: All Facilities, Maintenance Grounds, Maintenance Structure
Heating & Cooling
- Central air: Yes
- Air Conditioning: Yes
- Cooling Type: Central Air, Ceiling Fan(s)
- Heating Type: Central
Utilities
- Sewer: Public Sewer
- Water: Public
- Utility Description: Sewer Available, Water Available
Structural Information
- Architectural Style: Detached
- Structure Type: House
- Detached/Attached: Attached
- Stories/Levels: 2
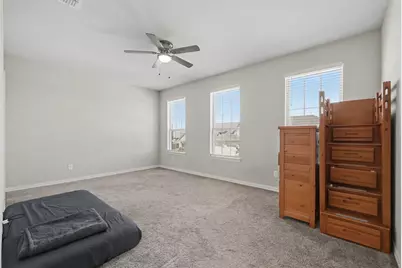
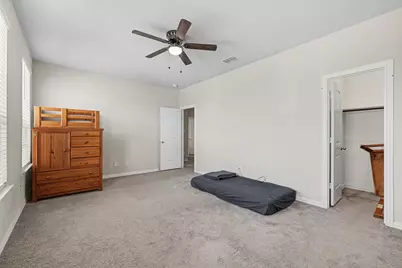
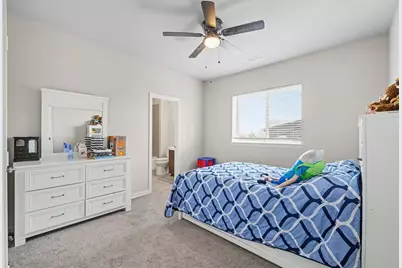
- Living Area: 3,947 Sq. Ft.
- Year Built: 2020
- Property Condition: Resale
Lot Features
- Lot Size (Acres): 0.183
- Lot Size (Sq. Ft.): 7,971
Green Features
Financial Considerations
- For Sale/Rent/Lease: For Sale
- Association Fee: $1,000
- Assoc Fee Freq.: Annually
- Tax Amount: $12,964
Disclosures and Reports
- Legal Description: ARROW BROOKE PHASE 2C BLK Q LOT 8
- Property ID: R740697
- Block: Q
- Lot Number: 8
Listed by Mark Spain Real Estate, Joe Lindsay