





This is a carousel with tiles that activate property listing cards. Use the previous and next buttons to navigate.
1/39
$449,999 Just Listed
This is a carousel with tiles that activate property listing cards. Use the previous and next buttons to navigate.
1/39
Property Description
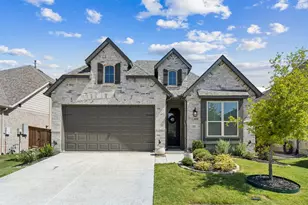
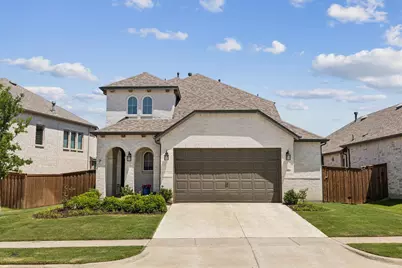
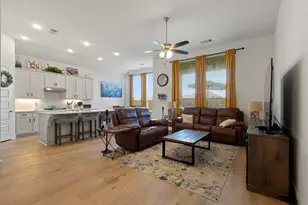
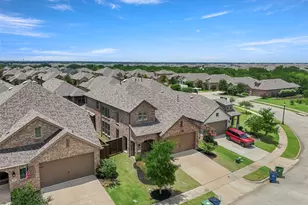
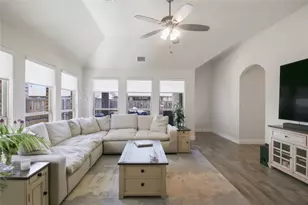
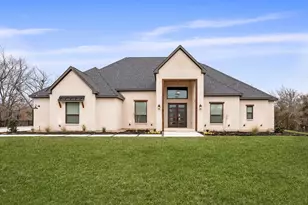
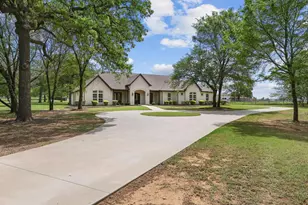
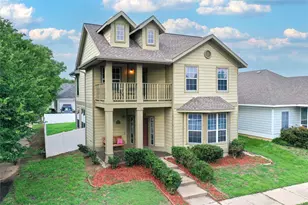
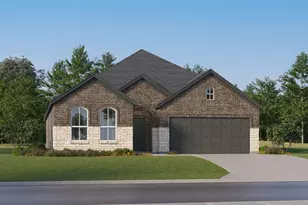
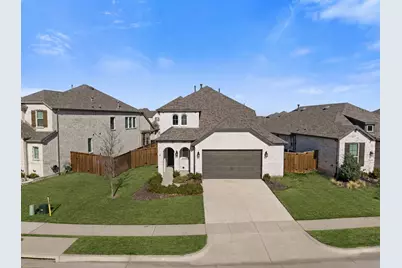
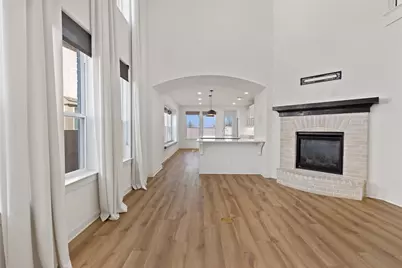
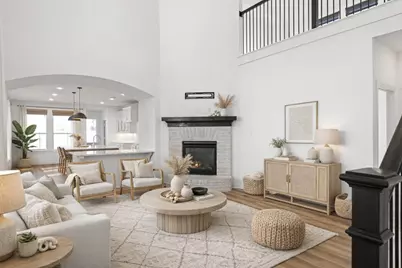
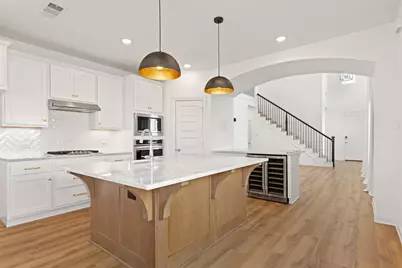
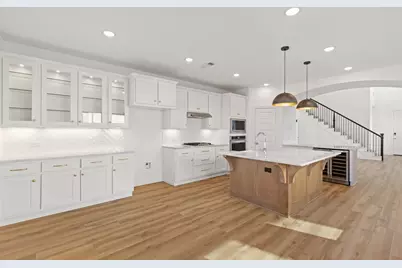
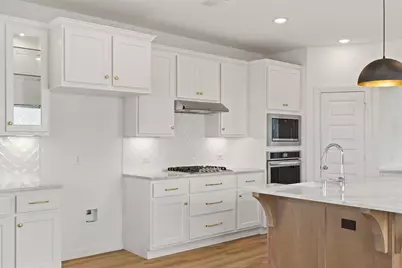
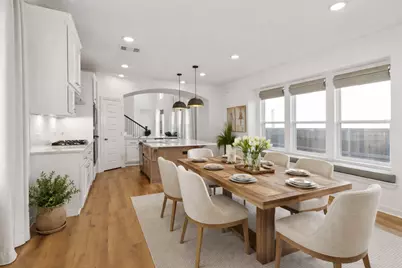
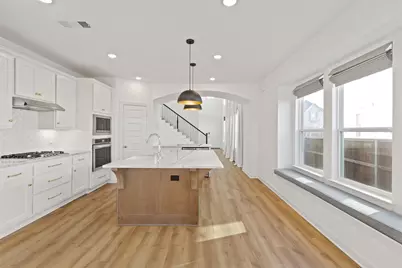
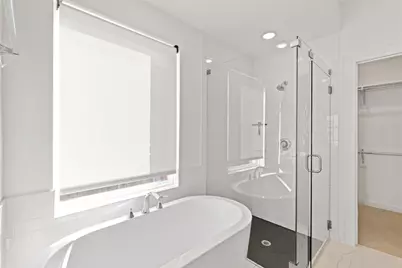
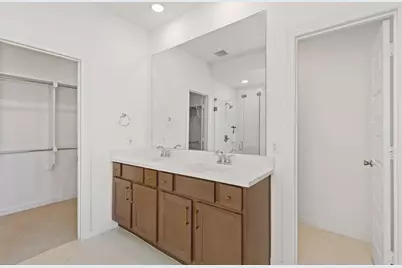
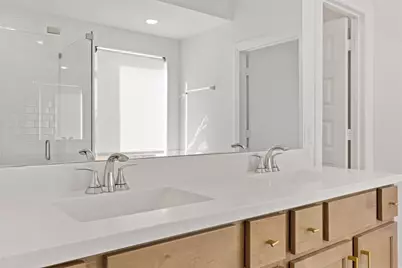
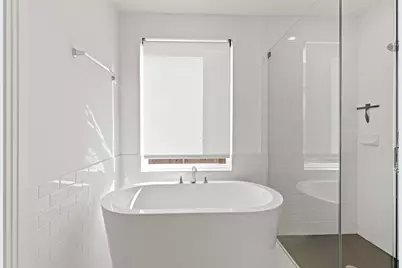
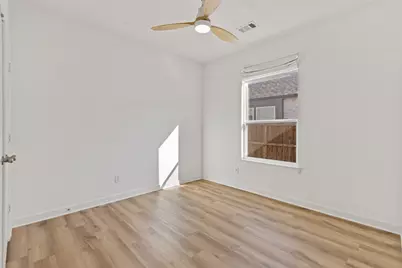
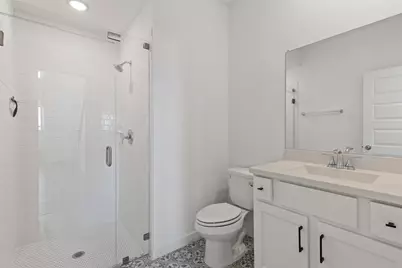
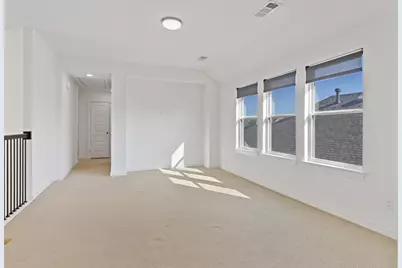
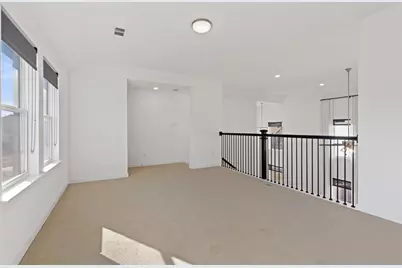
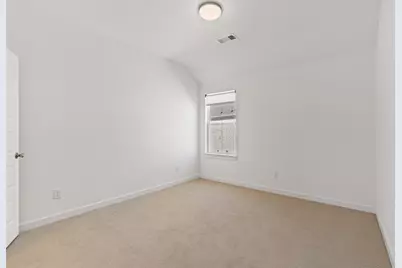
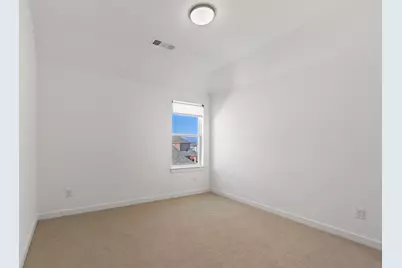
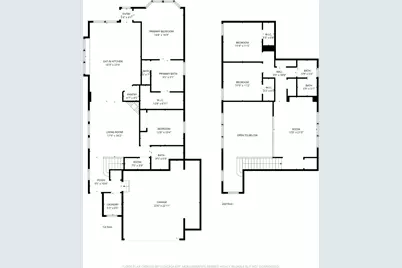
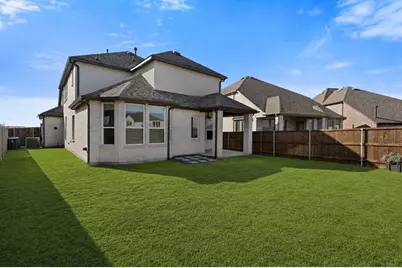
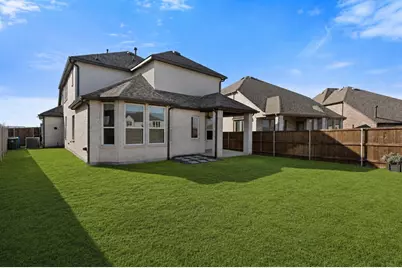
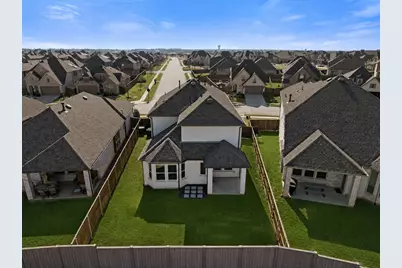
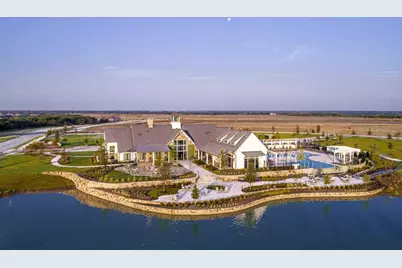
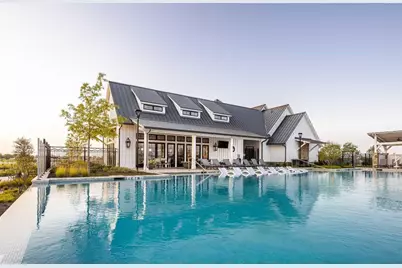
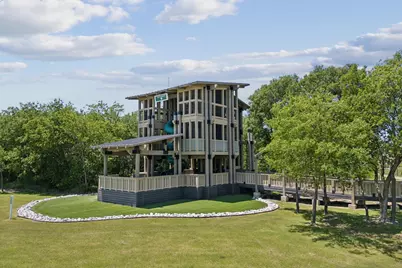
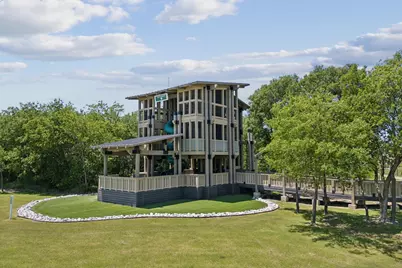
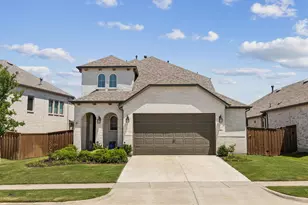
Beautiful Highland home in sought-after Sandbrock Ranch, offering 4 bedrooms, 3 full baths, 2 living areas, and an oversized 2 car garage on a premium lot adjacent to green space. Soaring ceilings and abundant natural light create an inviting first impression, while luxury vinyl plank flooring flows throughout the main living areas. The thoughtfully designed kitchen features quartzite countertops, a gas cooktop, oversized island, farm sink, designer pendant lighting, wine refrigerator, walk-in pantry, and an adjoining dining space with lighted glass-front cabinetry and built-in seating. The open living room is anchored by a gas fireplace and offers a seamless layout for everyday living and entertaining. The spacious primary suite includes bay windows, a sitting area, and a spa-inspired bath with dual vanities, freestanding soaking tub, frameless glass shower, and an expansive walk-in closet. A secondary bedroom and full bath are also located downstairs, providing an ideal arrangement for guests or multigenerational living. Upstairs features two additional bedrooms, a full bath, and a generous game room overlooking the living area below. Additional highlights include upgraded carpet and padding, custom draperies, motorized shades, Roman shades, luxury hardware, a smart-home system, tankless water heater, and a transferable Highland structural warranty. Outdoors, enjoy a covered patio, extended pebble-paver entertaining area, sunshade, private fenced yard, and peaceful green-space setting. Sandbrock Ranch residents enjoy access to resort-style amenities, including pools, fitness facilities, parks, playgrounds, trails, fishing, greenbelts, the Carriage House, and the community's signature Tree House. This beautifully upgraded home combines style, comfort, and an exceptional neighborhood lifestyle. Schedule your showing today!
Full Property Details
Full Property Details for 1825 Pelham Dr
General
- Price: $449,999
- HOA FEE: $81/month
- HOA FEE FREQ.: Quarterly
- Taxes: $10,690
- Status: Active
- Type: Single Family
- Source: NTREIS
- MLS ID: 21339853
- Updated: Today (7/23/2026)
- Added to Site: Today
Interior
- Interior Features: Built-in Features, Chandelier, Decorative/Designer Lighting Fixtures, Eat-in Kitchen, High Speed Internet, Kitchen Island, Open Floorplan, Smart Home, Vaulted Ceiling(s), Wired for Data, Walk-In Closet(s), Wired for Sound
- Fireplace: Yes
- Number of Fireplaces: 1
- Fireplace(s): Gas, Heatilator, Living Room
- Appliances: Some Gas Appliances, Dishwasher, Gas Cooktop, Disposal, Gas Oven, Microwave, Plumbed For Gas, Tankless Water Heater, Vented Exhaust Fan, Wine Cooler
- Flooring: Carpet, Ceramic Tile, Luxury Vinyl Plank
Rooms
Bathrooms
- Total Bathrooms: 3
- Full Bathrooms: 3
Bedrooms
- Total Bedrooms: 4
Additional Information
- Security/Safety: Security System, Carbon Monoxide Detector(s), Smoke Detector(s)
Exterior
- Exterior Features: Lighting, Private Yard, Rain Gutters
- Porch/Patio/Deck: Covered
Parking
- Garage: Yes
- Attached garage: Yes
- Garage Spaces: 2
- Covered Spaces: 2
- Parking Features: Driveway, Garage Faces Front, Garage, Garage Door Opener, Lighted, Oversized, Private, Storage
Location
- County: Denton
- Subdivision: Sandbrock Ranch Ph 6
- Driving Directions: See GPS
School Information
- Elem School District: Denton ISD
- Midd School District: Denton ISD
- High School District: Denton ISD
- Elementary School: Sandbrock Ranch
- Middle School: Pat Hagan Cheek
- High School: Ray Braswell
Community
- Association: Yes
- Assoc. Name: Sandbrock Ranch HOA
- Assoc. Fees Include: All Facilities, Association Management, Maintenance Grounds
Heating & Cooling
- Central air: Yes
- Air Conditioning: Yes
- Cooling Type: Central Air, Ceiling Fan(s), Electric
- Heating Type: Central, Fireplace(s), Natural Gas
Utilities
- Utility Description: Electricity Connected, Natural Gas Available, Municipal Utilities, Sewer Available, Separate Meters, Underground Utilities, Water Available
Structural Information
- Property Detached: Yes
- Architectural Style: Traditional, Detached
- Structure Type: House
- Detached/Attached: Detached
- Construction: Brick
- Roof: Composition
- Stories/Levels: 2
- Living Area: 2,393 Sq. Ft.
- Year Built: 2022
Lot Features
- Lot Size (Acres): 0.145
- Lot Size (Sq. Ft.): 6,316.2
- Lot Size Source: Assessor
- Sidewalks: Yes
- Lot Features: Backs to Greenbelt/Park, Interior Lot, Landscaped, Subdivision, Sprinkler System
- Trees/Vegetation: Grassed
- Fencing (Description): Back Yard, Fenced, Privacy, Wood
Green Features
- Energy Efficient: Appliances, Doors, HVAC, Insulation, Rain/Freeze Sensors, Thermostat, Water Heater, Windows
- Water Conservation: Low-Flow Fixtures, Water-Smart Landscaping
Financial Considerations
- For Sale/Rent/Lease: For Sale
- Association Fee: $243
- Assoc Fee Freq.: Quarterly
- Tax Amount: $10,690
- Terms: Cash, Conventional, FHA, USDA Loan, VA Loan
Disclosures and Reports
- Legal Description: SANDBROCK RANCH PHASE 6 BLK B LOT 46
- Disclosures/Rstr.: Municipal Utility District Disclosure
- Property ID: R973264
- Block: B
- Lot Number: 46
Listed by Real Broker, LLC, Lacy Rushin
Get Pre-Approved Today
Schools
Schools serving 1825 Pelham Dr
School District:Denton Independent School District
| Name | Grades | Distance |
|---|---|---|
Pat Hagan Cheek Middle School 200 Denton Way, Prosper, TX 76227 | 6-8 | 2.3 mi |
Ray E Braswell H S 26750 East University Drive, Aubrey, TX 76227 | 9-12 | 4.1 mi |
Disclaimer:
School attendance boundaries provided by ATTOM Data Solutions and are for reference only. Contact the school directly to verify enrollment eligibility.
Price & Sales History for 1825 Pelham Dr
Date
Details
Price
Change
Source
7/23/2026
Listed
$449,999
—
MLS
Disclaimer: Historical sales information is derived from public records provided by the county offices. Information is not guaranteed and should be independently verified.

Tax History
Tax History for 1825 Pelham Dr
Year
Property Taxes
Change
Tax Assessment
Change
2025
$8,991
-15%
$459,239
-8%
2023
$10,531
—
$501,353
-2%
2023
$10,531
659%
$509,000
719%
2021
$1,387
100%
$62,152
-30%
2021
—
$89,058
—
Disclaimer: Historical tax information is derived from public records provided by the county offices. Information is not guaranteed and should be independently verified.
Estimate the Cost
Estimate the Cost for 1825 Pelham Dr
1825 Pelham Drive, Aubrey, TX 76227 (MLS# 21339853) is a Single Family property with 4 bedrooms and 3 full bathrooms. 1825 Pelham Drive is currently listed for $449,999 and was received on July 23, 2026. Want to learn more about 1825 Pelham Drive? Do you have questions about finding other Single Family real estate for sale in Aubrey? You can browse all Aubrey real estate or contact a Coldwell Banker agent to request more information.