This is a carousel with tiles that activate property listing cards. Use the previous and next buttons to navigate.
1/25
$320,000 Just Listed
This is a carousel with tiles that activate property listing cards. Use the previous and next buttons to navigate.
1/25
Property Description
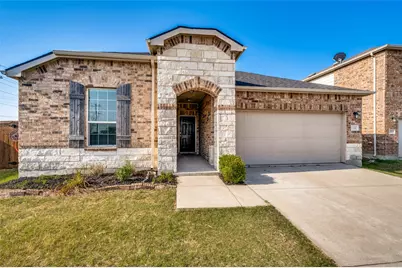
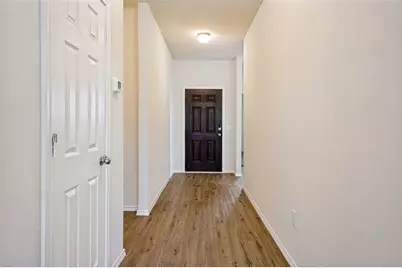
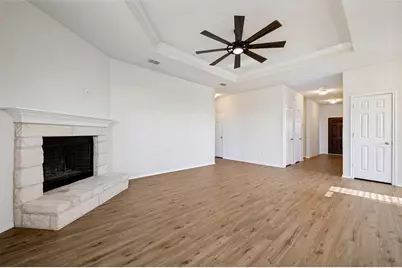
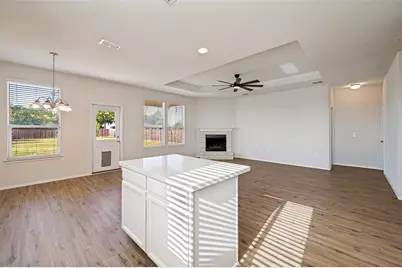
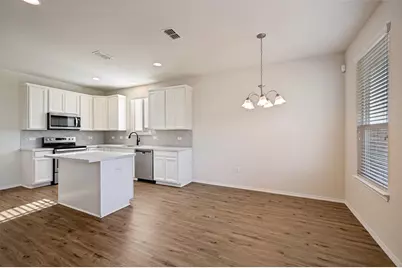
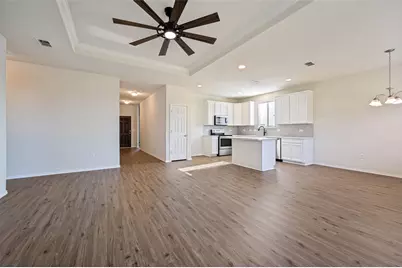
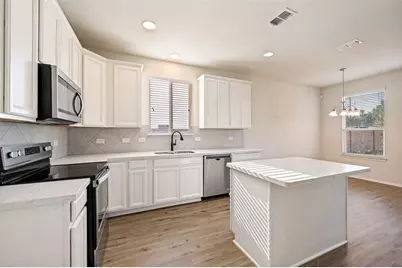
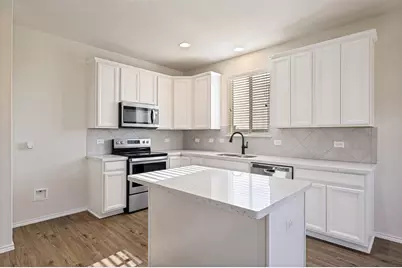
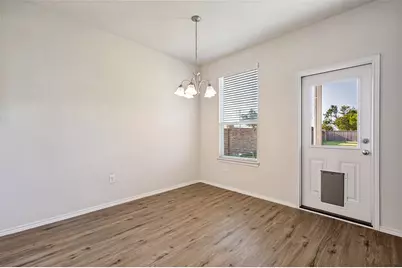
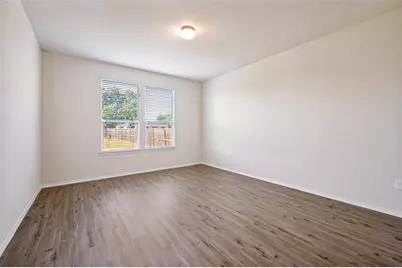
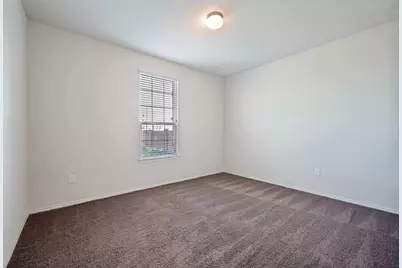
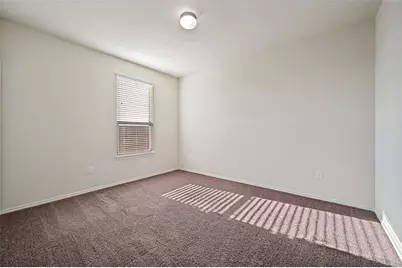
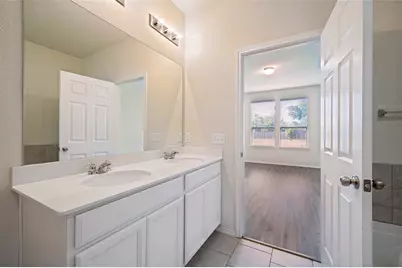
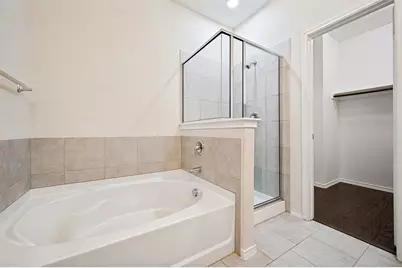
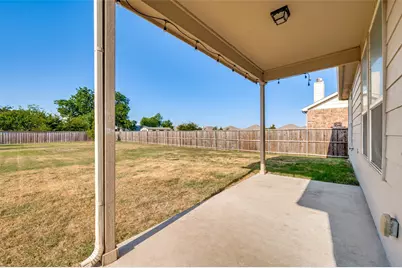
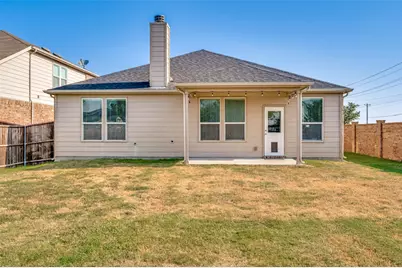
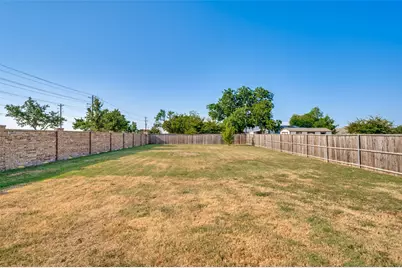
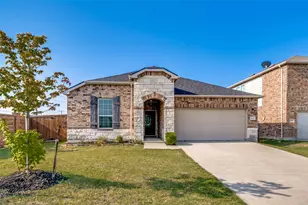
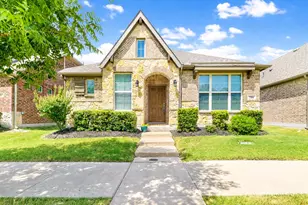
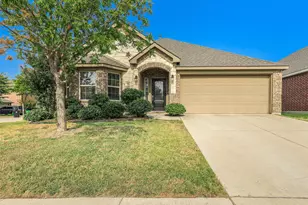
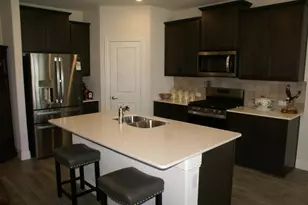
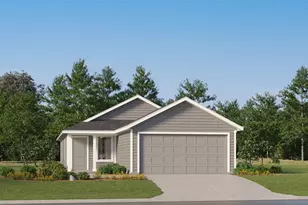
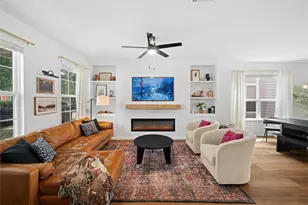
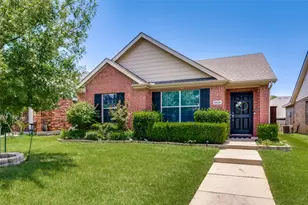
Welcome Home! This beautifully maintained & updated 3-2-2 home sits on a HUGE OVERSIZED nearly .3 acre LOT in a cul-de-sac of the Winn Ridge Community and is one of the few streets in this neighborhood that feeds into the highly desirable Sandbrock Elementary! INCREDIBLE 2.5% ASUMMABLE VA LOAN AVAILABLE! ROOF just replaced in June with 3 impact resistant roof! This one story, Pulte Home has an open concept floor plan with lots of natural light. The living area features a cozy, stone surrounded, wood fireplace, tray cielings in the living room and recently updated luxury vinyl plank flooring installed throughout the main spaces and primary bedroom. Fresh paint throughout the home! Spacious kitchen with upgraded 36 inch upper cabinets, eat-in bar top island, granite countertops and stainless steel appliances. Access from the kitchen dining area to enjoy the covered patio and very large fenced backyard. Primary bath has an upgraded shower, as well as double sinks, separate garden tub and spacious walk-in closet. Enjoy all the neighborhood amenities that the HOA provides including a community pool, volleyball court, pickleball court, soccer fields, splash pad, dog park, walking trails, multiple parks and playgrounds. This home can be yours, come take a look!
Full Property Details
Full Property Details for 1926 Trace Dr
General
- Price: $320,000
- HOA FEE: $53/month
- HOA FEE FREQ.: Annually
- Taxes: $6,626
- Status: Active
- Type: Single Family
- Source: NTREIS
- MLS ID: 21309791
- Updated: 8/1/2026
- Added to Site: 6 day(s) ago
Interior
- Interior Features: Built-in Features, Decorative/Designer Lighting Fixtures, Granite Counters, High Speed Internet, Kitchen Island, Open Floorplan, Pantry, Smart Home, Cable TV, Vaulted Ceiling(s), Walk-In Closet(s)
- Fireplace: Yes
- Number of Fireplaces: 1
- Fireplace(s): Stone, Wood Burning
- Appliances: Dishwasher, Electric Cooktop, Electric Oven, Electric Range, Electric Water Heater, Disposal, Microwave
- Flooring: Carpet, Ceramic Tile, Luxury Vinyl Plank
Rooms
Bathrooms
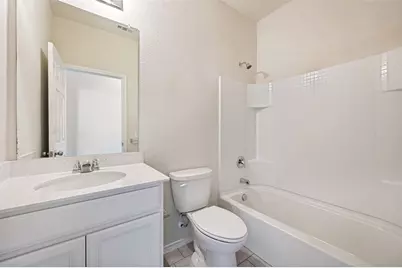
- Total Bathrooms: 2
- Full Bathrooms: 2
Bedrooms
- Total Bedrooms: 3
Other Rooms
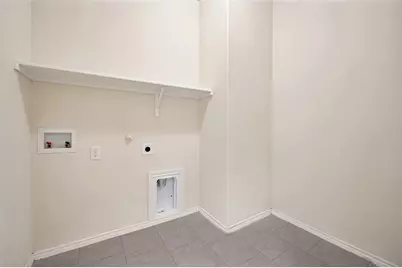
- Laundry: Laundry in Utility Room
Additional Information
- Shared Pool: Yes
- Pool: Yes
- Pool Description: None, Community
- Security/Safety: Security System Owned, Security System, Fire Alarm, Smoke Detector(s)
Exterior
- Exterior Features: Lighting, Private Yard, Rain Gutters
- Porch/Patio/Deck: Rear Porch, Patio, Covered
Parking
- Garage: Yes
- Attached garage: Yes
- Garage Spaces: 2
- Covered Spaces: 2
- Parking Features: Door-Single, Garage Faces Front, Garage, Garage Door Opener
Location
- County: Denton
- Subdivision: Winn Ridge Ph 1a
- Driving Directions: GPS
School Information
- Elem School District: Denton ISD
- Midd School District: Denton ISD
- High School District: Denton ISD
- Elementary School: Sandbrock Ranch
- Middle School: Pat Hagan Cheek
- High School: Ray Braswell
Community
- Association: Yes
- Assoc. Name: Essex Management
- Assoc. Fees Include: All Facilities, Association Management, Maintenance Grounds
Heating & Cooling
- Central air: Yes
- Air Conditioning: Yes
- Cooling Type: Central Air, Ceiling Fan(s), Electric
- Heating Type: Central, Fireplace(s), Zoned
Utilities
- Sewer: Public Sewer
- Water: Public
- Cable Available: Yes
- Utility Description: Electricity Available, Sewer Available, Water Available, Cable Available
Structural Information
- Architectural Style: Traditional, Detached
- Structure Type: House
- Detached/Attached: Attached
- Construction: Brick
- Roof: Composition
- Windows: Window Coverings
- Stories/Levels: 1
- Living Area: 1,624 Sq. Ft.
- Year Built: 2018
Lot Features
- Lot Size (Acres): 0.2657
- Lot Size (Sq. Ft.): 11,573.89
- Lot Size Source: Public Records
- Sidewalks: Yes
- Lot Features: Back Yard, Cul-De-Sac, Interior Lot, Lawn, Landscaped, Subdivision, Sprinkler System, Few Trees
- Fencing (Description): Brick, Wood
Financial Considerations
- For Sale/Rent/Lease: For Sale
- Association Fee: $630
- Assoc Fee Freq.: Annually
- Tax Amount: $6,626
- Terms: Assumable, Cash, Conventional, FHA, Texas Vet, USDA Loan, VA Loan
Disclosures and Reports
- Legal Description: WINN RIDGE PHASE 1A BLK A LOT 46
- Property ID: R707647
- Block: A
- Lot Number: 46
Listed by Texas Urban Living Realty, Ginger Varga

Get Pre-Approved Today
Schools
Schools serving 1926 Trace Dr
School District:Denton Independent School District
| Name | Grades | Distance |
|---|---|---|
Pat Hagan Cheek Middle School 200 Denton Way, Prosper, TX 76227 | 6-8 | 1.2 mi |
Ray E Braswell H S 26750 East University Drive, Aubrey, TX 76227 | 9-12 | 3.2 mi |
Disclaimer:
School attendance boundaries provided by ATTOM Data Solutions and are for reference only. Contact the school directly to verify enrollment eligibility.
Price & Sales History for 1926 Trace Dr
Date
Details
Price
Change
Source
8/01/2026
Listed
$320,000
—
MLS
Disclaimer: Historical sales information is derived from public records provided by the county offices. Information is not guaranteed and should be independently verified.
Tax History
Tax History for 1926 Trace Dr
Year
Property Taxes
Change
Tax Assessment
Change
2025
$6,097
-29%
$359,564
1%
2023
$8,628
—
$354,266
-7%
2023
$8,628
22%
$380,418
54%
2021
$7,070
-11%
$246,937
-19%
2022
$7,972
17%
$303,959
32%
2020
$6,841
30%
$230,679
-2%
2019
$5,256
407%
$234,989
423%
2018
$1,037
—
$44,923
—
Disclaimer: Historical tax information is derived from public records provided by the county offices. Information is not guaranteed and should be independently verified.
Estimate the Cost
Estimate the Cost for 1926 Trace Dr
1926 Trace Drive, Aubrey, TX 76227 (MLS# 21309791) is a Single Family property with 3 bedrooms and 2 full bathrooms. 1926 Trace Drive is currently listed for $320,000 and was received on August 01, 2026. Want to learn more about 1926 Trace Drive? Do you have questions about finding other Single Family real estate for sale in Aubrey? You can browse all Aubrey real estate or contact a Coldwell Banker agent to request more information.