This is a carousel with tiles that activate property listing cards. Use the previous and next buttons to navigate.
1/24
$2,500 Just Listed
This is a carousel with tiles that activate property listing cards. Use the previous and next buttons to navigate.
1/24
Property Description
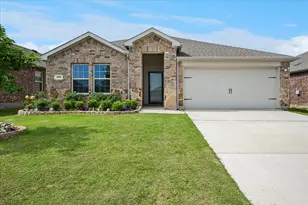
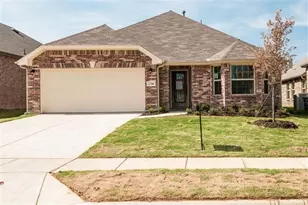
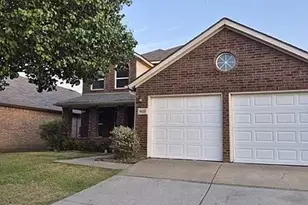
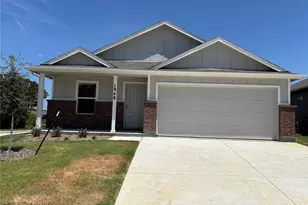
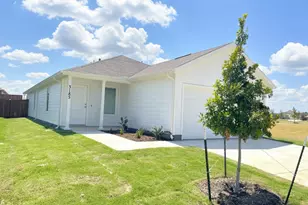
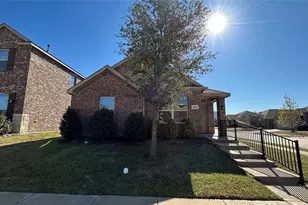
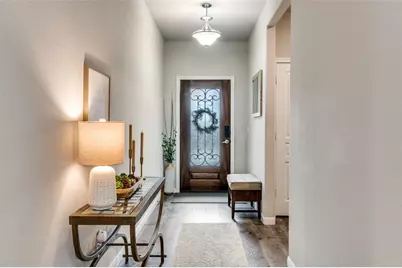
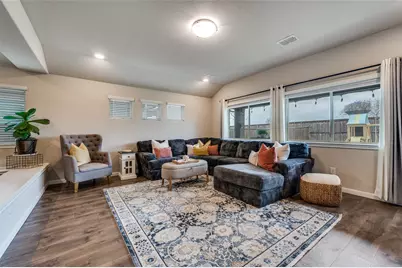
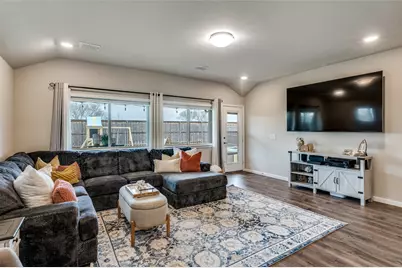
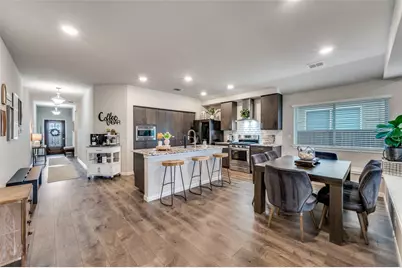
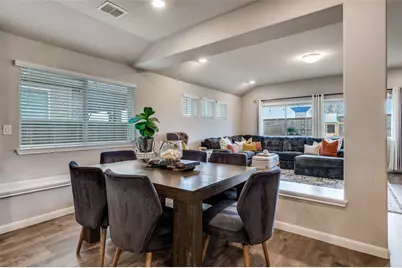
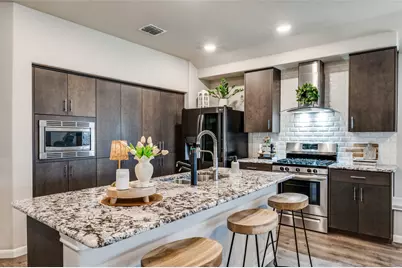
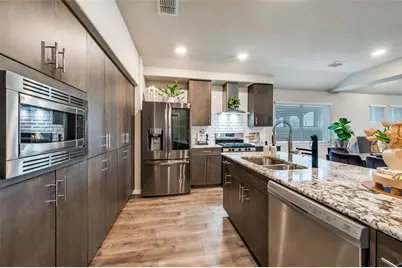
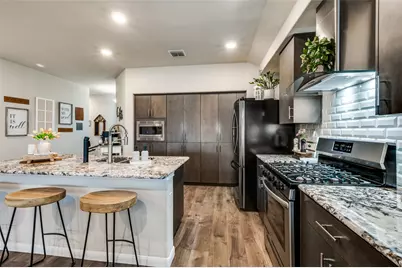
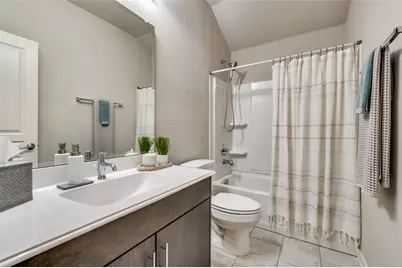
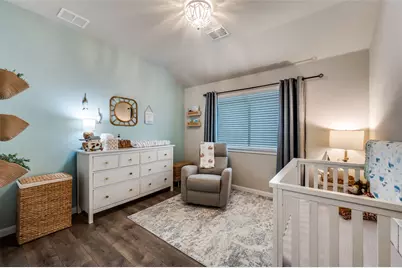
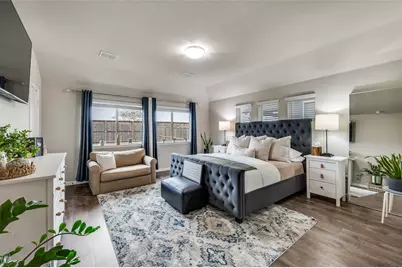
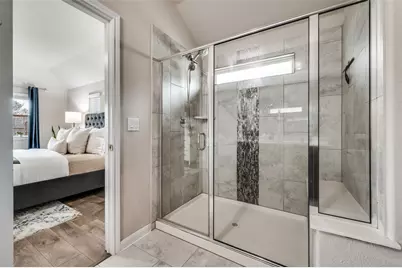
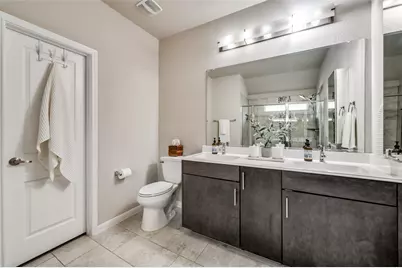
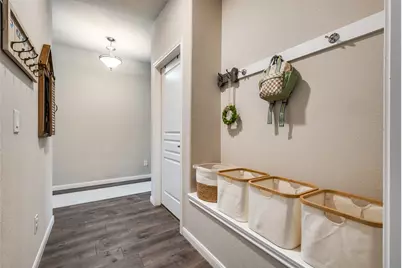
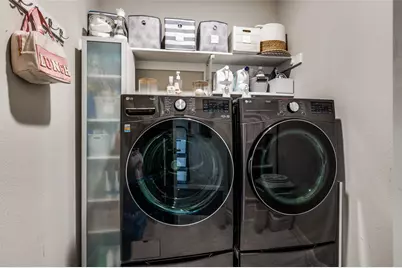
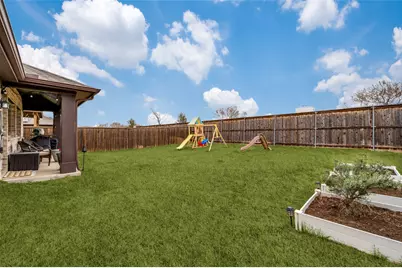
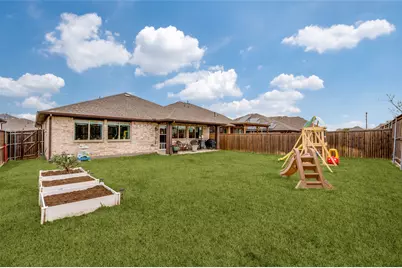
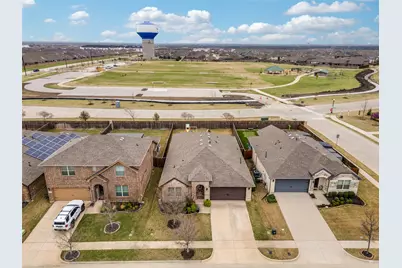
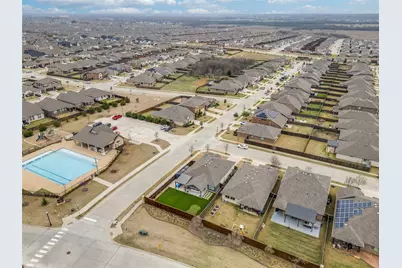
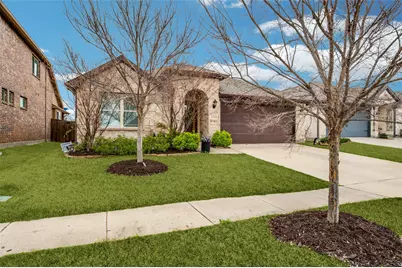
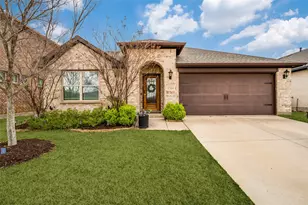
Beautiful 4 bedroom, 2 bath move in ready home, premium lot backs directly to open private backyard and no rear homes to block the sunrise skies. This light-filled, open-concept floor plan is perfect for both everyday living and entertaining. The spacious kitchen is a standout, featuring 42-inch cabinetry, upgraded 21in deep wall cabinets. granite countertops, stainless steel appliances, a spacious walk in pantry. There is also an additional oversized storage closet for lots of extra storage space. The large primary suite provides a true retreat. The ensuite bathroom features double vanities, an expanded walk in shower with bench and generous sized walk in closet with shelving. There is also a unique extra large master closet within the primary bedroom. Secondary bedrooms offer flexible options, thoughtful layout for family, guests, or a home office. Step outside to a covered patio for relaxing and entertaining and fenced back yard for pets. Home is located within walking distance to the community clubhouse, pool, soccer fields, trails, and playground. Conveniently situated near shopping, dining, and major commuter routes, with easy access to Costco and H-E-B. Don't miss your chance to call this home yours! Refrigerator can convey.
Full Property Details
Full Property Details for 3304 Adobe Vista
General
- Rent: $2,500
- HOA FEE: $83/month
- HOA FEE FREQ.: Quarterly
- Status: Active
- Type: Single Family
- Source: NTREIS
- MLS ID: 21362455
- Updated: 8/18/2026
- Added to Site: 3 day(s) ago
Rental Information
- Lease/Rent Term: 12 Months
- Date Available: 8/17/2026
Interior
- Interior Features: Kitchen Island, Open Floorplan
- Appliances: Disposal, Gas Range, Microwave
- Furnishings: Unfurnished
- Flooring: Luxury Vinyl Plank, Tile
Rooms
Bathrooms
- Total Bathrooms: 2
- Full Bathrooms: 2
Bedrooms
- Total Bedrooms: 4
Additional Information
- Security/Safety: Fire Alarm, Smoke Detector(s)
Exterior
- Exterior Features: Rain Gutters
- Porch/Patio/Deck: Covered
Parking
- Garage: Yes
- Attached garage: Yes
- Garage Spaces: 2
- Covered Spaces: 2
- Parking Features: Garage Faces Front
Location
- County: Denton
- Subdivision: Arrow Brooke Ph 4a
- Driving Directions: Please use GPS.
School Information
- Elem School District: Denton ISD
- Midd School District: Denton ISD
- High School District: Denton ISD
- Elementary School: Union Park
- Middle School: Pat Hagan Cheek
- High School: Ray Braswell
Community
- Association: Yes
- Assoc. Name: CCMC
- Assoc. Fees Include: Maintenance Grounds
Heating & Cooling
- Central air: Yes
- Air Conditioning: Yes
- Cooling Type: Central Air
- Heating Type: Central, Natural Gas
Utilities
- Sewer: Public Sewer
- Water: Public
- Utility Description: Sewer Available, Water Available
Structural Information
- Property Detached: Yes
- Architectural Style: Traditional, Detached
- Structure Type: House
- Detached/Attached: Detached
- Construction: Brick, Wood Siding
- Roof: Composition
- Stories/Levels: 1
- Living Area: 2,146 Sq. Ft.
- Year Built: 2019
- Property Condition: Resale
Lot Features
- Lot Size (Acres): 0.143
- Lot Size (Sq. Ft.): 6,229.08
- Lot Features: Landscaped, Few Trees
- Fencing (Description): Wood
Financial Considerations
- For Sale/Rent/Lease: For Lease
- Association Fee: $250
- Assoc Fee Freq.: Quarterly
- Security Deposit: $2,500
- Tenant Pays: All Utilities, Cable TV, Exterior Maintenance, Pest Control
Disclosures and Reports
- Legal Description: ARROW BROOKE PHASE 4A BLK Y LOT 2
- Property ID: R747866
- Block: Y
- Lot Number: 2
Listed by Creative Real Estate Solutions LLC., Stephan Sobhani
Schools
Schools serving 3304 Adobe Vista
School District:Denton Independent School District
| Name | Grades | Distance |
|---|---|---|
Union Park Elementary School 7301 Fieldwood Way, Aubrey, TX 76227 | PK-5 | 1 mi |
Pat Hagan Cheek Middle School 200 Denton Way, Prosper, TX 76227 | 6-8 | 1.1 mi |
Ray E Braswell H S 26750 East University Drive, Aubrey, TX 76227 | 9-12 | 2.5 mi |
Disclaimer:
School attendance boundaries provided by ATTOM Data Solutions and are for reference only. Contact the school directly to verify enrollment eligibility.
Price History for 3304 Adobe Vista
Date
Details
Price
Change
Source
8/18/2026
Listed
$2,500
—
MLS
Disclaimer: Historical sales information is derived from public records provided by the county offices. Information is not guaranteed and should be independently verified.

3304 Adobe Vista, Aubrey, TX 76227 (MLS# 21362455) is a Single Family property with 4 bedrooms and 2 full bathrooms. 3304 Adobe Vista is currently listed for rent at $2,500 and was received on August 18, 2026. Want to learn more about 3304 Adobe Vista? Do you have questions about finding other real estate for sale or rent in Aubrey? You can browse all Aubrey rentals or contact a Coldwell Banker agent to request more information.