This is a carousel with tiles that activate property listing cards. Use the previous and next buttons to navigate.
1/30
$325,000
This is a carousel with tiles that activate property listing cards. Use the previous and next buttons to navigate.
1/30
Property Description
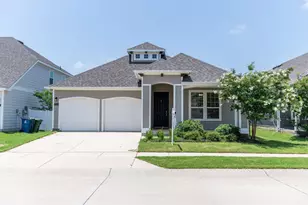
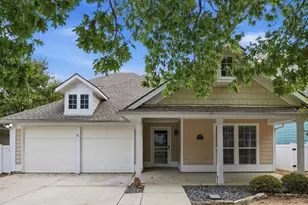
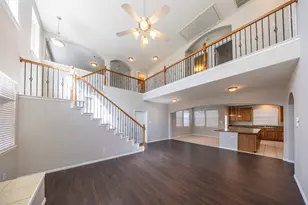
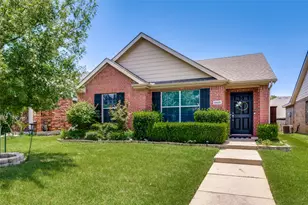
Set on .22 acres in Aubrey with quick access to Hwy 377, this move-in ready 3-bed, 2-bath one-story home is the laid-back lifestyle you've been looking for. From the moment you step inside, soaring ceilings and abundant recessed lighting set a warm, airy tone throughout the open-concept floor plan seamlessly connecting the living area, dining space, and kitchen in a layout that simply feels right. The spacious primary suite is a true sanctuary, bathed in natural light and complete with a generous walk-in closet, dual-sink vanity, a relaxing soaking tub, and a separate glass-enclosed shower. Secondary bedrooms are thoughtfully positioned to offer privacy and flexibility ideal for guests, a home office, or growing families. A dedicated laundry room rounds out the interior with everyday convenience. But the real showstopper? Step outside. The covered back porch complete with a cozy fireplace invites you to relax, entertain, and enjoy the outdoors no matter the season. The fully fenced backyard with wood privacy fencing offers the seclusion and space you've been looking for. And for the hobbyist, woodworker, or weekend warrior, the 12×28 fully wired workshop, a $21,000 improvement completed in 2024, with dedicated lighting and electrical outlets is an absolute dream and rarely found at this price point and ready for every project you've been putting off. Homes with a setup like this don't come along often. Come see it for yourself.
Full Property Details
Full Property Details for 358 Highmeadow Dr
General
- Price: $325,000
- Taxes: $6,037
- Status: Active
- Type: Single Family
- Source: NTREIS
- MLS ID: 21251911
- Updated: 6/16/2026
- Added to Site: 71 day(s) ago
Interior
- Interior Features: Chandelier, Decorative/Designer Lighting Fixtures, Eat-in Kitchen, Granite Counters, High Speed Internet, Pantry, Paneling/Wainscoting, Cable TV
- Fireplace: Yes
- Number of Fireplaces: 1
- Fireplace(s): Outside, Wood Burning
- Appliances: Dishwasher, Disposal
- Flooring: Carpet, Laminate, Tile
Rooms
Bathrooms
- Total Bathrooms: 2
- Full Bathrooms: 2
Bedrooms
- Total Bedrooms: 3
Other Rooms
- Laundry: Laundry in Utility Room
Additional Information
- Security/Safety: Carbon Monoxide Detector(s), Smoke Detector(s)
Exterior
- Exterior Features: Fire Pit, Lighting, Storage
- Porch/Patio/Deck: Rear Porch, Covered
Parking
- Garage: Yes
- Attached garage: Yes
- Garage Spaces: 2
- Covered Spaces: 2
- Parking Features: Door-Single, Driveway, Paved
Location
- County: Denton
- Subdivision: The Meadows Ph Xii
- Driving Directions: Please use GPS for best directions.
School Information
- Elem School District: Aubrey ISD
- Midd School District: Aubrey ISD
- High School District: Aubrey ISD
- Elementary School: Hl Brockett
- Middle School: Aubrey
- High School: Aubrey
Heating & Cooling
- Central air: Yes
- Air Conditioning: Yes
- Cooling Type: Central Air, Ceiling Fan(s)
- Heating Type: Central
Utilities
- Water: Public
- Cable Available: Yes
- Utility Description: Electricity Available, Natural Gas Available, Separate Meters, Water Available, Cable Available
Structural Information
- Architectural Style: Traditional, Detached
- Structure Type: House
- Detached/Attached: Attached
- Construction: Brick
- Roof: Asphalt
- Stories/Levels: 1
- Living Area: 1,500 Sq. Ft.
- Year Built: 2018
Additional Structures
- Other Structures: Storage, Workshop
Lot Features
- Lot Size (Acres): 0.22
- Lot Size (Sq. Ft.): 9,583.2
- Lot Features: Acreage, Back Yard, Lawn
- Fencing (Description): Fenced, Wood
Financial Considerations
- For Sale/Rent/Lease: For Sale
- Tax Amount: $6,037
- Terms: Cash, Conventional, FHA, VA Loan
Disclosures and Reports
- Documents Avail.: Aerial
- Legal Description: THE MEADOWS PHASE XII BLK S LOT 67
- Exclusions: All furniture in the home.
- Disclosures/Rstr.: Accessory Dwelling Unit
- Property ID: R732728
- Block: S
- Lot Number: 67
Listed by Texas Ally Real Estate Group, Shayne Hickey

Get Pre-Approved Today
Schools
Schools serving 358 Highmeadow Dr
School District:Aubrey Independent School District
| Name | Grades | Distance |
|---|---|---|
Hl Brockett 900 Chestnut Street, Aubrey, TX 76227 | K-5 | 0.5 mi |
Aubrey Middle School 815 West Sherman Drive, Aubrey, TX 76227 | 6-8 | 0.8 mi |
Aubrey High School 510 Spring Hill Road, Aubrey, TX 76227 | 9-12 | 0.9 mi |
Disclaimer:
School attendance boundaries provided by ATTOM Data Solutions and are for reference only. Contact the school directly to verify enrollment eligibility.
Price & Sales History for 358 Highmeadow Dr
Date
Details
Price
Change
Source
6/16/2026
Price Reduced
$325,000
-1.49%
MLS
5/01/2026
Listed
$329,900
—
MLS
Disclaimer: Historical sales information is derived from public records provided by the county offices. Information is not guaranteed and should be independently verified.
Tax History
Tax History for 358 Highmeadow Dr
Year
Property Taxes
Change
Tax Assessment
Change
2024
$4,924
-6%
$324,443
—
2023
$5,258
—
$325,701
-5%
2023
$5,258
2%
$342,414
20%
2022
$5,170
8%
$286,179
23%
2021
$4,769
4%
$233,139
7%
2020
$4,576
—
$218,221
—
Disclaimer: Historical tax information is derived from public records provided by the county offices. Information is not guaranteed and should be independently verified.
Estimate the Cost
Estimate the Cost for 358 Highmeadow Dr
358 Highmeadow Drive, Aubrey, TX 76227 (MLS# 21251911) is a Single Family property with 3 bedrooms and 2 full bathrooms. 358 Highmeadow Drive is currently listed for $325,000 and was received on May 01, 2026. Want to learn more about 358 Highmeadow Drive? Do you have questions about finding other Single Family real estate for sale in Aubrey? You can browse all Aubrey real estate or contact a Coldwell Banker agent to request more information.