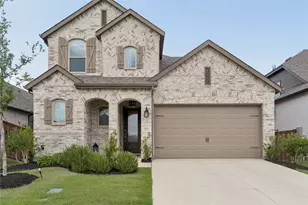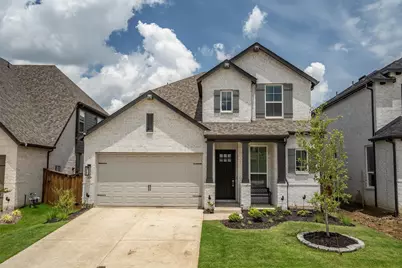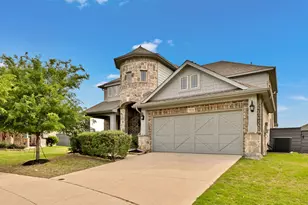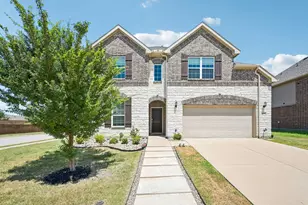
This is a carousel with tiles that activate property listing cards. Use the previous and next buttons to navigate.
1/32
$520,000
This is a carousel with tiles that activate property listing cards. Use the previous and next buttons to navigate.
1/32
Property Description
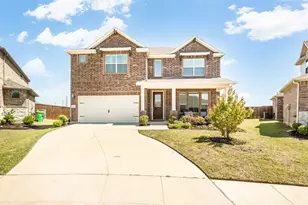
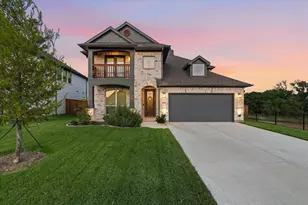
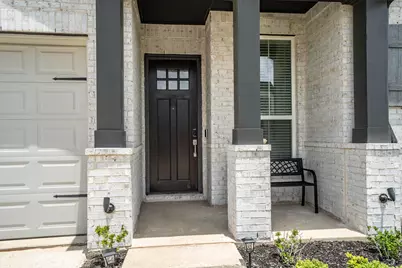
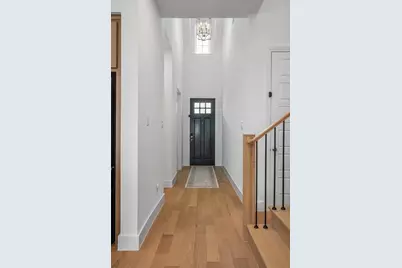
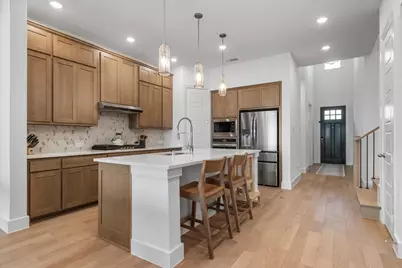
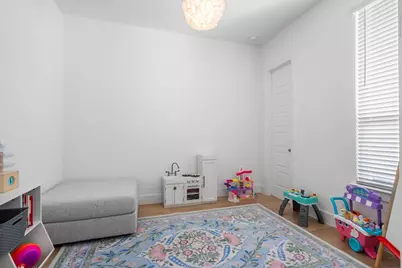
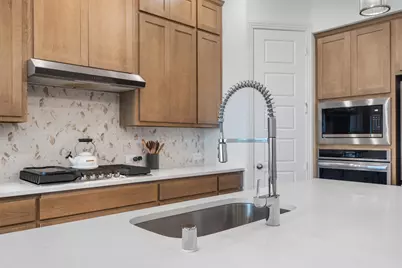
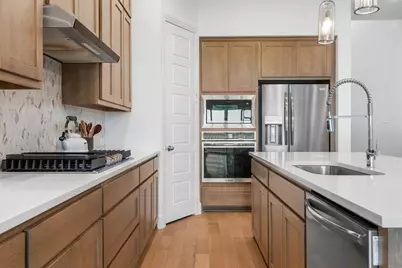
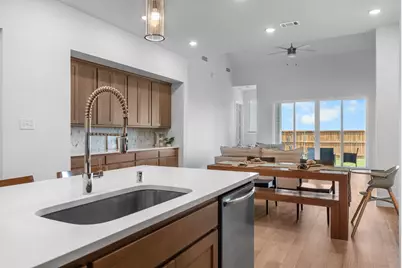
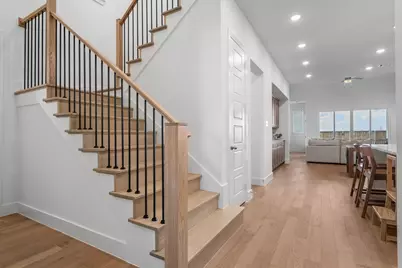
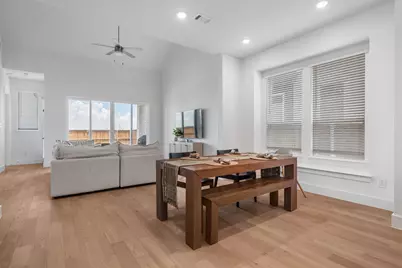
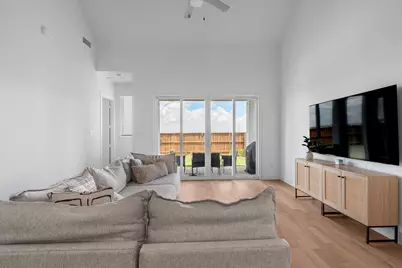
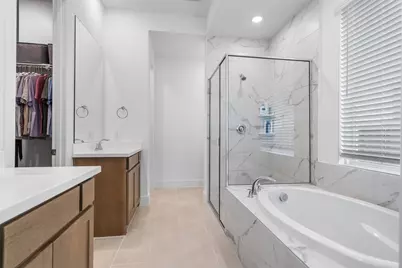
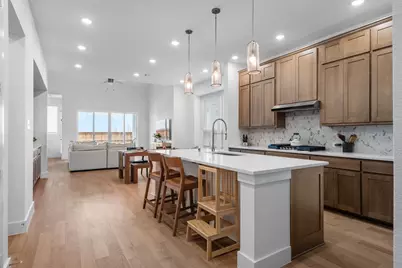
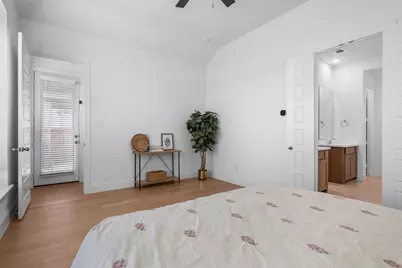
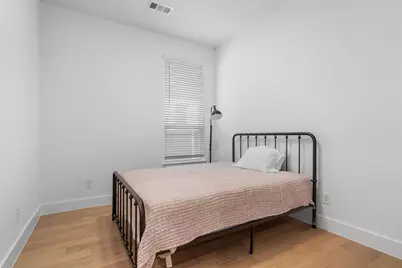
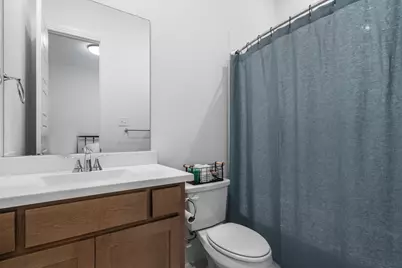
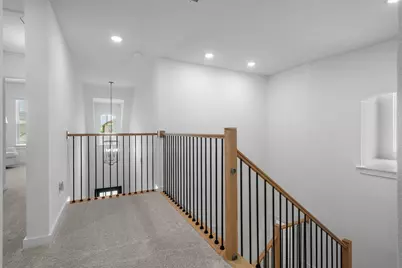
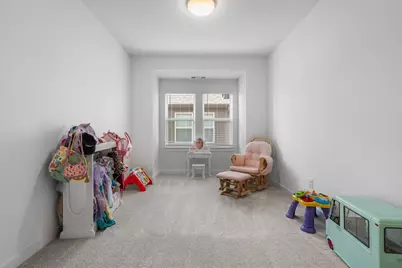
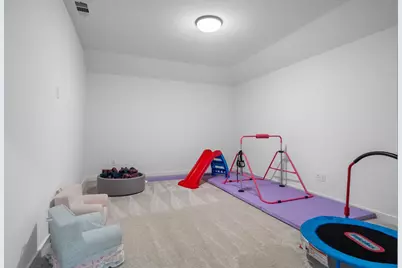
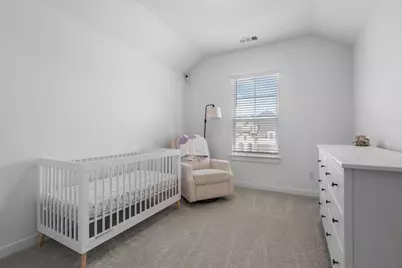
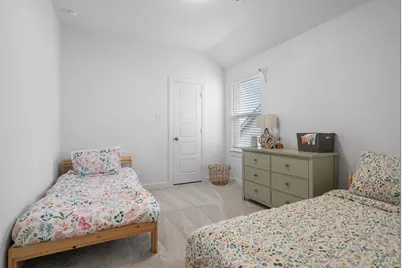
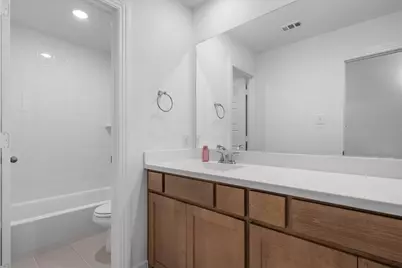
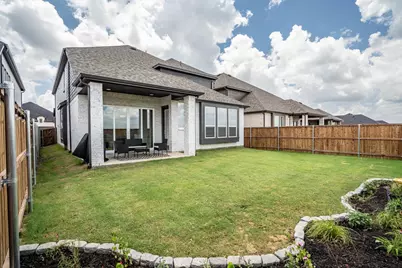
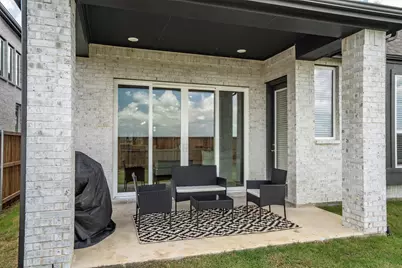
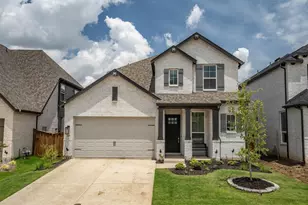
Assumable & below-market FHA interest rate. A nearly-new Highland Home. And a relocation that creates an opportunity few buyers ever get. Thoughtfully selected and upgraded with the intention of staying for years to come, this 4-bedroom, 4-bath home blends functionality, flexibility, and elevated design. The highly sought-after floorplan features both the primary suite and a secondary ensuite bedroom downstairs, a private office with closet, upgraded hard-surface flooring throughout the main level, and designer finishes that create an executive feel throughout. Upstairs, you'll find two additional bedrooms, a full bath, a dedicated theater room, and a spacious landing area perfect for a game room, playroom, or second living space. Outside, the owners invested in creating a backyard they planned to enjoy for years to come, adding an extended patio, custom planters, and landscaping that make the space feel established and inviting from day one. The sellers never expected to leave. An unexpected job relocation is creating a rare opportunity to own a move-in-ready home that's already been thoughtfully improved and lovingly maintained-without sacrificing the peace of mind that comes with remaining builder warranty coverage. Refrigerator, washer, and dryer may convey with an acceptable offer. Ask listing agent for details regarding the assumable FHA loan opportunity.
Full Property Details
Full Property Details for 3612 Barrel Ln
General
- Price: $520,000
- HOA FEE: $81/month
- HOA FEE FREQ.: Quarterly
- Status: Active
- Type: Single Family
- Source: NTREIS
- MLS ID: 21292365
- Updated: 6/22/2026
- Added to Site: 56 day(s) ago
Interior
- Interior Features: Decorative/Designer Lighting Fixtures, Eat-in Kitchen, High Speed Internet, Kitchen Island, Loft, Pantry, Smart Home, Cable TV, Wired for Data, Walk-In Closet(s)
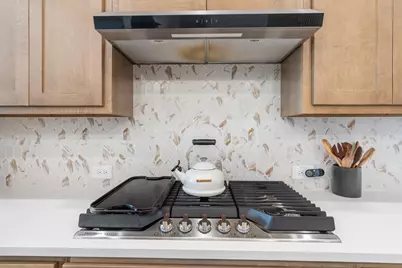
- Appliances: Some Gas Appliances, Dishwasher, Electric Oven, Gas Cooktop, Disposal, Microwave, Plumbed For Gas, Tankless Water Heater, Vented Exhaust Fan
- Flooring: Carpet, Ceramic Tile, Wood
Rooms
Bathrooms
- Total Bathrooms: 4
- Full Bathrooms: 3
- Half Bathrooms: 1
Bedrooms
- Total Bedrooms: 4
Other Rooms
- Laundry: Laundry in Utility Room
Additional Information
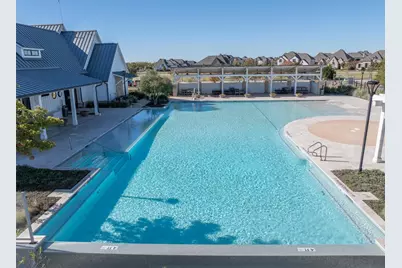
- Shared Pool: Yes
- Pool: Yes
- Pool Description: None, Community
- Security/Safety: Carbon Monoxide Detector(s), Smoke Detector(s)
Exterior
- Porch/Patio/Deck: Covered
Parking
- Garage: Yes
- Attached garage: Yes
- Garage Spaces: 2
- Covered Spaces: 2
- Parking Features: Door-Single, Garage Faces Front, Garage, Garage Door Opener, Inside Entrance
Location
- County: Denton
- Subdivision: Sandbrock Ranch
- Driving Directions: From your location, please use GPS for the most accurate directions to the home.
School Information
- Elem School District: Denton ISD
- Midd School District: Denton ISD
- High School District: Denton ISD
- Elementary School: Sandbrock Ranch
- Middle School: Pat Hagan Cheek
- High School: Ray Braswell
Community
- Association: Yes
- Assoc. Name: CCMC
- Assoc. Fees Include: All Facilities, Association Management, Maintenance Grounds
Heating & Cooling
- Central air: Yes
- Air Conditioning: Yes
- Cooling Type: Central Air, Ceiling Fan(s), Electric, ENERGY STAR Qualified Equipment
- Heating Type: Central, ENERGY STAR Qualified Equipment, Natural Gas
Utilities
- Cable Available: Yes
- Utility Description: Natural Gas Available, Separate Meters, Underground Utilities, Cable Available
Structural Information
- Property Detached: Yes
- Architectural Style: Traditional, Detached
- Structure Type: House
- Detached/Attached: Detached
- Construction: Brick
- Roof: Composition
- Stories/Levels: 2
- Living Area: 2,917 Sq. Ft.
- Year Built: 2025
Lot Features
- Lot Size (Acres): 0.125
- Lot Size (Sq. Ft.): 5,445
- Sidewalks: Yes
- Fencing (Description): Wood
Financial Considerations
- For Sale/Rent/Lease: For Sale
- Association Fee: $243
- Assoc Fee Freq.: Quarterly
- Terms: Cash, Conventional, FHA, VA Loan
Disclosures and Reports
- Disclosures/Rstr.: Municipal Utility District Disclosure
- Property ID: 1061994
Listed by Keller Williams Realty-FM, Kendell Evans
Get Pre-Approved Today
Schools
Schools serving 3612 Barrel Ln
School District:Denton Independent School District
| Name | Grades | Distance |
|---|---|---|
Pat Hagan Cheek Middle School 200 Denton Way, Prosper, TX 76227 | 6-8 | 1.5 mi |
Ray E Braswell H S 26750 East University Drive, Aubrey, TX 76227 | 9-12 | 3.5 mi |
Disclaimer:
School attendance boundaries provided by ATTOM Data Solutions and are for reference only. Contact the school directly to verify enrollment eligibility.
Price & Sales History for 3612 Barrel Ln
Date
Details
Price
Change
Source
6/22/2026
Listed
$520,000
—
MLS
Disclaimer: Historical sales information is derived from public records provided by the county offices. Information is not guaranteed and should be independently verified.

Estimate the Cost
Estimate the Cost for 3612 Barrel Ln
3612 Barrel Lane, Aubrey, TX 76227 (MLS# 21292365) is a Single Family property with 4 bedrooms, 3 full bathrooms and 1 partial bathroom. 3612 Barrel Lane is currently listed for $520,000 and was received on June 22, 2026. Want to learn more about 3612 Barrel Lane? Do you have questions about finding other Single Family real estate for sale in Aubrey? You can browse all Aubrey real estate or contact a Coldwell Banker agent to request more information.