This is a carousel with tiles that activate property listing cards. Use the previous and next buttons to navigate.
1/40
$520,000
This is a carousel with tiles that activate property listing cards. Use the previous and next buttons to navigate.
1/40
Property Description
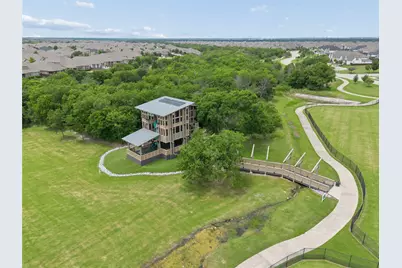
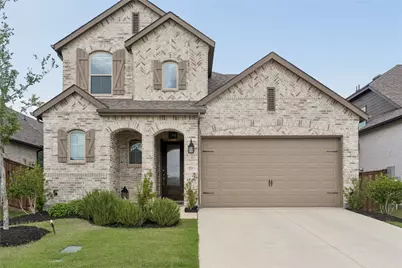
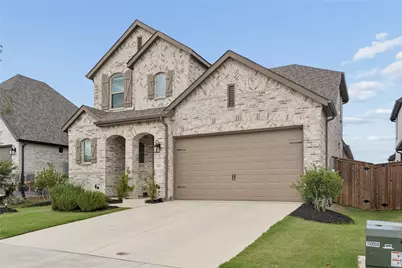
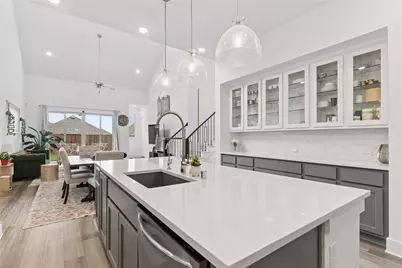
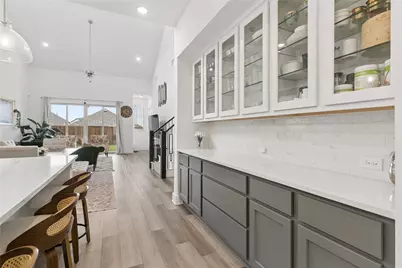
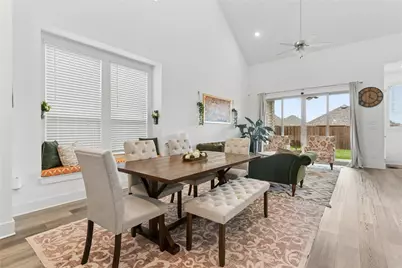
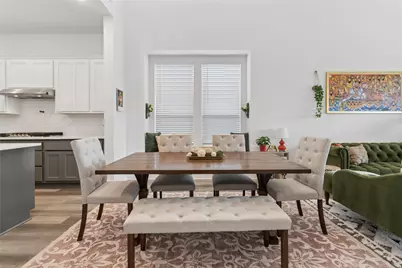
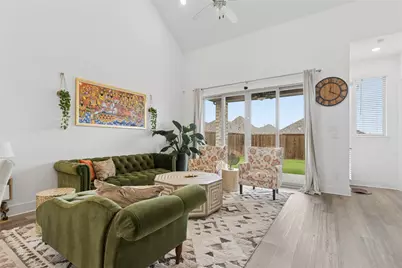
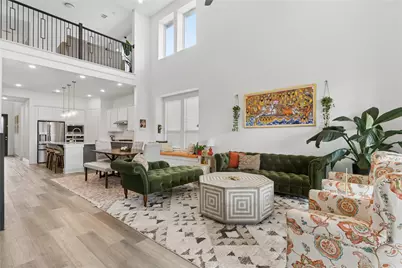
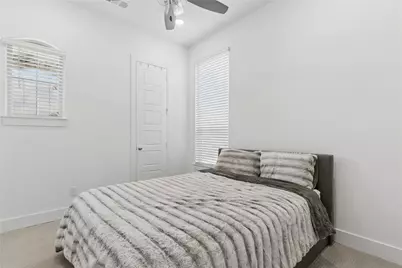
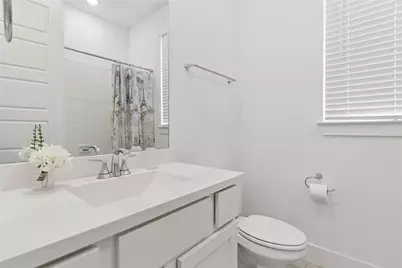
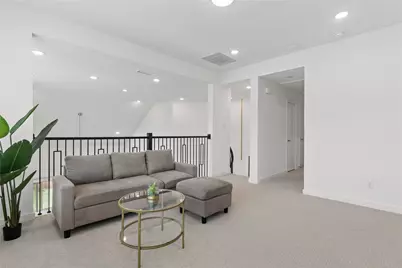
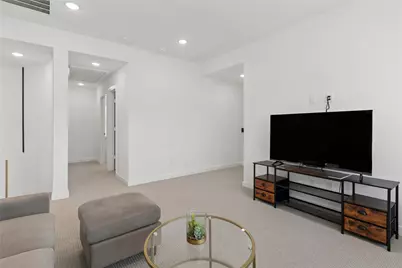
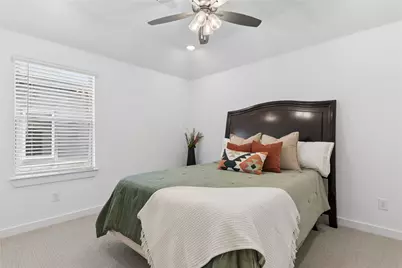
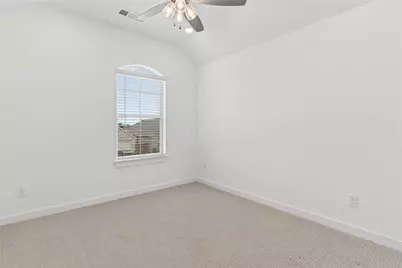
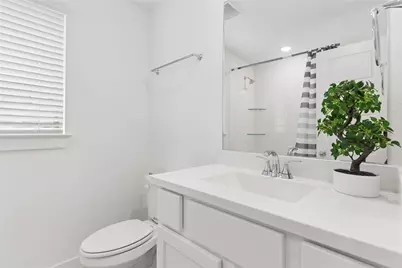
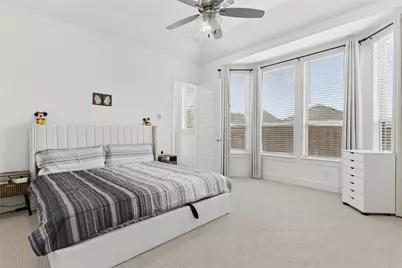
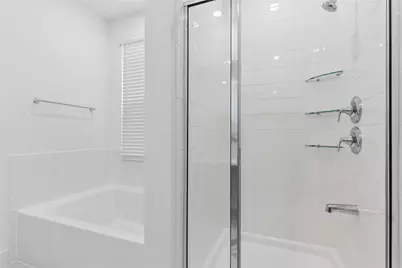
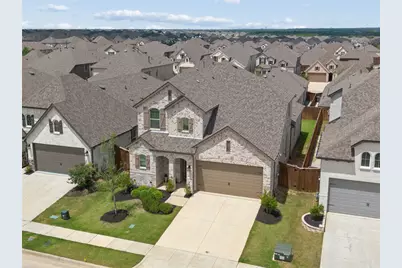
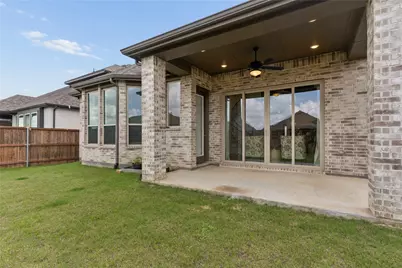
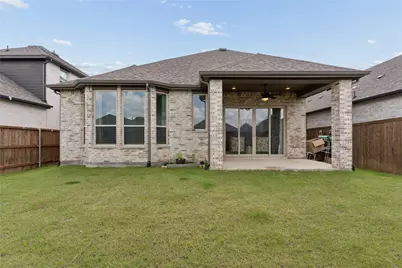
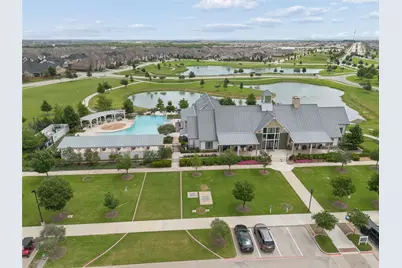
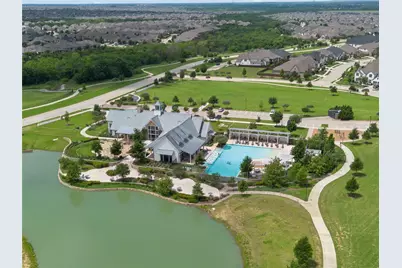
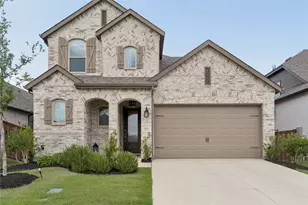
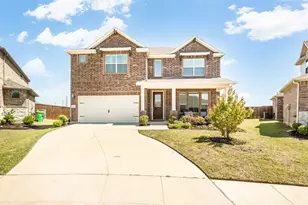
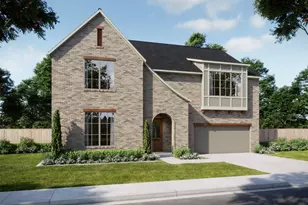
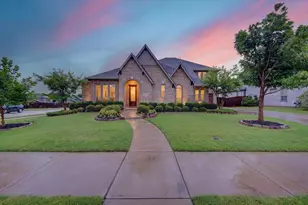

This beautifully appointed two-story home offers 2,895sqft of thoughtfully designed living space. Featuring 4 spacious bedrooms, 4 full bathrooms, a versatile game room, and a dedicated home office. Inside, soaring ceilings, abundant natural light, and designer finishes set the tone. The chef-inspired kitchen showcases sleek quartz countertops, stainless steel appliances, a gas cooktop, extensive cabinetry, and a stunning built-in buffet with glass-front upper cabinets for added style and storage. The kitchen seamlessly opens to the dining and living areas, creating the perfect gathering space. Large sliding glass doors connect the interior living spaces to the covered back patio, creating effortless indoor-outdoor living. This floorplan includes a primary suite located downstairs, along with a convenient guest bedroom and full bath, providing comfort and flexibility for multi-generational living or hosting guests. The open-concept layout ideal for both everyday living and entertaining. Secondary bedrooms are thoughtfully positioned throughout the home, providing privacy and flexibility for family members or guests. Upstairs, the expansive game room offers endless possibilities for a media space, playroom, or additional living area. Residents of Sandbrock Ranch enjoy an award-winning lifestyle with exceptional amenities including the Carriage House Amenity Center, resort-style pool and splash pad, state-of-the-art fitness center, stocked fishing lakes, miles of walking and biking trails, dog park, playgrounds, recreation fields, event lawn, community fire pits, and a unique multi-story treehouse. The community also hosts year-round events curated by an on-site lifestyle director, fostering a true sense of connection among neighbors. Conveniently located near major commuting routes, shopping, dining, and entertainment, 4731 FireWheel Court offers the perfect blend of modern comfort, community, and North Texas living.
Full Property Details
Full Property Details for 4731 Firewheel Ct
General
- Price: $520,000
- HOA FEE: $82/month
- HOA FEE FREQ.: Quarterly
- Taxes: $11,055
- Status: Active
- Type: Single Family
- Source: NTREIS
- MLS ID: 21289662
- Updated: 7/18/2026
- Added to Site: 73 day(s) ago
Interior
- Interior Features: Built-in Features, Chandelier, Decorative/Designer Lighting Fixtures, Eat-in Kitchen, Granite Counters, In-Law Floorplan, Kitchen Island, Open Floorplan, Pantry, Vaulted Ceiling(s), Wired for Data, Walk-In Closet(s), Wired for Sound
- Appliances: Some Gas Appliances, Dryer, Dishwasher, Electric Oven, Gas Cooktop, Disposal, Ice Maker, Microwave, Plumbed For Gas, Refrigerator, Water Softener, Tankless Water Heater, Washer
- Flooring: Carpet, Combination, Ceramic Tile, Luxury Vinyl Plank, Tile
Rooms
Bathrooms
- Total Bathrooms: 4
- Full Bathrooms: 4
Bedrooms
- Total Bedrooms: 4
Other Rooms
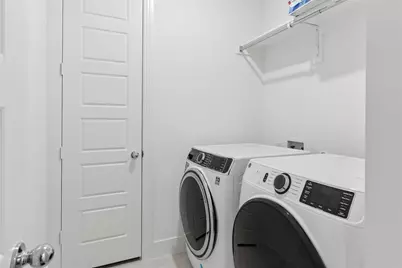
- Laundry: Laundry in Utility Room
Additional Information
- Shared Pool: Yes
- Pool: Yes
- Pool Description: None, Community
- Security/Safety: Security System Owned, Carbon Monoxide Detector(s), Smoke Detector(s)
Exterior
- Exterior Features: Lighting, Private Yard, Rain Gutters
- Porch/Patio/Deck: Rear Porch, Front Porch, Patio, Covered
Parking
- Garage: Yes
- Attached garage: Yes
- Garage Spaces: 2
- Covered Spaces: 2
- Parking Features: Concrete, Direct Access, Door-Single, Driveway, Garage Faces Front, Garage, Garage Door Opener, Inside Entrance, Lighted, Private
Location
- County: Denton
- Subdivision: Sandbrock Ranch Ph 8
- Driving Directions: Follow GPS
School Information
- Elem School District: Denton ISD
- Midd School District: Denton ISD
- High School District: Denton ISD
- Elementary School: Sandbrock Ranch
- Middle School: Rodriguez
- High School: Ray Braswell
Community
- Association: Yes
- Assoc. Name: Sandbrock Ranch
- Assoc. Fees Include: All Facilities, Association Management, Maintenance Grounds
Heating & Cooling
- Central air: Yes
- Air Conditioning: Yes
- Cooling Type: Central Air, Ceiling Fan(s), Electric
- Heating Type: Central, Zoned
Utilities
- Utility Description: Electricity Available, Electricity Connected, Natural Gas Available, Municipal Utilities, Sewer Available, Separate Meters, Water Available
Structural Information
- Property Detached: Yes
- Architectural Style: Contemporary/Modern, Detached
- Structure Type: House
- Detached/Attached: Detached
- Construction: Brick
- Roof: Composition
- Windows: Bay Window(s), Window Coverings
- Stories/Levels: 2
- Living Area: 2,895 Sq. Ft.
- Year Built: 2023
Lot Features
- Lot Size (Acres): 0.125
- Lot Size (Sq. Ft.): 5,445
- Lot Size Source: Assessor
- Lot Features: Cul-De-Sac, Landscaped, Few Trees
- Fencing (Description): Back Yard, Fenced, Wood
Financial Considerations
- For Sale/Rent/Lease: For Sale
- Association Fee: $245
- Assoc Fee Freq.: Quarterly
- Tax Amount: $11,055
- Terms: Cash, Conventional, 1031 Exchange, FHA, VA Loan
Disclosures and Reports
- Legal Description: SANDBROCK RANCH PHASE 8 BLK C LOT 13
- Disclosures/Rstr.: Municipal Utility District Disclosure
- Property ID: R1005111
- Block: C
- Lot Number: 13
Listed by Briggs Freeman Sotheby's Int'l, Stefany Nau

Get Pre-Approved Today
Schools
Schools serving 4731 Firewheel Ct
School District:Denton Independent School District
| Name | Grades | Distance |
|---|---|---|
Pat Hagan Cheek Middle School 200 Denton Way, Prosper, TX 76227 | 6-8 | 2.3 mi |
Ray E Braswell H S 26750 East University Drive, Aubrey, TX 76227 | 9-12 | 4.2 mi |
Disclaimer:
School attendance boundaries provided by ATTOM Data Solutions and are for reference only. Contact the school directly to verify enrollment eligibility.
Price & Sales History for 4731 Firewheel Ct
Date
Details
Price
Change
Source
7/18/2026
Price Reduced
$520,000
-1.89%
MLS
6/24/2026
Price Reduced
$530,000
-1.85%
MLS
6/05/2026
Listed
$540,000
—
MLS
Disclaimer: Historical sales information is derived from public records provided by the county offices. Information is not guaranteed and should be independently verified.
Tax History
Tax History for 4731 Firewheel Ct
Year
Property Taxes
Change
Tax Assessment
Change
2025
$9,695
545%
$489,456
-5%
2023
$1,502
100%
$514,000
687%
2023
—
$65,340
—
Disclaimer: Historical tax information is derived from public records provided by the county offices. Information is not guaranteed and should be independently verified.
Estimate the Cost
Estimate the Cost for 4731 Firewheel Ct
4731 Firewheel Court, Aubrey, TX 76227 (MLS# 21289662) is a Single Family property with 4 bedrooms and 4 full bathrooms. 4731 Firewheel Court is currently listed for $520,000 and was received on June 05, 2026. Want to learn more about 4731 Firewheel Court? Do you have questions about finding other Single Family real estate for sale in Aubrey? You can browse all Aubrey real estate or contact a Coldwell Banker agent to request more information.