This is a carousel with tiles that activate property listing cards. Use the previous and next buttons to navigate.
1/40
$615,000 Just Listed
This is a carousel with tiles that activate property listing cards. Use the previous and next buttons to navigate.
1/40
Property Description
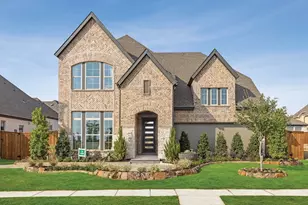
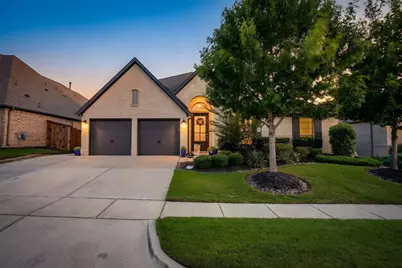
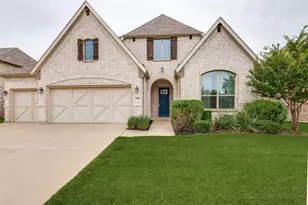
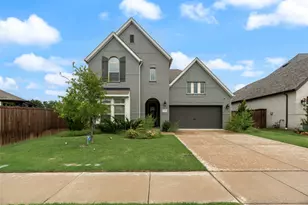
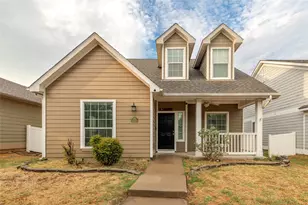
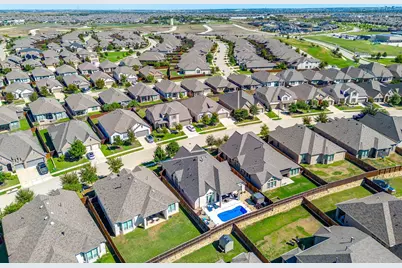
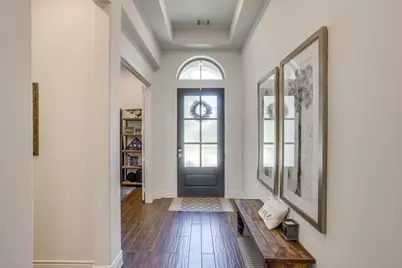
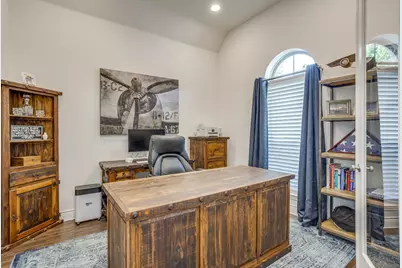
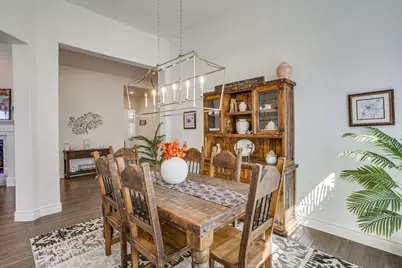
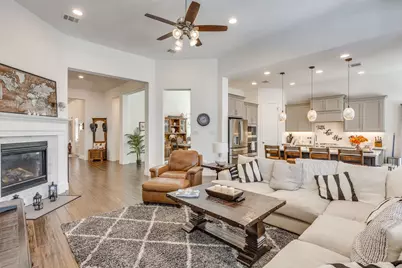
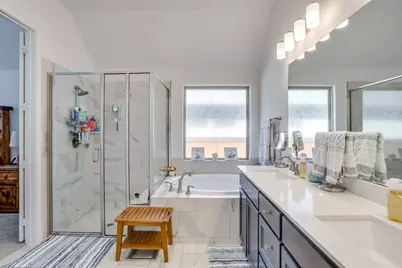
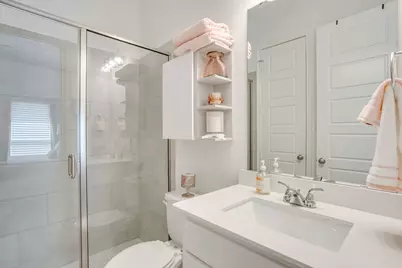
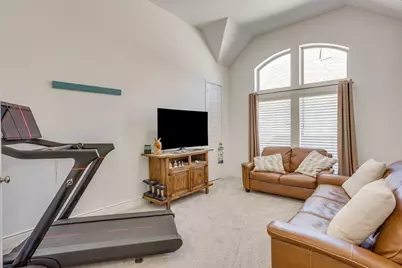
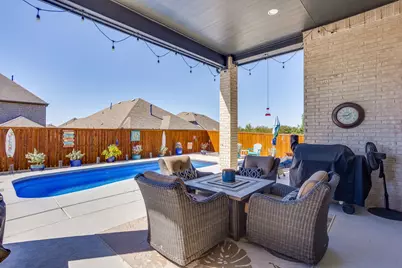
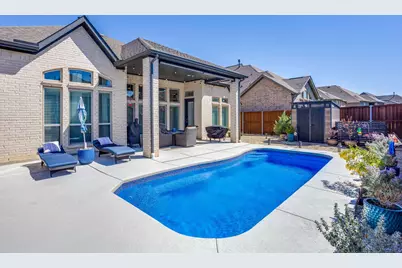
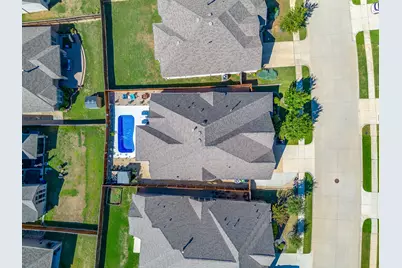
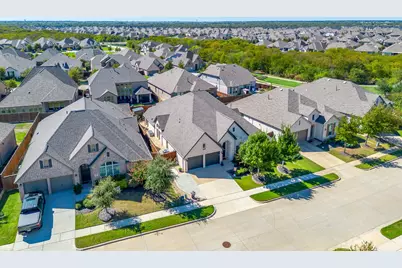
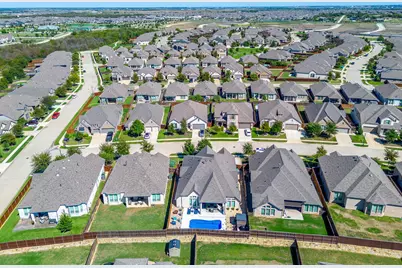
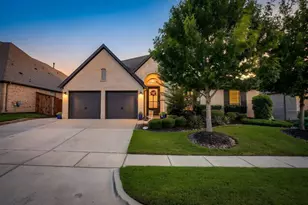
PRICED TO SELL. This beautifully updated 4-bedroom, 3-bath home offers an exceptional combination of space, style, and value. Priced below current market value, this property presents an opportunity you won't want to miss. Inside, you'll find a spacious and inviting floor plan featuring recent interior updates, granite countertops, and plenty of room for both everyday living and entertaining. The impressive primary suite is a true retreat, complete with TWO his and hers walk-in closets providing generous storage and functionality. Step outside and discover one of this home's biggest highlights: an incredible outdoor living area centered around a gorgeous custom pool. Whether you're entertaining, relaxing poolside, or enjoying evenings outdoors, this backyard was designed to be enjoyed. Major improvements include a NEW ROOF installed in 2025, along with updated interior finishes that make this home move-in ready. And there's even more value-the seller is offering up to a $10,000 BUYER ALLOWANCE with an acceptable offer, subject to lender approval and negotiated terms. Use it toward eligible closing costs, a rate buy-down, or other allowable expenses. This home holds tremendous value and is positioned to sell at a steal. Schedule your showing and come see everything this property has to offer!
Full Property Details
Full Property Details for 3917 Redbud Dr
General
- Price: $615,000
- HOA FEE: $89/month
- HOA FEE FREQ.: Quarterly
- Taxes: $14,222
- Status: Active
- Type: Single Family
- Source: NTREIS
- MLS ID: 21403194
- Updated: 10/7/2026
- Added to Site: 1 day(s) ago
Interior
- Interior Features: Built-in Features, Decorative/Designer Lighting Fixtures, Double Vanity, Eat-in Kitchen, Granite Counters, High Speed Internet, Kitchen Island, Open Floorplan, Pantry, Cable TV, Walk-In Closet(s), Wired for Sound
- Fireplace: Yes
- Number of Fireplaces: 1
- Fireplace(s): Gas, Gas Log, Living Room
- Appliances: Some Gas Appliances, Dishwasher, Electric Oven, Gas Cooktop, Disposal, Gas Water Heater, Microwave, Plumbed For Gas
- Flooring: Carpet, Ceramic Tile
Rooms
Bathrooms
- Total Bathrooms: 3
- Full Bathrooms: 3
Bedrooms
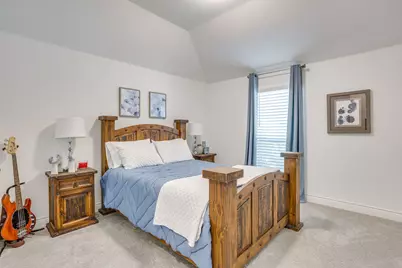
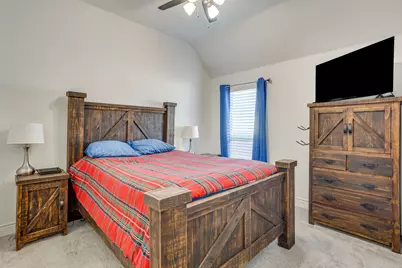
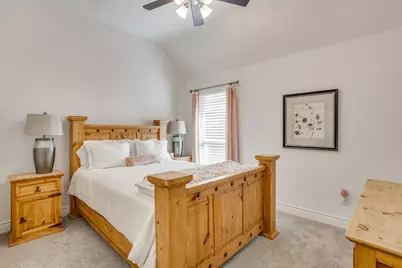
- Total Bedrooms: 4
Other Rooms
- Laundry: Washer Hookup, Dryer Hookup, Laundry in Utility Room
Additional Information
- Shared Pool: Yes
- Pool: Yes
- Pool Description: Heated, In Ground, Outdoor Pool, Pool, Community
- Security/Safety: Fire Alarm
Exterior
- Exterior Features: Private Yard, Rain Gutters
- Porch/Patio/Deck: Covered
Parking
- Garage: Yes
- Attached garage: Yes
- Garage Spaces: 2
- Covered Spaces: 2
- Parking Features: Driveway, Garage Faces Front, Garage, Garage Door Opener
Location
- County: Denton
- Subdivision: Sandbrock Ranch Phas
- Driving Directions: GPS available- 3917 Redbud Dr.
School Information
- Elem School District: Denton ISD
- Midd School District: Denton ISD
- High School District: Denton ISD
- Elementary School: Union Park
- Middle School: Rodriguez
- High School: Ray Braswell
Community
- Association: Yes
- Assoc. Name: CCMC
- Assoc. Fees Include: All Facilities, Association Management
Heating & Cooling
- Central air: Yes
- Air Conditioning: Yes
- Cooling Type: Central Air
- Heating Type: Central, Fireplace(s)
Utilities
- Sewer: Public Sewer
- Water: Public
- Cable Available: Yes
- Utility Description: Natural Gas Available, Sewer Available, Separate Meters, Water Available, Cable Available
Structural Information
- Property Detached: Yes
- Architectural Style: Traditional, Detached
- Structure Type: House
- Detached/Attached: Detached
- Roof: Composition
- Stories/Levels: 1
- Living Area: 2,964 Sq. Ft.
- Year Built: 2019
Lot Features
- Lot Size (Acres): 0.175
- Lot Size (Sq. Ft.): 7,623
- Sidewalks: Yes
- Lot Features: Interior Lot, Landscaped, Sprinkler System
- Fencing (Description): Privacy, Wood
Financial Considerations
- For Sale/Rent/Lease: For Sale
- Association Fee: $268
- Assoc Fee Freq.: Quarterly
- Tax Amount: $14,222
- Terms: Cash, Conventional, FHA, VA Loan
Disclosures and Reports
- Documents Avail.: Aerial
- Legal Description: SANDBROCK RANCH PHASE 1B BLK N LOT 3
- Exclusions: Window curtains/rods.
- Disclosures/Rstr.: Municipal Utility District Disclosure
- Property ID: R728327
- Block: N
- Lot Number: 3
Listed by Pinnacle Realty Advisors, Camille White
Get Pre-Approved Today
Schools
Schools serving 3917 Redbud Dr
School District:Denton Independent School District
| Name | Grades | Distance |
|---|---|---|
Pat Hagan Cheek Middle School 200 Denton Way, Prosper, TX 76227 | 6-8 | 1.8 mi |
Ray E Braswell H S 26750 East University Drive, Aubrey, TX 76227 | 9-12 | 3.4 mi |
Disclaimer:
School attendance boundaries provided by ATTOM Data Solutions and are for reference only. Contact the school directly to verify enrollment eligibility.
Price & Sales History for 3917 Redbud Dr
Date
Details
Price
Change
Source
10/06/2026
Listed
$615,000
—
MLS
Disclaimer: Historical sales information is derived from public records provided by the county offices. Information is not guaranteed and should be independently verified.

Tax History
Tax History for 3917 Redbud Dr
Year
Property Taxes
Change
Tax Assessment
Change
2025
$12,521
—
$608,909
—
2025
$12,521
20%
$610,972
10%
2023
$10,436
—
$555,429
-10%
2023
$10,436
2%
$619,806
52%
2021
$10,260
-7%
$408,934
-19%
2022
$10,976
13%
$502,937
31%
2020
$9,750
906%
$384,166
572%
2019
$969
92%
$57,173
100%
2018
$505
—
$28,586
—
Disclaimer: Historical tax information is derived from public records provided by the county offices. Information is not guaranteed and should be independently verified.
Estimate the Cost
Estimate the Cost for 3917 Redbud Dr
3917 Redbud Drive, Aubrey, TX 76227 (MLS# 21403194) is a Single Family property with 4 bedrooms and 3 full bathrooms. 3917 Redbud Drive is currently listed for $615,000 and was received on October 06, 2026. Want to learn more about 3917 Redbud Drive? Do you have questions about finding other Single Family real estate for sale in Aubrey? You can browse all Aubrey real estate or contact a Coldwell Banker agent to request more information.