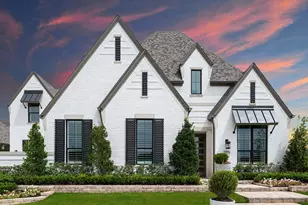
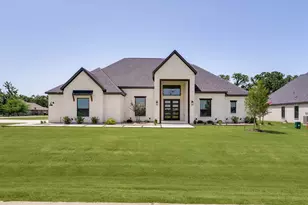
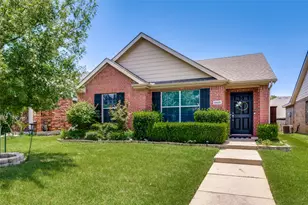
This is a carousel with tiles that activate property listing cards. Use the previous and next buttons to navigate.
1/40
$950,000
This is a carousel with tiles that activate property listing cards. Use the previous and next buttons to navigate.
1/40
Property Description
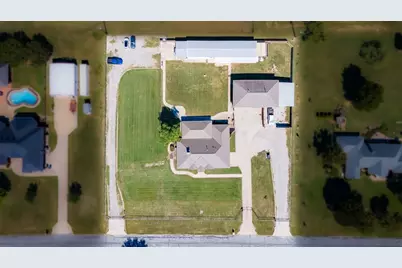
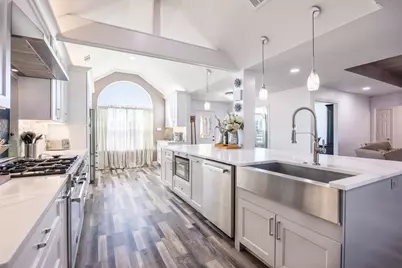
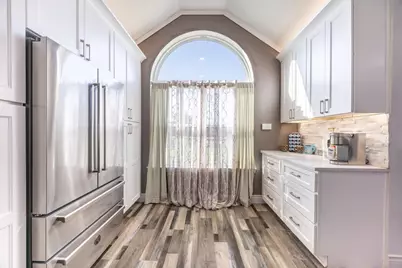
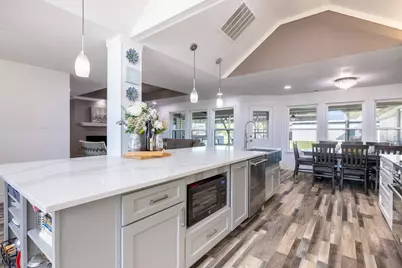
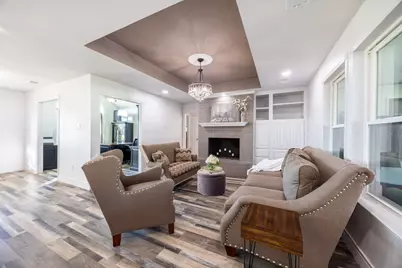
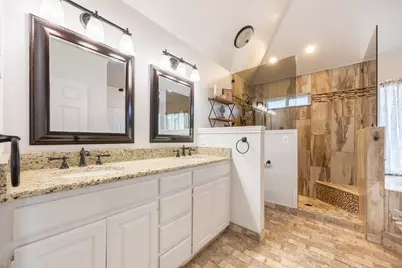
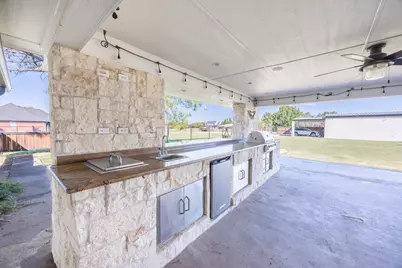
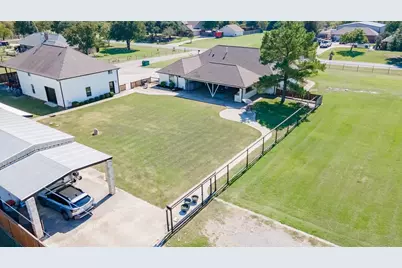
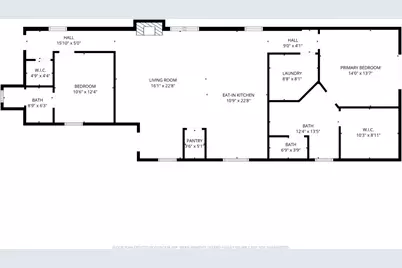
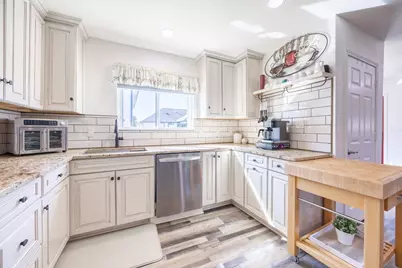
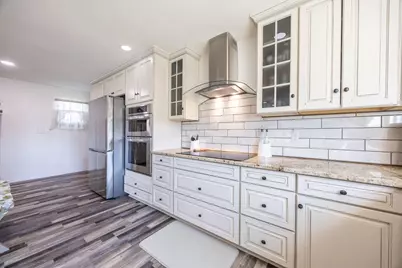
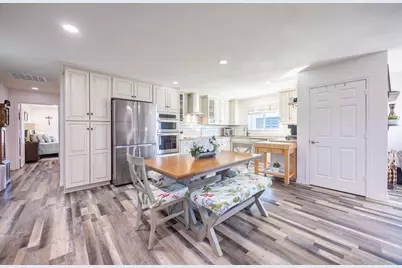
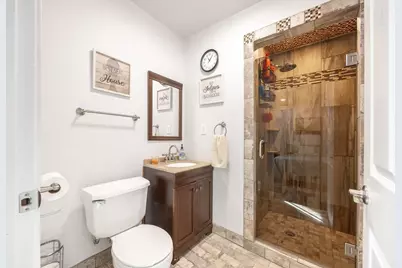
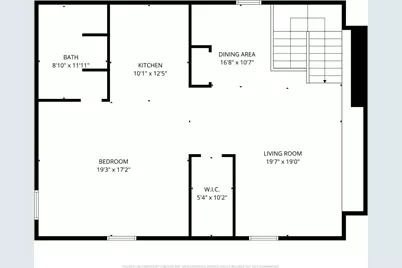
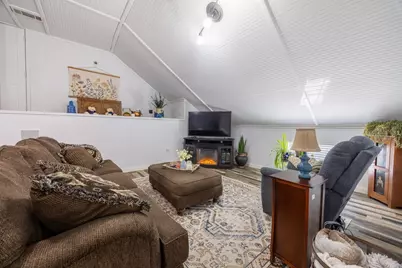
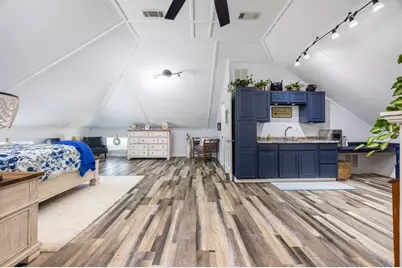
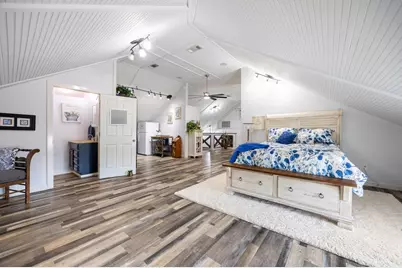
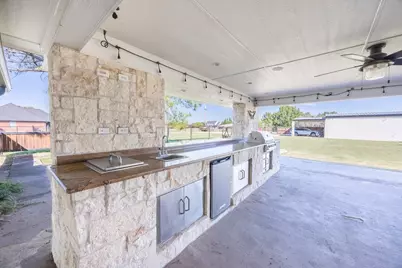
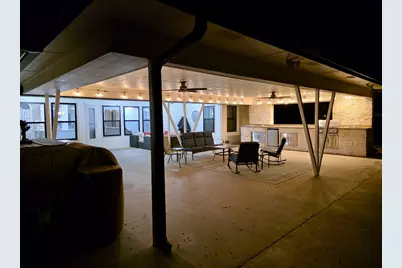
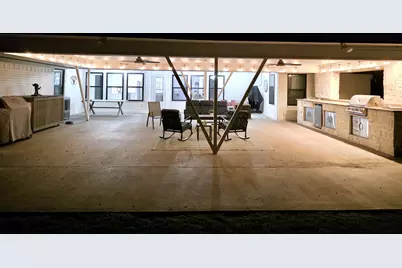
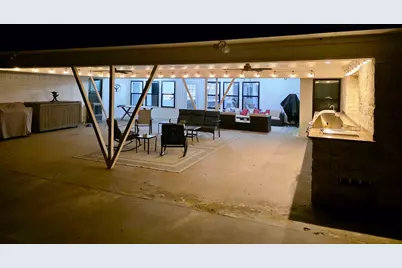
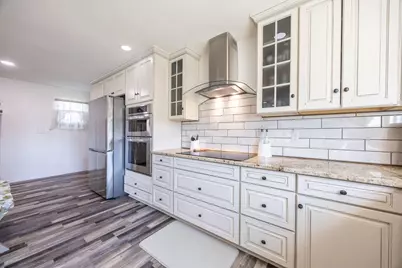
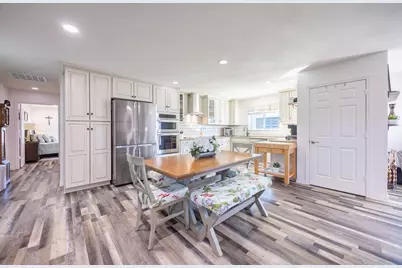
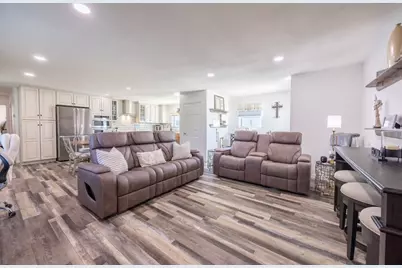
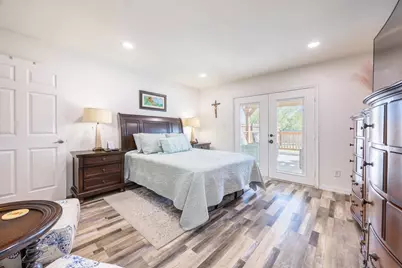
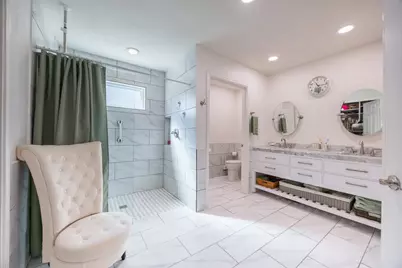
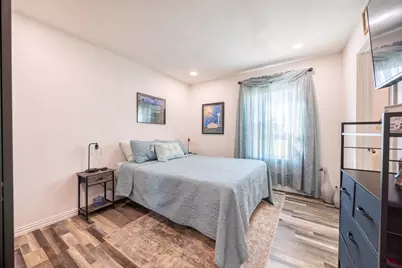
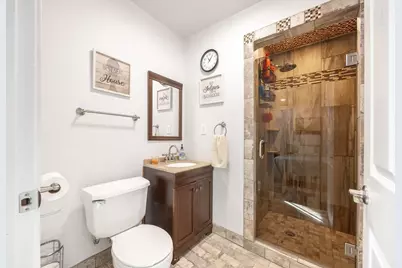
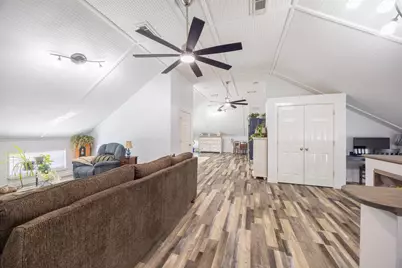
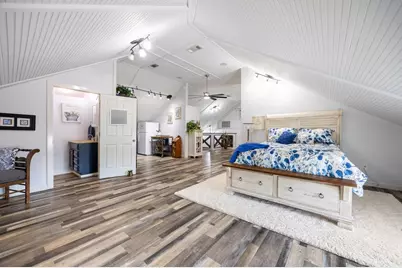
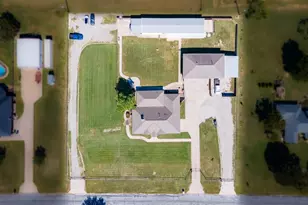
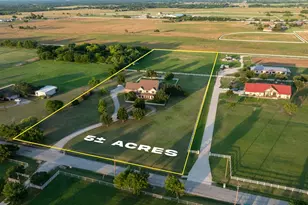
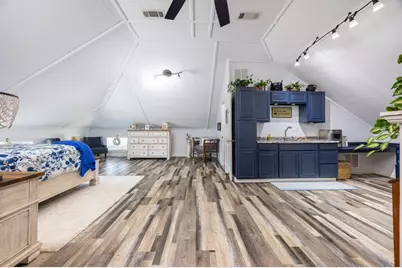
MAJOR PRICE REDUCTION and MOTIVATED SELLERS! Plus, up to $10,000 SELLER CONCESSIONS FOR INTEREST RATE BUY-DOWN AND OR TOWARDS BUYERS' CLOSING COSTS with an acceptable offer! Rare opportunity featuring 3 separate living spaces ideal for multigenerational living, guests, or income potential, all with NO HOA, NO MUD, NO PID. Main Home is 2,517 SF, 3 bed, 2 bath, 2 living areas, dining, flex space, fireplace, and updated chef's kitchen with wine & coffee bar. Expansive covered patio with outdoor kitchen perfect for entertaining. Guest Home is 1,540 SF. and approximately 2 years old, with an open floor plan and with 2 en-suite bedrooms, full kitchen, living area, covered deck, finished garage workspace, covered parking, separate meter, and private gated entrance. Garage Apartment or Office or Flex Space is 1,280 SF and includes a kitchenette, full bath, storage, and flexible layout for guests, office, or rental income. Four-car garage below offers potential for conversion to additional living space subject to approvals, creating a larger second residence or expanded multi-family setup. Additional features include luxury vinyl plank & tile flooring, circular drive, abundant parking, and covered RV or boat parking with water & electric hookups. Minutes from Lake Ray Roberts, offering peaceful country living with endless flexibility for family, retreat, or investment use. A truly rare property with space, versatility, and opportunity; schedule your showing today!
Full Property Details
Full Property Details for 4768 Pebble Creek Dr
General
- Price: $950,000
- Taxes: $6,339
- Status: Active
- Type: Single Family
- Source: NTREIS
- MLS ID: 21063291
- Updated: 8/8/2026
- Added to Site: 320 day(s) ago
Interior
- Interior Features: Decorative/Designer Lighting Fixtures, Eat-in Kitchen, Granite Counters, High Speed Internet, In-Law Floorplan, Kitchen Island, Loft, Multiple Master Suites, Open Floorplan, Cable TV
- Fireplace: Yes
- Number of Fireplaces: 1
- Fireplace(s): Living Room
- Appliances: Dishwasher, Electric Cooktop, Electric Oven, Disposal, Gas Range, Gas Water Heater, Microwave, Tankless Water Heater
- Flooring: Ceramic Tile, Luxury Vinyl Plank
Rooms
Bathrooms
- Total Bathrooms: 5
- Full Bathrooms: 5
Bedrooms
- Total Bedrooms: 5
Other Rooms
- Laundry: Electric Dryer Hookup, Laundry in Utility Room, Stacked
Additional Information
- Security/Safety: Security Gate
Exterior
- Exterior Features: Outdoor Kitchen, Rain Gutters, RV Hookup
- Porch/Patio/Deck: Rear Porch, Deck, Patio, Covered
Parking
- Garage: Yes
- Garage Spaces: 5
- Carports: Yes
- Carport Spaces: 3
- Covered Spaces: 8
- Parking Features: Attached Carport, Additional Parking, Circular Driveway, Carport, Door-Multi, Door-Single, Driveway, Electric Gate, Garage Faces Front, Garage, Garage Door Opener, Guest, RV Carport, RV Gated, Garage Faces Side, Boat, RV Access/Parking
Location
- County: Denton
- Subdivision: Green Valley Ranch
- Driving Directions: Use GPS
School Information
- Elem School District: Denton ISD
- Midd School District: Denton ISD
- High School District: Denton ISD
- Elementary School: Hodge
- Middle School: Strickland
- High School: Ryan H S
Heating & Cooling
- Central air: Yes
- Air Conditioning: Yes
- Cooling Type: Central Air, Electric
- Heating Type: Central, Electric, Fireplace(s)
Utilities
- Sewer: Aerobic Septic
- Water: Community/Coop
- Cable Available: Yes
- Utility Description: Electricity Available, Propane, Septic Available, Water Available, Cable Available
Structural Information
- Property Detached: Yes
- Architectural Style: Detached
- Structure Type: House
- Detached/Attached: Detached
- Construction: Brick
- Roof: Composition, Metal
- Stories/Levels: 1
- Living Area: 5,335 Sq. Ft.
- Year Built: 1994
Additional Structures
- Other Structures: Second Garage, Guest House, Outdoor Kitchen, Second Residence, RV/Boat Storage
Lot Features
- Lot Size (Acres): 1.4
- Lot Size (Sq. Ft.): 60,984
- Lot Size Source: Public Records
- Lot Dimensions: 246 x 243
- Lot Features: Back Yard, Lawn
- Fencing (Description): Fenced, Full, Metal, Perimeter
Financial Considerations
- For Sale/Rent/Lease: For Sale
- Tax Amount: $6,339
- Terms: Cash, Conventional, VA Loan
Disclosures and Reports
- Documents Avail.: Aerial, Survey
- Legal Description: Green Valley Ranch BLK A LOT 30
- Disclosures/Rstr.: Accessory Dwelling Unit
- Property ID: R153737
- Block: A
- Lot Number: 30
Listed by INC Realty, LLC, Carrie Millett

Get Pre-Approved Today
Schools
Schools serving 4768 Pebble Creek Dr
School District:Denton Independent School District
| Name | Grades | Distance |
|---|---|---|
Hodge Elementary School 3900 Grant Parkway, Denton, TX 76208 | K-5 | 5.5 mi |
Strickland Middle School 3003 North Bell Avenue, Denton, TX 76209 | 6-8 | 7.2 mi |
Ryan High School 5101 East McKinney Street, Denton, TX 76208 | 9-12 | 7.9 mi |
Disclaimer:
School attendance boundaries provided by ATTOM Data Solutions and are for reference only. Contact the school directly to verify enrollment eligibility.
Price & Sales History for 4768 Pebble Creek Dr
Date
Details
Price
Change
Source
7/10/2026
Price Reduced
$950,000
-2.56%
MLS
7/03/2026
Price Reduced
$975,000
-0.51%
MLS
6/08/2026
Price Reduced
$979,976
-2%
MLS
3/13/2026
Price Reduced
$1,000,000
-12.97%
MLS
2/04/2026
Price Reduced
$1,149,000
-0.09%
MLS
10/09/2025
Listed
$1,150,000
—
MLS
Disclaimer: Historical sales information is derived from public records provided by the county offices. Information is not guaranteed and should be independently verified.
Tax History
Tax History for 4768 Pebble Creek Dr
Year
Property Taxes
Change
Tax Assessment
Change
2025
$8,491
84%
$732,251
55%
2023
$4,610
—
$471,354
9%
2023
$4,610
-15%
$432,039
11%
2021
$5,424
100%
$389,549
8%
2020
100%
$362,100
2%
2019
-100%
$353,751
8%
2018
$5,802
9%
$328,640
10%
2017
$5,311
9%
$298,764
9%
2016
$4,883
9%
$273,021
10%
2015
$4,479
-25%
$248,534
-29%
2019
$5,961
37%
$351,629
47%
2014
$4,344
10%
$239,723
10%
2013
$3,960
—
$218,218
—
Disclaimer: Historical tax information is derived from public records provided by the county offices. Information is not guaranteed and should be independently verified.
Estimate the Cost
Estimate the Cost for 4768 Pebble Creek Dr
4768 Pebble Creek Drive, Aubrey, TX 76227 (MLS# 21063291) is a Single Family property with 5 bedrooms and 5 full bathrooms. 4768 Pebble Creek Drive is currently listed for $950,000 and was received on October 09, 2025. Want to learn more about 4768 Pebble Creek Drive? Do you have questions about finding other Single Family real estate for sale in Aubrey? You can browse all Aubrey real estate or contact a Coldwell Banker agent to request more information.