

This is a carousel with tiles that activate property listing cards. Use the previous and next buttons to navigate.
1/9
$551,776 Just Listed
This is a carousel with tiles that activate property listing cards. Use the previous and next buttons to navigate.
1/9
Property Description
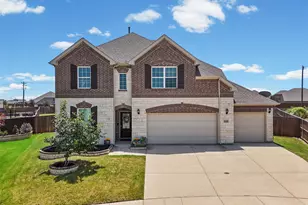
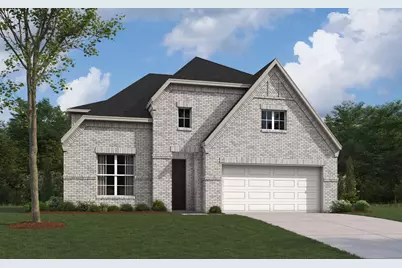
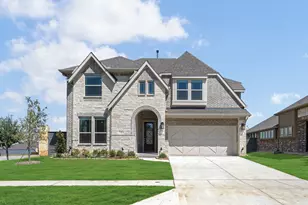
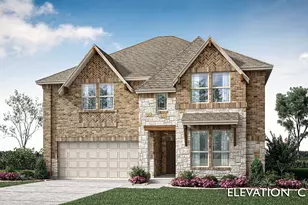
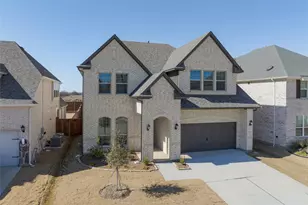
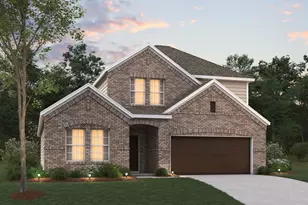
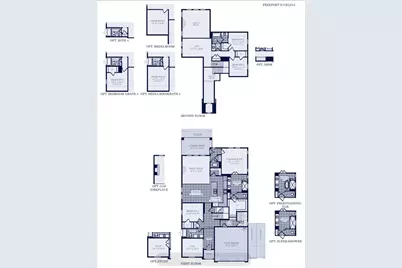
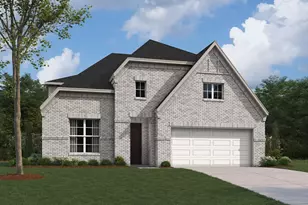
MLS# 21396668 - Built by William Ryan Homes - Ready Now! ~ The Freeport is a beautifully designed 5-bedroom, 4 - full bath home featuring dramatic ceiling heights, generous living spaces and thoughtful upgrades throughout. A welcoming 16' foyer opens to a flex room, secondary bedroom and full bath-ideal for guests or multigenerational living. The heart of the home is the impressive Family Room with 20' volume ceilings, soaring windows and a 50 inch linear electric fireplace, all overlooking the covered patio. The open-concept gourmet kitchen features custom-style stacked cabinetry, white quartz countertops, abundant storage, a large 6' x 4' walk-in pantry, pot filler, 36 inch five-burner cooktop and built-in GE Profile oven. The spacious Owner's Suite features 12' ceilings and a spa-inspired bath with separate vanities, freestanding soaking tub, zero-entry walk-in shower and generous walk-in closet space. Upstairs, you'll find three additional bedrooms with walk-in closets, a Jack-and-Jill-style bath, an open-to-below loft-game room, and fourth full bath. Additional highlights include open metal stair railing, mud bench, abundant storage and LED lighting in the Family Room, Game Room, Flex Room and Owner's Suite. With its soaring ceilings, flexible living spaces, four full baths and impressive kitchen, the Freeport offers the space and functionality today's buyers are looking for.
Full Property Details
Full Property Details for 5309 Hybern Ave
General
- Price: $551,776
- HOA FEE: $55/month
- HOA FEE FREQ.: Annually
- Status: Active
- Type: Single Family
- Source: NTREIS
- MLS ID: 21396668
- Updated: 9/26/2026
- Added to Site: 4 day(s) ago
Interior
- Interior Features: High Speed Internet, Kitchen Island, Smart Home, Vaulted Ceiling(s), Walk-In Closet(s)
- Fireplace: Yes
- Number of Fireplaces: 1
- Fireplace(s): Electric, Living Room
- Appliances: Some Gas Appliances, Built-In Gas Range, Convection Oven, Dishwasher, Gas Cooktop, Disposal, Gas Oven, Gas Water Heater, Microwave, Plumbed For Gas, Tankless Water Heater, Vented Exhaust Fan
- Flooring: Ceramic Tile, Luxury Vinyl Plank
Rooms
Bathrooms
- Total Bathrooms: 4
- Full Bathrooms: 4
Bedrooms
- Total Bedrooms: 5
Other Rooms
- Laundry: Washer Hookup, Electric Dryer Hookup
Additional Information
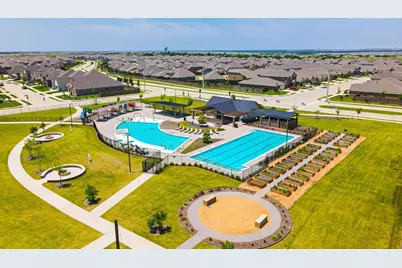
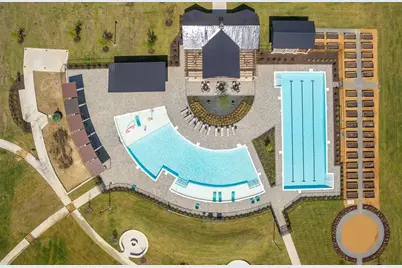
- Shared Pool: Yes
- Pool: Yes
- Pool Description: None, Community
- Security/Safety: Prewired, Carbon Monoxide Detector(s), Fire Sprinkler System, Smoke Detector(s)
Exterior
- Exterior Features: Private Entrance, Private Yard, Rain Gutters
- Porch/Patio/Deck: Covered
Parking
- Garage: Yes
- Attached garage: Yes
- Garage Spaces: 2
- Covered Spaces: 2
- Parking Features: Garage, Garage Door Opener
Location
- County: Denton
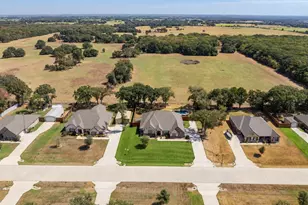
- Subdivision: Lily Creek at Sutton Fields
- Driving Directions: If going west on Parvin St, TURN LEFT on to Waltari St, follow road to model home on the right 5320 Lily Creek Dr.
School Information
- Elem School District: Prosper ISD
- Midd School District: Prosper ISD
- High School District: Prosper ISD
- Elementary School: Dan Christie
- Middle School: Moseley
- High School: Richland
Community
- Association: Yes
- Assoc. Name: CCMC
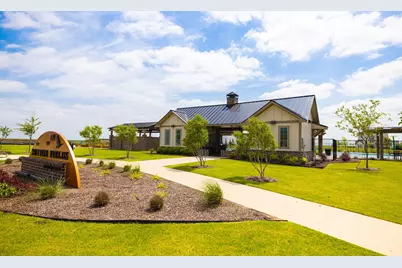
- Assoc. Fees Include: All Facilities, Maintenance Grounds
Heating & Cooling
- Central air: Yes
- Air Conditioning: Yes
- Cooling Type: Central Air, Ceiling Fan(s)
- Heating Type: Central, Fireplace(s)
Utilities
- Sewer: Public Sewer
- Water: Public
- Utility Description: Sewer Available, Underground Utilities, Water Available
Structural Information
- Property Detached: Yes
- Architectural Style: Tudor, Detached
- Structure Type: House
- Detached/Attached: Detached
- Construction: Brick
- Roof: Composition
- Stories/Levels: 2
- Living Area: 3,178 Sq. Ft.
- Year Built: 2026
- Property Condition: New Construction
Lot Features
- Lot Size (Acres): 0.13
- Lot Size (Sq. Ft.): 5,662.8
- Lot Size Source: Builder
- Lot Dimensions: 50 x 115
- Sidewalks: Yes
- Lot Features: Interior Lot, Subdivision, Sprinkler System
- Fencing (Description): Back Yard, Fenced, Full, Gate, Wood
Green Features
- Energy Efficient: Appliances, Construction, HVAC, Insulation, Lighting
Financial Considerations
- For Sale/Rent/Lease: For Sale
- Association Fee: $660
- Assoc Fee Freq.: Annually
Disclosures and Reports
- Property ID: 5309 Hybern Avenue
- Block: w
- Lot Number: 17
Listed by HomesUSA.com, Ben Caballero
Get Pre-Approved Today
Schools
Schools serving 5309 Hybern Ave
School District:Prosper Independent School District
Disclaimer:
School attendance boundaries provided by ATTOM Data Solutions and are for reference only. Contact the school directly to verify enrollment eligibility.
Price & Sales History for 5309 Hybern Ave
Date
Details
Price
Change
Source
9/25/2026
Listed
$551,776
—
MLS
Disclaimer: Historical sales information is derived from public records provided by the county offices. Information is not guaranteed and should be independently verified.

Estimate the Cost
Estimate the Cost for 5309 Hybern Ave
5309 Hybern Avenue, Aubrey, TX 76227 (MLS# 21396668) is a Single Family property with 5 bedrooms and 4 full bathrooms. 5309 Hybern Avenue is currently listed for $551,776 and was received on September 25, 2026. Want to learn more about 5309 Hybern Avenue? Do you have questions about finding other Single Family real estate for sale in Aubrey? You can browse all Aubrey real estate or contact a Coldwell Banker agent to request more information.