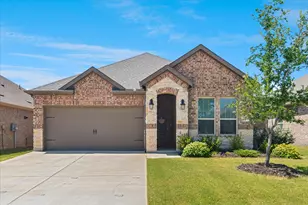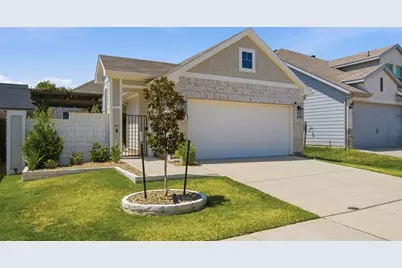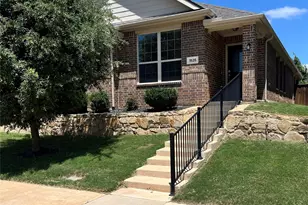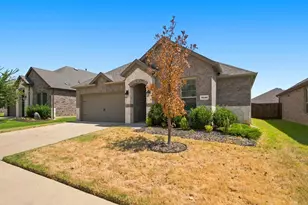
This is a carousel with tiles that activate property listing cards. Use the previous and next buttons to navigate.
1/36
$280,000
This is a carousel with tiles that activate property listing cards. Use the previous and next buttons to navigate.
1/36
Property Description
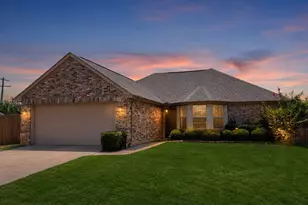
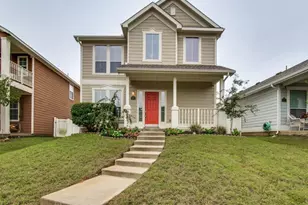
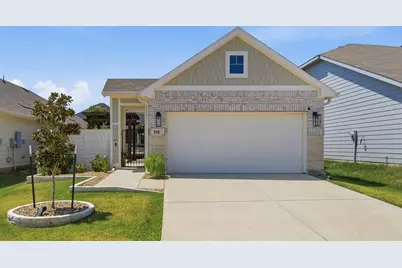
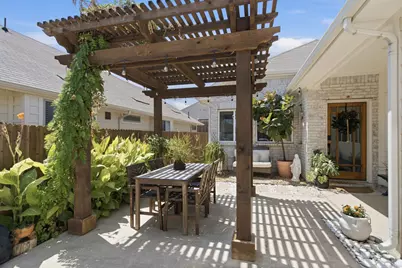
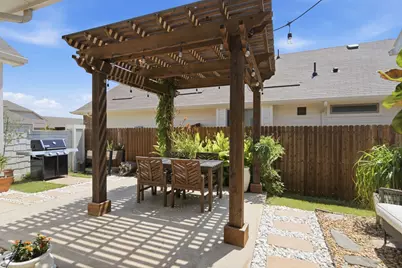
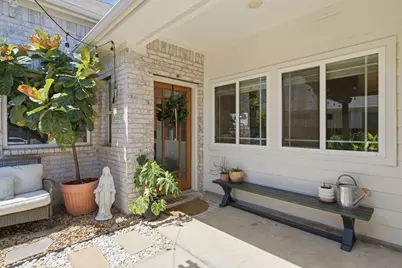
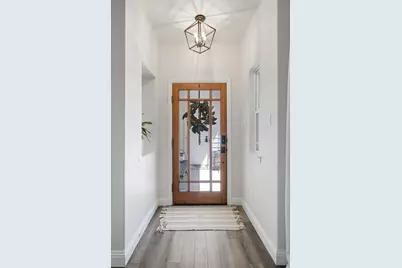
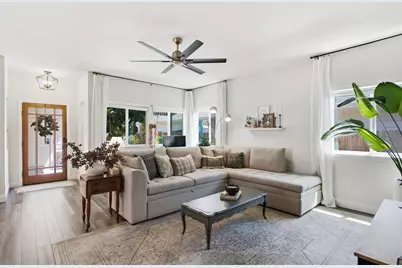
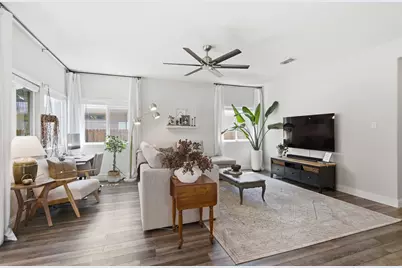
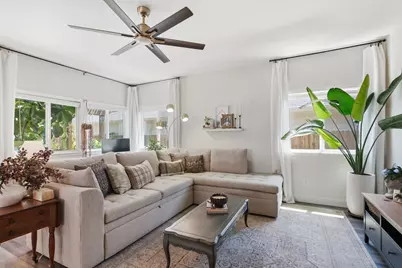
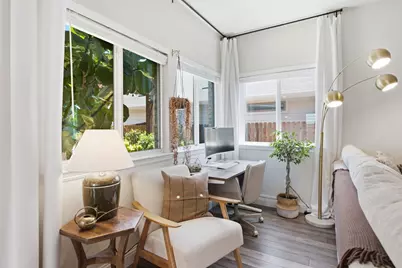
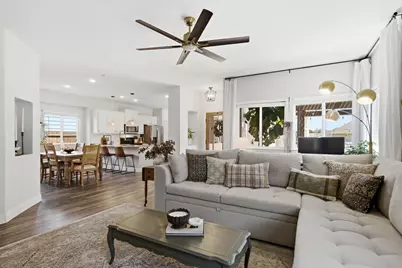
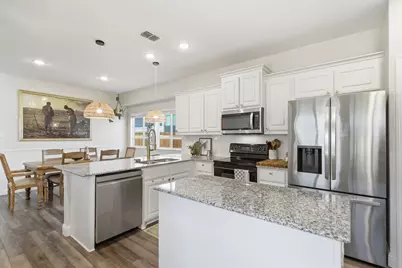
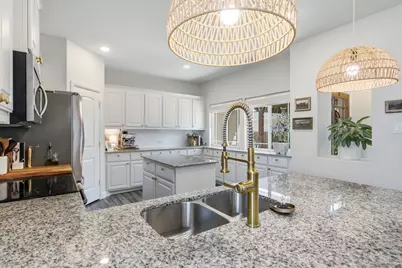
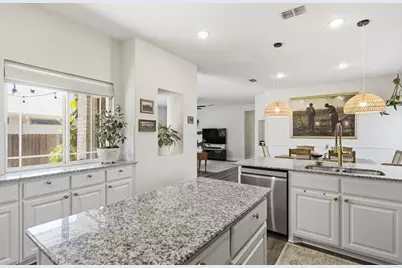
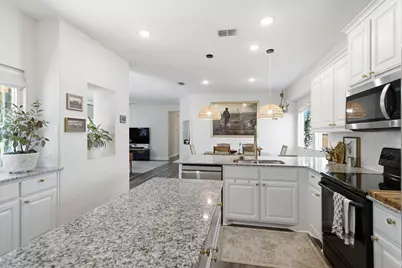
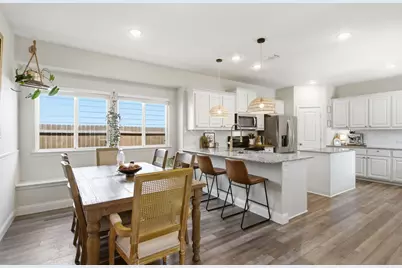
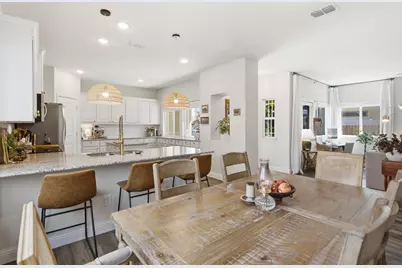
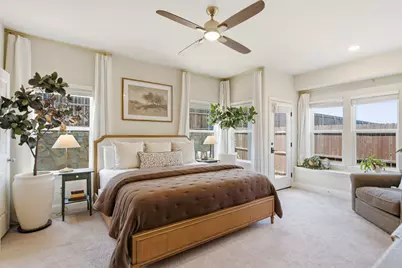
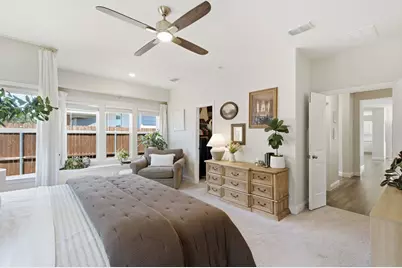
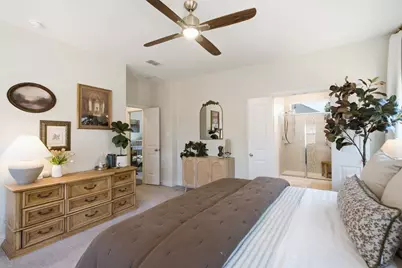
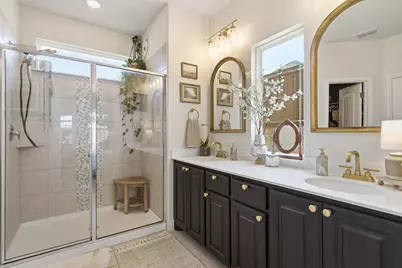
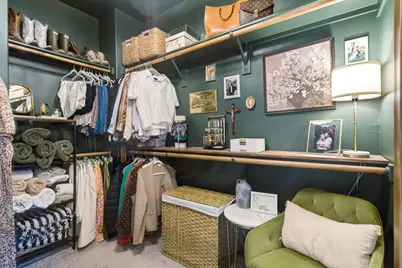
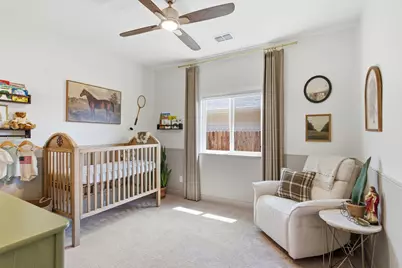
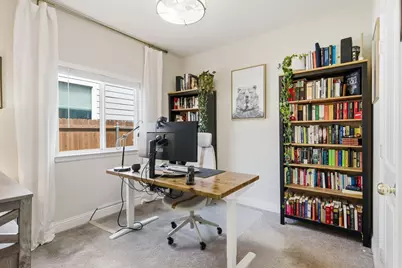
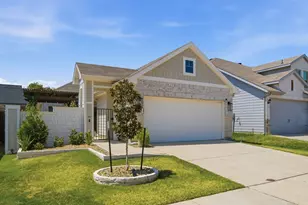
There are houses built to impress, and there are homes built to be lived in. The difference is not measured in square feet and granite countertops, but in laughter that lingers in the walls, quiet mornings over coffee, children racing down the hallway, and evenings when everyone ends up in the same room. Welcome to 616 Coleman St. a home that has been cherished rather than merely occupied. Every improvement, every carefully chosen detail, every flower planted and room arranged speaks of a family that understood an old truth: a home is not a showroom but a sanctuary. It is a place where birthdays are remembered, holidays become traditions, neighbors become friends, and ordinary Tuesdays quietly and quickly becomes moments we miss most. This is not another sterile collection of fashionable finishes designed to look untouched. It is a home with warmth, character, and soul - a place lovingly cared for and thoughtfully maintained, ready for it's next chapter without forgetting the story that came before. Situated in one of Aubrey Propers welcoming communities free of municipal taxes, this home offers the comfort of modern living while preserving the increasingly rare: the feeling that life was meant to be lived here. Whether you're gathering the family around the table, welcoming friends through the front door, or simply enjoying the peace that comes with coming home, you'll find that this property offers more than walls and a roof. It offers belonging. Some houses are purchased. A few are inherited - not by blood, but by the privilege of continuing the love that has already been poured into them. This is one of those homes.
Full Property Details
Full Property Details for 616 Coleman St
General
- Price: $280,000
- HOA FEE: $48/month
- HOA FEE FREQ.: Annually
- Status: Active
- Type: Single Family
- Source: NTREIS
- MLS ID: 21345446
- Updated: 7/31/2026
- Added to Site: 7 day(s) ago
Interior
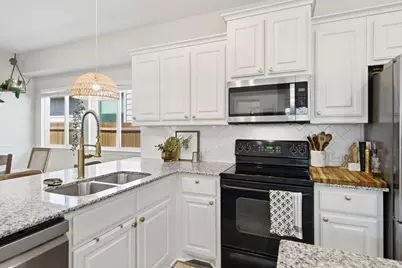
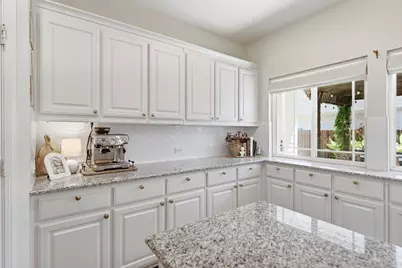
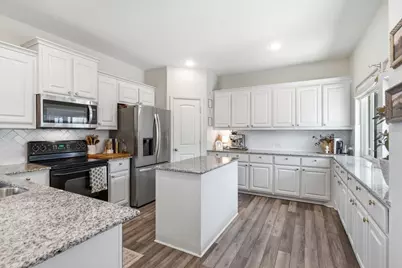
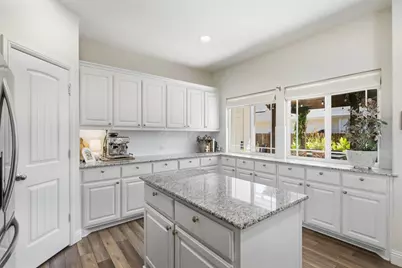
- Interior Features: Built-in Features, Decorative/Designer Lighting Fixtures, Granite Counters, High Speed Internet, Kitchen Island, Open Floorplan, Other, Smart Home, Cable TV
- Appliances: Dishwasher, Electric Range, Disposal
- Flooring: Carpet, Ceramic Tile
Rooms
Bathrooms
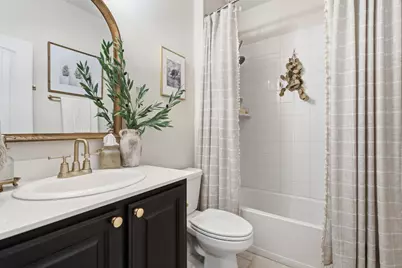
- Total Bathrooms: 2
- Full Bathrooms: 2
Bedrooms
- Total Bedrooms: 3
Other Rooms
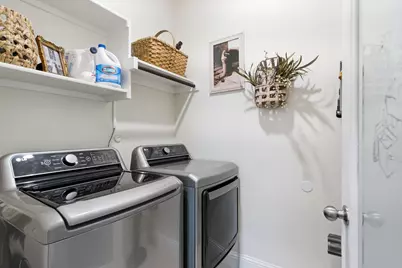
- Laundry: Washer Hookup, Dryer Hookup, ElectricDryer Hookup, Laundry in Utility Room
Additional Information
- Shared Pool: Yes
- Pool: Yes
- Pool Description: None, Community
- Security/Safety: Fire Alarm, Security Gate
Exterior
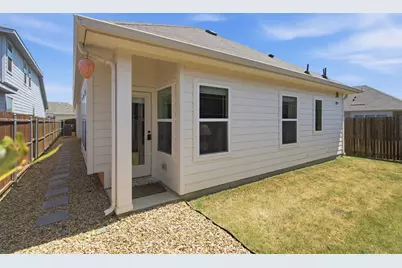
- Exterior Features: Deck, Lighting, Rain Gutters
- Porch/Patio/Deck: Rear Porch, Front Porch, Patio, Covered, Deck
Parking
- Garage: Yes
- Attached garage: Yes
- Garage Spaces: 2
- Covered Spaces: 2
- Parking Features: Driveway
Location
- County: Denton
- Subdivision: Aubrey Creek Estates
- Driving Directions: Follow GPS
School Information
- Elem School District: Aubrey ISD
- Midd School District: Aubrey ISD
- High School District: Aubrey ISD
- Elementary School: Hl Brockett
- Middle School: Aubrey
- High School: Aubrey
Community
- Association: Yes
- Assoc. Name: Goodwin and Company
- Assoc. Fees Include: All Facilities
Heating & Cooling
- Central air: Yes
- Air Conditioning: Yes
- Cooling Type: Central Air
- Heating Type: Central, Electric
Utilities
- Sewer: Public Sewer
- Water: Public
- Cable Available: Yes
- Utility Description: Electricity Available, Sewer Available, Separate Meters, Water Available, Cable Available
Structural Information
- Property Detached: Yes
- Architectural Style: Detached
- Structure Type: House
- Detached/Attached: Detached
- Construction: Brick
- Roof: Composition, Shingle
- Windows: Window Coverings
- Stories/Levels: 1
- Living Area: 1,637 Sq. Ft.
- Year Built: 2021
Lot Features
- Lot Size (Acres): 0.11
- Lot Size (Sq. Ft.): 4,791.6
- Lot Size Source: Assessor
- Sidewalks: Yes
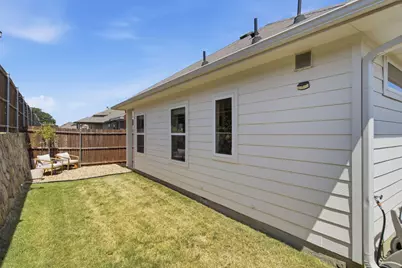
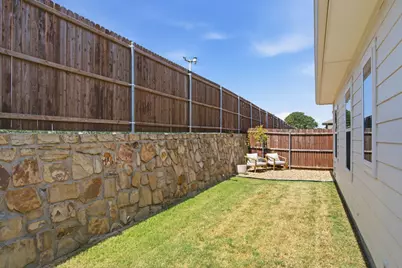
- Fencing (Description): Back Yard, Fenced, Gate, Wood
Financial Considerations
- For Sale/Rent/Lease: For Sale
- Association Fee: $577
- Assoc Fee Freq.: Annually
Disclosures and Reports
- Exclusions: Baby Monitor/camera in Nursery
- Property ID: R956541
- Block: A
- Lot Number: 59
Listed by RE/MAX Four Corners, Holden Berg
Get Pre-Approved Today
Schools
Schools serving 616 Coleman St
School District:Aubrey Independent School District
| Name | Grades | Distance |
|---|---|---|
Hl Brockett 900 Chestnut Street, Aubrey, TX 76227 | K-5 | 0.7 mi |
Aubrey Middle School 815 West Sherman Drive, Aubrey, TX 76227 | 6-8 | 1.5 mi |
Aubrey High School 510 Spring Hill Road, Aubrey, TX 76227 | 9-12 | 0.8 mi |
Disclaimer:
School attendance boundaries provided by ATTOM Data Solutions and are for reference only. Contact the school directly to verify enrollment eligibility.
Price & Sales History for 616 Coleman St
Date
Details
Price
Change
Source
7/31/2026
Listed
$280,000
—
MLS
Disclaimer: Historical sales information is derived from public records provided by the county offices. Information is not guaranteed and should be independently verified.

Tax History
Tax History for 616 Coleman St
Year
Property Taxes
Change
Tax Assessment
Change
2025
$4,646
-32%
$343,535
-1%
2023
$6,835
—
$347,326
-3%
2023
$6,835
—
$357,663
11%
2022
$6,822
—
$320,981
736%
2022
$6,822
—
$38,400
—
Disclaimer: Historical tax information is derived from public records provided by the county offices. Information is not guaranteed and should be independently verified.
Estimate the Cost
Estimate the Cost for 616 Coleman St
616 Coleman Street, Aubrey, TX 76227 (MLS# 21345446) is a Single Family property with 3 bedrooms and 2 full bathrooms. 616 Coleman Street is currently listed for $280,000 and was received on July 31, 2026. Want to learn more about 616 Coleman Street? Do you have questions about finding other Single Family real estate for sale in Aubrey? You can browse all Aubrey real estate or contact a Coldwell Banker agent to request more information.