This is a carousel with tiles that activate property listing cards. Use the previous and next buttons to navigate.
1/25
$499,000 Just Listed
This is a carousel with tiles that activate property listing cards. Use the previous and next buttons to navigate.
1/25
Property Description
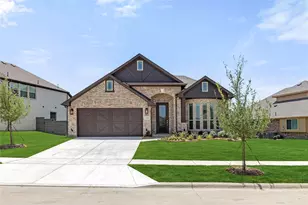
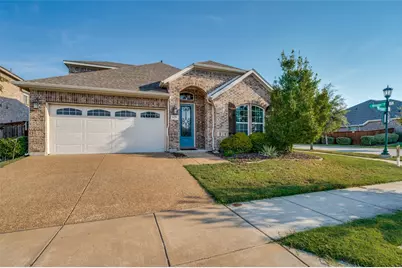
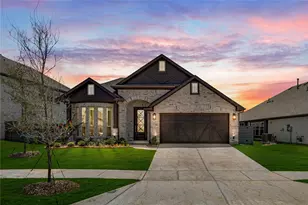
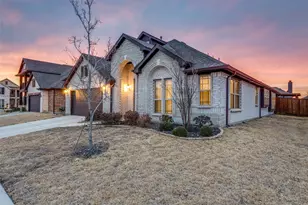
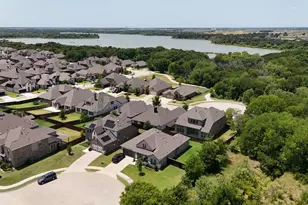
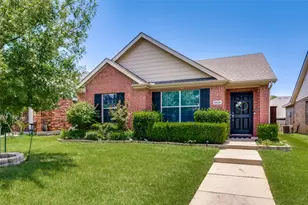
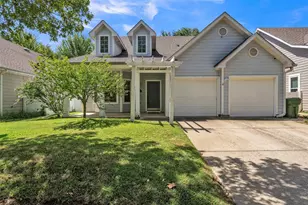
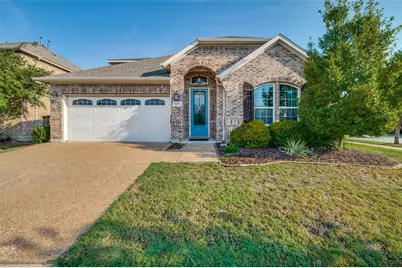
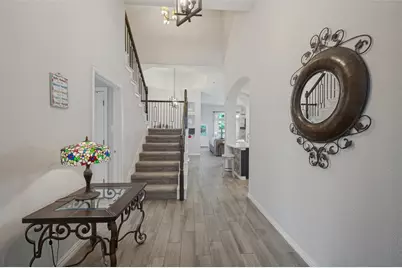
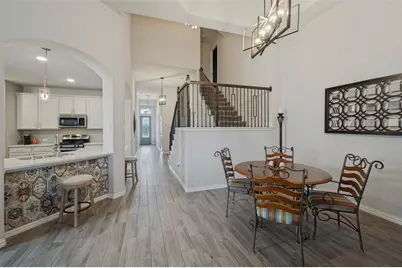
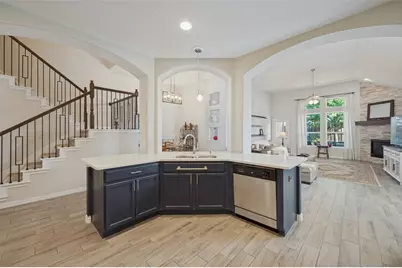
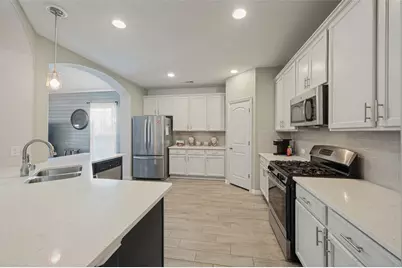
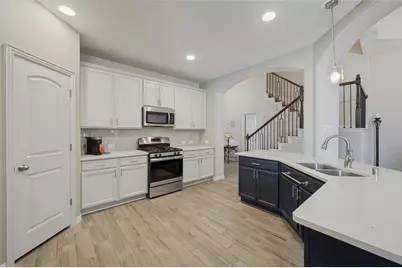
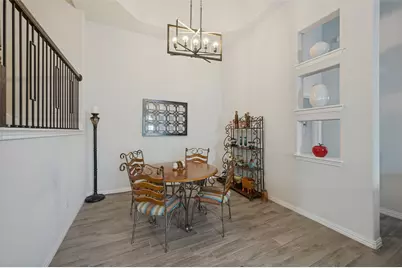
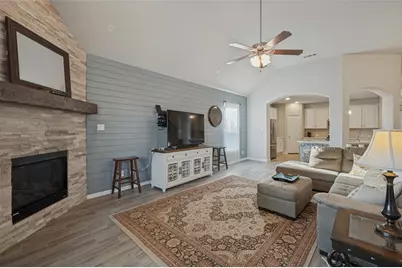
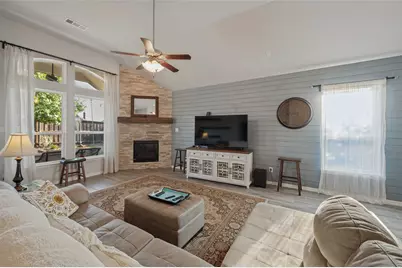
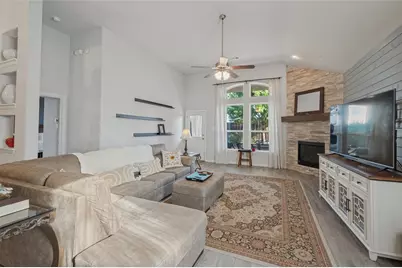
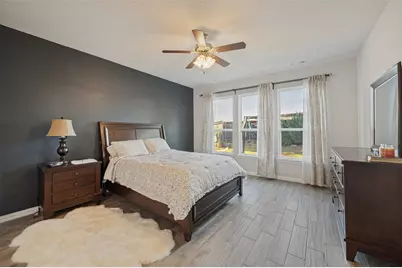
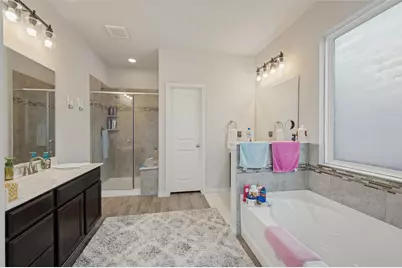
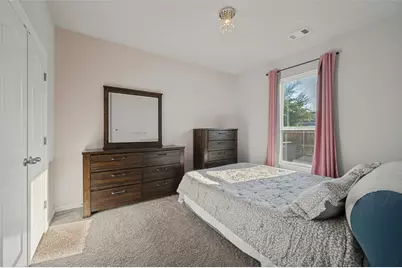
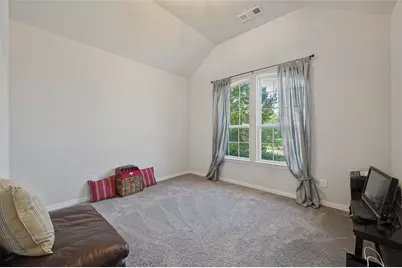
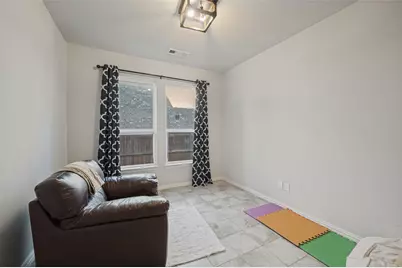
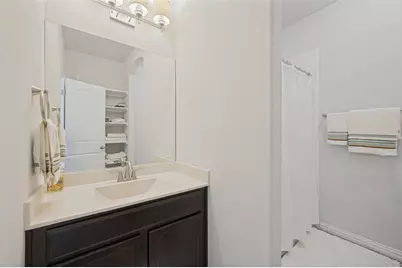
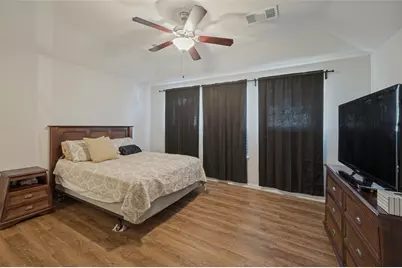
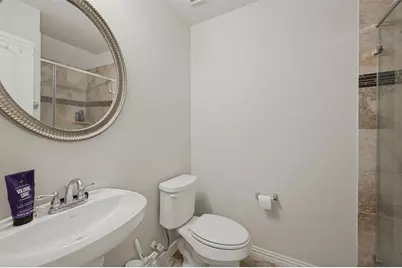
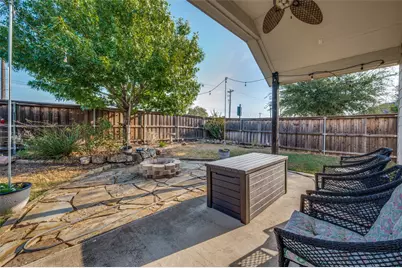
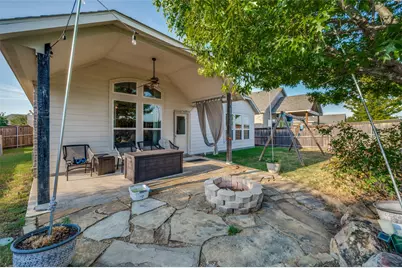
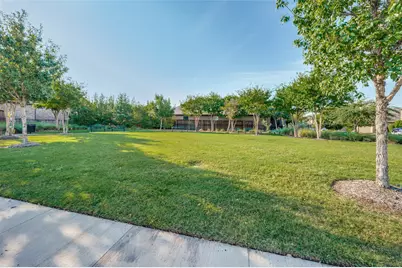
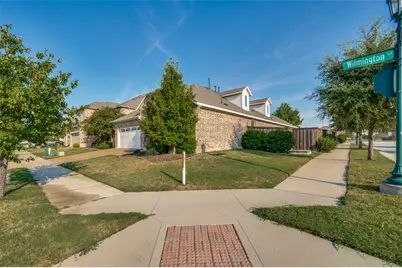
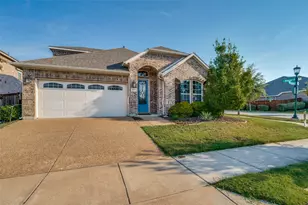
A beautiful 1.5 story home situated on a corner lot in the highly desired Savannah community. Featuring 4 bedrooms and 3 full baths, this well designed floor plan offers 3 bedrooms and 2 full baths downstairs, along with tall ceilings and spacious living areas. The kitchen opens to the living and dining areas, creating an inviting open concept layout that is great for everyday living. Upstairs, a private ensuite bedroom with its own full bath and walk-in shower is a great option for guests or a flexible secondary retreat. Generously sized backyard with plenty of space to relax or entertain. Enjoy resort style community amenities including a clubhouse, community pools, fitness center, jogging and biking trails, parks and much more. Conveniently located near Costco, shopping, dining, and everyday conveniences with easy access to surrounding Frisco, Prosper, and Little Elm. Come schedule your showing today!!
Full Property Details
Full Property Details for 629 Wilmington Ln
General
- Price: $499,000
- HOA FEE: $71/month
- HOA FEE FREQ.: Semi-Annually
- Taxes: $10,897
- Status: Active
- Type: Single Family
- Source: NTREIS
- MLS ID: 21395526
- Updated: Today (10/10/2026)
- Added to Site: Today
Interior
- Interior Features: Built-in Features, Decorative/Designer Lighting Fixtures, Eat-in Kitchen, High Speed Internet, Open Floorplan, Other, Pantry, Cable TV, Vaulted Ceiling(s), Walk-In Closet(s), Wired for Sound
- Fireplace: Yes
- Number of Fireplaces: 1
- Fireplace(s): Gas, Other
- Appliances: Dishwasher, Disposal
- Flooring: Carpet, Ceramic Tile
Rooms
Bathrooms
- Total Bathrooms: 3
- Full Bathrooms: 3
Bedrooms
- Total Bedrooms: 4
Other Rooms
- Laundry: Washer Hookup, Dryer Hookup, Laundry in Utility Room, Other
Additional Information
- Shared Pool: Yes
- Pool: Yes
- Pool Description: None, Community
- Security/Safety: Other, Smoke Detector(s)
Exterior
- Exterior Features: Other, Rain Gutters
- Porch/Patio/Deck: Covered
Parking
- Garage: Yes
- Attached garage: Yes
- Garage Spaces: 2
- Covered Spaces: 2
- Parking Features: Covered, Door-Single, Driveway, Garage Faces Front, Garage, Garage Door Opener, Lighted, On Street
Location
- County: Denton
- Subdivision: Oglethorpe Village At Savannah
- Driving Directions: From 360, take US-380 W. Turn right on FM 1385, left on Fishtrap Rd, left on Roxanne Dr, then right on Wilmington Ln. Home will be on the right.
School Information
- Elem School District: Denton ISD
- Midd School District: Denton ISD
- High School District: Denton ISD
- Elementary School: Savannah
- Middle School: Pat Hagan Cheek
- High School: Ray Braswell
Community
- Association: Yes
- Assoc. Name: FS Residential
- Assoc. Fees Include: All Facilities, Association Management, Maintenance Grounds
Heating & Cooling
- Central air: Yes
- Air Conditioning: Yes
- Cooling Type: Central Air, Ceiling Fan(s)
- Heating Type: Central
Utilities
- Sewer: Public Sewer
- Water: Public
- Cable Available: Yes
- Utility Description: Sewer Available, Water Available, Cable Available
Structural Information
- Property Detached: Yes
- Architectural Style: Traditional, Detached
- Structure Type: House
- Detached/Attached: Detached
- Construction: Brick
- Roof: Composition
- Living Area: 2,542 Sq. Ft.
- Year Built: 2016
Lot Features
- Lot Size (Acres): 0.174
- Lot Size (Sq. Ft.): 7,579.44
- Sidewalks: Yes
- Lot Features: Corner Lot
- Fencing (Description): Wood
Financial Considerations
- For Sale/Rent/Lease: For Sale
- Association Fee: $425
- Assoc Fee Freq.: Semi-Annually
- Tax Amount: $10,897
- Terms: Cash, Conventional, 1031 Exchange, FHA, USDA Loan, VA Loan
Disclosures and Reports
- Legal Description: OGLETHORPE VILLAGE AT SAVANNAH PHASE 8F BLK 5
- Exclusions: Personal belongings
- Disclosures/Rstr.: Municipal Utility District Disclosure
- Property ID: R670156
- Block: 56
- Lot Number: 6
Listed by Kimberly Adams Realty, Jinny Kim
Get Pre-Approved Today
Schools
Schools serving 629 Wilmington Ln
School District:Denton Independent School District
| Name | Grades | Distance |
|---|---|---|
Savannah Elementary School 1101 Cotton Exchange Drive, Aubrey, TX 76227 | PK-5 | 0.5 mi |
Pat Hagan Cheek Middle School 200 Denton Way, Prosper, TX 76227 | 6-8 | 1.6 mi |
Ray E Braswell H S 26750 East University Drive, Aubrey, TX 76227 | 9-12 | 1.1 mi |
Disclaimer:
School attendance boundaries provided by ATTOM Data Solutions and are for reference only. Contact the school directly to verify enrollment eligibility.
Price & Sales History for 629 Wilmington Ln
Date
Details
Price
Change
Source
10/10/2026
Listed
$499,000
—
MLS
Disclaimer: Historical sales information is derived from public records provided by the county offices. Information is not guaranteed and should be independently verified.

Tax History
Tax History for 629 Wilmington Ln
Year
Property Taxes
Change
Tax Assessment
Change
2025
$7,948
-15%
$434,378
-9%
2024
$9,396
1%
$479,452
-7%
2023
$9,327
—
$513,389
5%
2023
$9,327
8%
$489,221
38%
2021
$8,663
-5%
$353,838
-15%
2022
$9,097
14%
$417,860
31%
2020
$7,953
-8%
$320,132
-1%
2019
$8,598
2%
$323,212
5%
2018
$8,401
1%
$307,664
1%
2017
$8,354
858%
$304,014
524%
2016
$872
—
$48,737
—
Disclaimer: Historical tax information is derived from public records provided by the county offices. Information is not guaranteed and should be independently verified.
Estimate the Cost
Estimate the Cost for 629 Wilmington Ln
629 Wilmington Lane, Aubrey, TX 76227 (MLS# 21395526) is a Single Family property with 4 bedrooms and 3 full bathrooms. 629 Wilmington Lane is currently listed for $499,000 and was received on October 10, 2026. Want to learn more about 629 Wilmington Lane? Do you have questions about finding other Single Family real estate for sale in Aubrey? You can browse all Aubrey real estate or contact a Coldwell Banker agent to request more information.