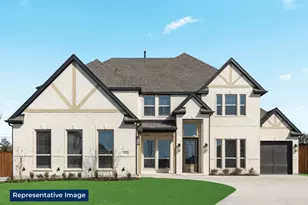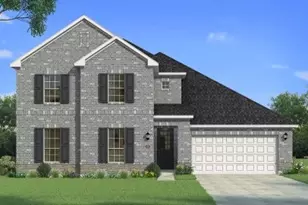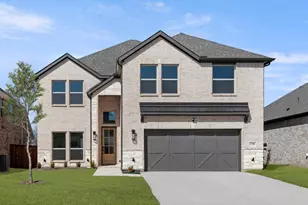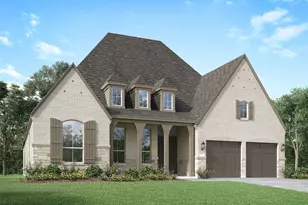


This is a carousel with tiles that activate property listing cards. Use the previous and next buttons to navigate.
1/1
This is a carousel with tiles that activate property listing cards. Use the previous and next buttons to navigate.
1/1
Property Description
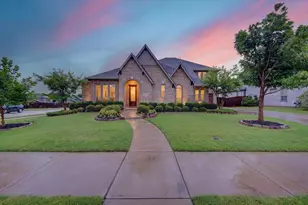
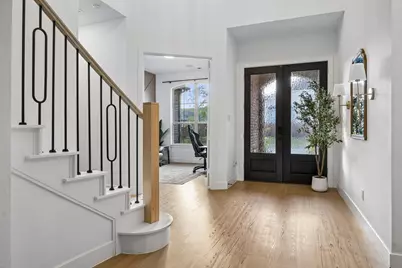
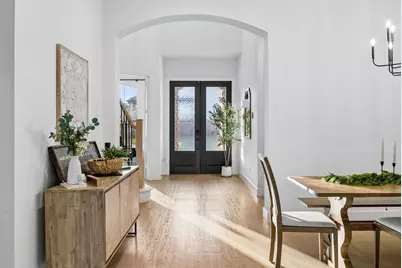
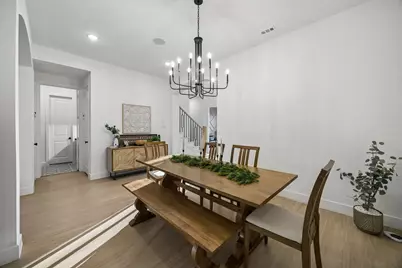
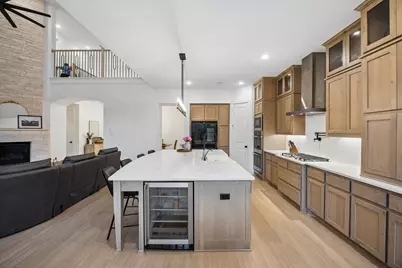
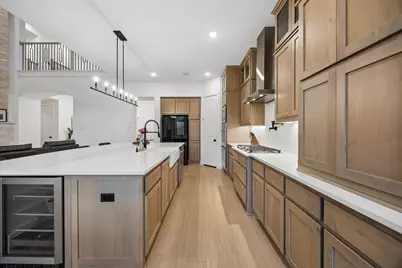
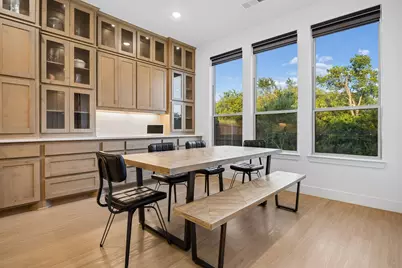
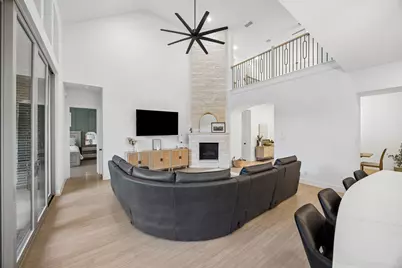
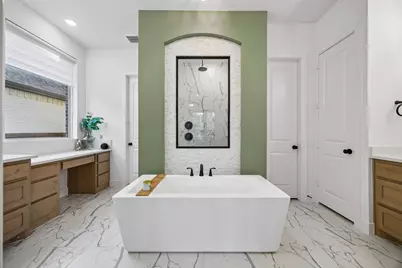
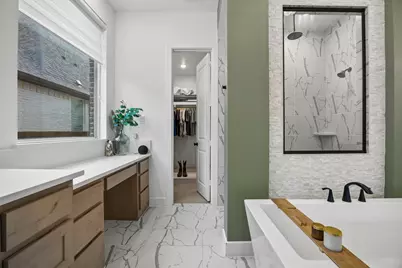
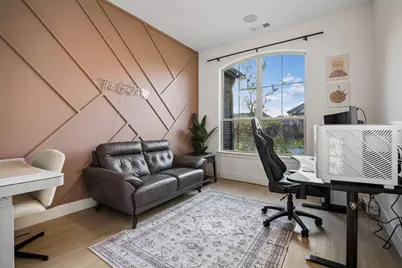
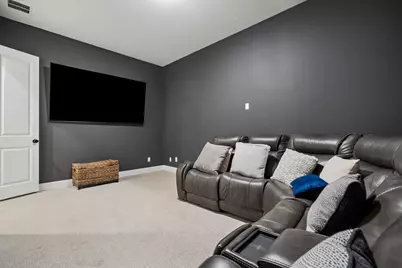
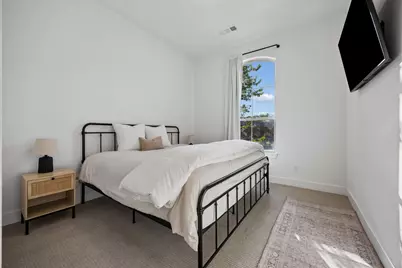
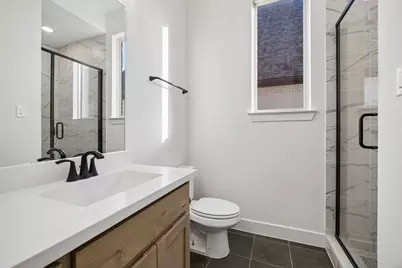
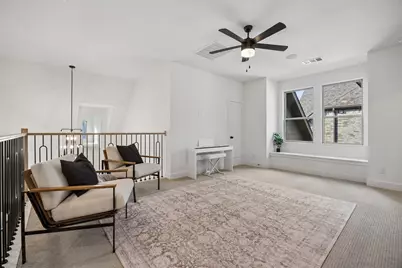
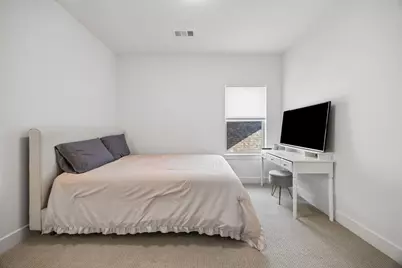
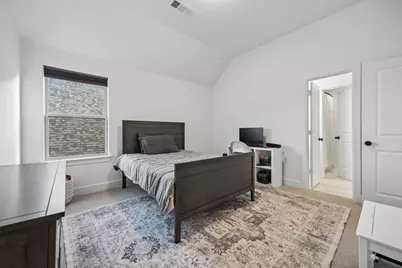
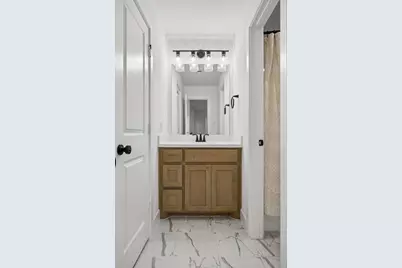
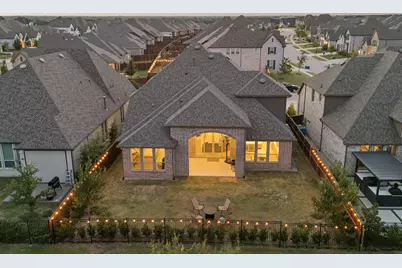
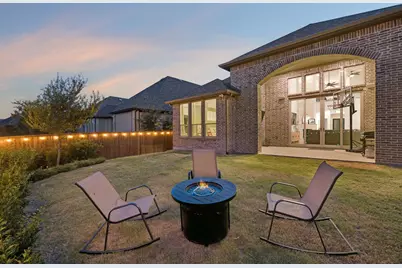
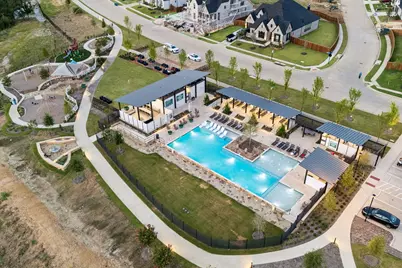
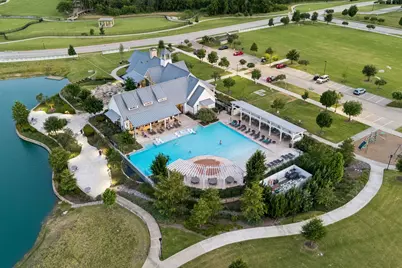
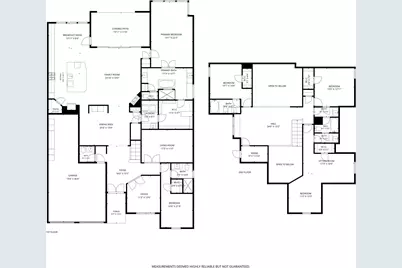
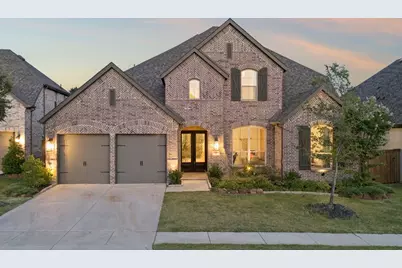
Welcome to luxury living in this better-than-new, beautifully upgraded Highland Home that truly stands apart from the rest. Offering 3,900+ sq ft with 5 beds, 4.5 baths, study, media room, & game room, this functional floor plan features 3 bedrooms with ensuite baths, including the primary suite & guest suite downstairs plus an additional ensuite bedroom upstairs, making it ideal for multigenerational living. Stunning white oak-inspired luxury vinyl plank flooring & designer finishes are showcased throughout. Flooded with natural light, the open-concept floor plan features soaring ceilings, expansive windows & a striking floor-to-ceiling brick fireplace that anchors the spacious living room. The living, dining & kitchen flow effortlessly together, while sliding glass doors open to a private backyard backing to a greenbelt & walking trails with no rear neighbors. The kitchen is as functional as it is beautiful with quartz countertops, double ovens, oversized island, ceiling-height cabinetry & exceptional storage. The luxurious primary suite is conveniently located downstairs & overlooks the serene backyard. The spa-like bath features dual vanities, soaking tub, walk-in shower, & a spacious walk-in closet with direct access to the utility room. Upstairs, you'll find a spacious loft offering endless flexibility for a game room or second living area, along with 3 additional bedrooms. One secondary bedroom includes an attached bonus room, perfect for a playroom or study area. From its exceptional floor plan & high-end finishes to its premium greenbelt lot, this home offers a level of quality, comfort, & functionality that is truly hard to find. Located in the master-planned community of Sandbrock Ranch, residents enjoy resort-style amenities including an infinity-edge pool, splash pad, playgrounds, dog park, miles of scenic walking & biking trails, and countless opportunities to enjoy the outdoors and connect with neighbors. This is one you don't want to miss!!
Full Property Details
Full Property Details for 708 Bluestem Dr
General
- HOA FEE: $89/month
- HOA FEE FREQ.: Quarterly
- Taxes: $19,139
- Status: Closed
- Type: Single Family
- Source: NTREIS
- MLS ID: 21325187
- Added to Site: 63 day(s) ago
Interior
- Interior Features: Built-in Features, Chandelier, Decorative/Designer Lighting Fixtures, Double Vanity, High Speed Internet, In-Law Floorplan, Kitchen Island, Loft, Open Floorplan, Pantry, Cable TV, Vaulted Ceiling(s), Walk-In Closet(s)
- Fireplace: Yes
- Number of Fireplaces: 1
- Fireplace(s): Gas, Living Room
- Appliances: Some Gas Appliances, Double Oven, Dishwasher, Electric Oven, Gas Cooktop, Disposal, Microwave, Plumbed For Gas, Vented Exhaust Fan, Wine Cooler
- Flooring: Carpet, Luxury Vinyl Plank, Tile
Rooms
Bathrooms
- Total Bathrooms: 5
- Full Bathrooms: 4
- Half Bathrooms: 1
Bedrooms
- Total Bedrooms: 5
Additional Information
- Security/Safety: Smoke Detector(s)
Exterior
- Porch/Patio/Deck: Covered
Parking
- Garage: Yes
- Attached garage: Yes
- Garage Spaces: 3
- Covered Spaces: 3
- Parking Features: Driveway, Garage Faces Front, Garage, Garage Door Opener, Tandem
Location
- County: Denton
- Subdivision: Sandbrock Ranch Ph 9
- Driving Directions: Please use Navigation.
School Information
- Elem School District: Denton ISD
- Midd School District: Denton ISD
- High School District: Denton ISD
- Elementary School: Sandbrock Ranch
- Middle School: Pat Hagan Cheek
- High School: Ray Braswell
Community
- Association: Yes
- Assoc. Name: CCMC
- Assoc. Fees Include: All Facilities, Association Management
Heating & Cooling
- Central air: Yes
- Air Conditioning: Yes
- Cooling Type: Central Air, Electric
- Heating Type: Central, Natural Gas
Utilities
- Cable Available: Yes
- Utility Description: Municipal Utilities, Sewer Available, Water Available, Cable Available
Structural Information
- Property Detached: Yes
- Architectural Style: Traditional, Detached
- Structure Type: House
- Detached/Attached: Detached
- Construction: Brick
- Roof: Composition
- Stories/Levels: 2
- Living Area: 3,926 Sq. Ft.
- Year Built: 2023
- Property Condition: Resale
Lot Features
- Lot Size (Acres): 0.18
- Lot Size (Sq. Ft.): 7,840.8
- Lot Size Source: Assessor
Financial Considerations
- For Sale/Rent/Lease: For Sale
- Association Fee: $267
- Assoc Fee Freq.: Quarterly
- Tax Amount: $19,139
- Terms: Cash, Conventional, FHA, VA Loan
Disclosures and Reports
- Legal Description: SANDBROCK RANCH PHASE 9 BLK A LOT 10
- Exclusions: Water Softener. Any and all personal belongings NOT considered a Fixture.
- Disclosures/Rstr.: Municipal Utility District Disclosure
- Property ID: R1005256
- Block: A
- Lot Number: 10
Listed by Compass RE Texas, LLC, Maggie Dieter
Sold by Keller Williams Realty, Barbara Martin-Powell
Get Pre-Approved Today
Schools
Schools serving 708 Bluestem Dr
School District:Denton Independent School District
| Name | Grades | Distance |
|---|---|---|
Pat Hagan Cheek Middle School 200 Denton Way, Prosper, TX 76227 | 6-8 | 1.8 mi |
Ray E Braswell H S 26750 East University Drive, Aubrey, TX 76227 | 9-12 | 3.1 mi |
Disclaimer:
School attendance boundaries provided by ATTOM Data Solutions and are for reference only. Contact the school directly to verify enrollment eligibility.
708 Bluestem Drive, Aubrey, TX 76227 (MLS# 21325187) is a Single Family property that was sold on August 14, 2026. Want to learn more about 708 Bluestem Drive? Do you have questions about finding other Single Family real estate for sale in Aubrey? You can browse all Aubrey real estate or contact a Coldwell Banker agent to request more information.