This is a carousel with tiles that activate property listing cards. Use the previous and next buttons to navigate.
1/30
$534,000
This is a carousel with tiles that activate property listing cards. Use the previous and next buttons to navigate.
1/30
Property Description
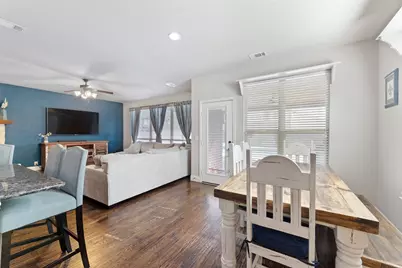
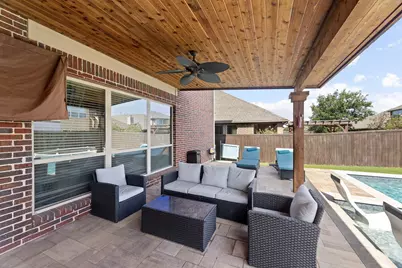
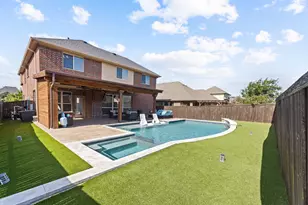
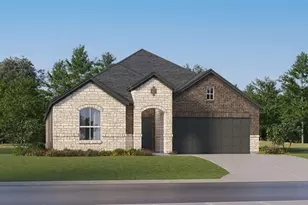
Price Improvement! Texas summer is here, and this is the pool you've been dreaming about. When temperatures hit triple digits, you'll appreciate having your own private retreat just steps from the back door. This heated custom pool with stunning water features and an attached spa creates the perfect setting for cooling off, unwinding, and making the most of summer. Surrounded by a fully turfed backyard, covered patio, and outdoor kitchen, this outdoor space was built for entertaining. Inside, the home is designed just as thoughtfully. The open-concept kitchen and living area overlook the pool, allowing you to stay connected whether you're preparing dinner, hosting guests, or keeping an eye on the action outside. The kitchen offers ample workspace, abundant cabinetry, and a massive walk-in pantry that provides storage for everything from everyday essentials to entertaining supplies. A formal dining room adds the perfect space for holiday gatherings, celebrations, and family dinners. With five bedrooms, three bathrooms, a game room, and a two-car garage, there's room for everyone and everything. Hardwood floors, abundant natural light, and a stone fireplace create a warm and inviting atmosphere throughout the home. Host pool parties. Fire up the grill. Invite the neighbors over. Because in Texas, a great house gets attention. A backyard like this gets people talking.
Full Property Details
Full Property Details for 724 Marietta Ln
General
- Price: $534,000
- HOA FEE: $88/month
- HOA FEE FREQ.: Semi-Annually
- Taxes: $12,041
- Status: Active
- Type: Single Family
- Source: NTREIS
- MLS ID: 21225181
- Updated: 6/8/2026
- Added to Site: 97 day(s) ago
Interior
- Interior Features: Granite Counters, Open Floorplan, Pantry
- Fireplace: Yes
- Number of Fireplaces: 1
- Fireplace(s): Den
- Appliances: Dishwasher, Disposal
- Flooring: Hardwood, Tile
Rooms
Bathrooms
- Total Bathrooms: 3
- Full Bathrooms: 2
- Half Bathrooms: 1
Bedrooms
- Total Bedrooms: 5
Additional Information
- Pool: Yes
- Pool Description: Cabana, Heated, In Ground, Outdoor Pool, Pool, Pool/Spa Combo
- Security/Safety: Other, Smoke Detector(s)
Exterior
- Exterior Features: Deck, Outdoor Grill, Outdoor Kitchen
- Porch/Patio/Deck: Covered, Deck
Parking
- Garage: Yes
- Attached garage: Yes
- Garage Spaces: 2
- Covered Spaces: 2
- Parking Features: Garage, Garage Door Opener
Location
- County: Denton
- Subdivision: Marietta Village At Savannah P
- Driving Directions: from 380 traveling West, turn right on Magnolia and left on Marietta
School Information
- Elem School District: Denton ISD
- Midd School District: Denton ISD
- High School District: Denton ISD
- Elementary School: Savannah
- Middle School: Navo
- High School: Ray Braswell
Community
- Association: Yes
- Assoc. Name: Savannah
- Assoc. Fees Include: Association Management, Maintenance Grounds
Heating & Cooling
- Central air: Yes
- Air Conditioning: Yes
- Cooling Type: Central Air
- Heating Type: Central
Utilities
- Sewer: Public Sewer
- Water: Public
- Utility Description: Electricity Connected, Natural Gas Available, Sewer Available, Separate Meters, Water Available
Structural Information
- Property Detached: Yes
- Architectural Style: Tudor, Traditional, Detached
- Structure Type: House
- Detached/Attached: Detached
- Construction: Brick
- Roof: Composition
- Stories/Levels: 2
- Living Area: 3,036 Sq. Ft.
- Year Built: 2014
Additional Structures
- Other Structures: Pergola
Lot Features
- Lot Size (Acres): 0.14
- Lot Size (Sq. Ft.): 6,098.4
- Lot Size Source: Public Records
- Fencing (Description): Wood
Financial Considerations
- For Sale/Rent/Lease: For Sale
- Association Fee: $530
- Assoc Fee Freq.: Semi-Annually
- Tax Amount: $12,041
- Terms: Cash, Conventional, FHA, VA Loan
Disclosures and Reports
- Legal Description: MARIETTA VILLAGE AT SAVANNAH PHASE 9A BLK 64
- Property ID: R631299
- Block: 64
- Lot Number: 15
Listed by Vince Realty, Rick Orr

Get Pre-Approved Today
Schools
Schools serving 724 Marietta Ln
School District:Denton Independent School District
| Name | Grades | Distance |
|---|---|---|
Savannah Elementary School 1101 Cotton Exchange Drive, Aubrey, TX 76227 | PK-5 | 0.3 mi |
Pat Hagan Cheek Middle School 200 Denton Way, Prosper, TX 76227 | 6-8 | 1.9 mi |
Ray E Braswell H S 26750 East University Drive, Aubrey, TX 76227 | 9-12 | 0.7 mi |
Disclaimer:
School attendance boundaries provided by ATTOM Data Solutions and are for reference only. Contact the school directly to verify enrollment eligibility.
Price & Sales History for 724 Marietta Ln
Date
Details
Price
Change
Source
6/08/2026
Price Reduced
$534,000
-2.73%
MLS
4/01/2026
Listed
$549,000
—
MLS
Disclaimer: Historical sales information is derived from public records provided by the county offices. Information is not guaranteed and should be independently verified.
Tax History
Tax History for 724 Marietta Ln
Year
Property Taxes
Change
Tax Assessment
Change
2024
$12,041
27%
$517,897
-4%
2023
$9,478
—
$541,231
6%
2023
$9,478
-4%
$512,850
15%
2022
$9,838
1%
$446,092
18%
2021
$9,707
9%
$379,180
10%
2020
$8,945
-4%
$344,373
-1%
2019
$9,296
2%
$349,445
4%
2018
$9,138
3%
$334,647
3%
2017
$8,894
11%
$323,679
12%
2016
$8,031
—
$288,000
—
2015
$8,032
809%
$286,642
488%
2014
$884
—
$48,787
—
Disclaimer: Historical tax information is derived from public records provided by the county offices. Information is not guaranteed and should be independently verified.
Estimate the Cost
Estimate the Cost for 724 Marietta Ln
724 Marietta Lane, Aubrey, TX 76227 (MLS# 21225181) is a Single Family property with 5 bedrooms, 2 full bathrooms and 1 partial bathroom. 724 Marietta Lane is currently listed for $534,000 and was received on April 01, 2026. Want to learn more about 724 Marietta Lane? Do you have questions about finding other Single Family real estate for sale in Aubrey? You can browse all Aubrey real estate or contact a Coldwell Banker agent to request more information.