
This is a carousel with tiles that activate property listing cards. Use the previous and next buttons to navigate.
1/15
$334,900
This is a carousel with tiles that activate property listing cards. Use the previous and next buttons to navigate.
1/15
Property Description
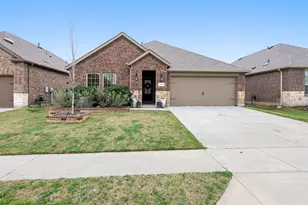
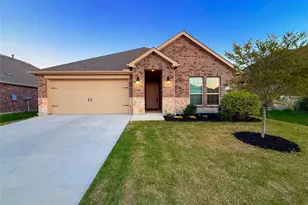
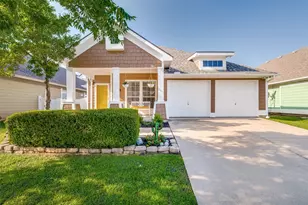
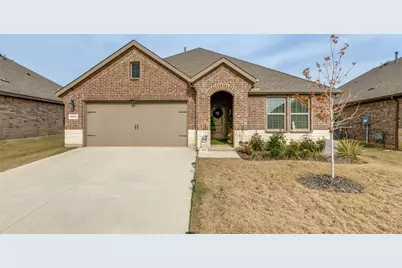
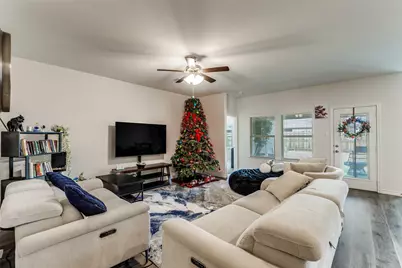
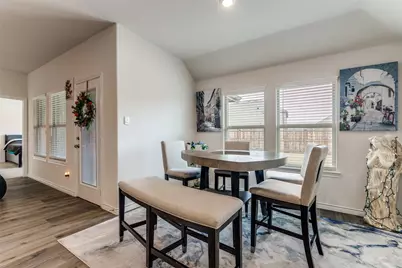
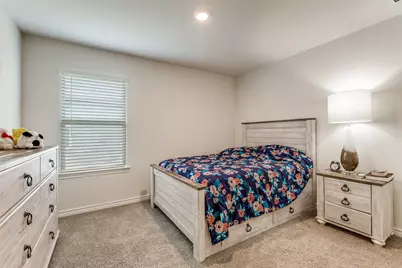
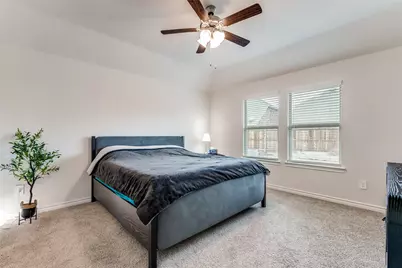
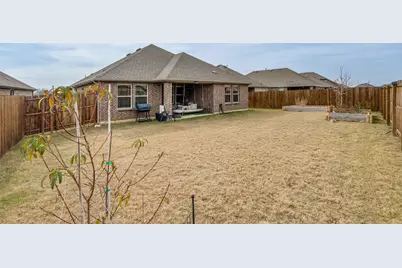
FHA ASSUMABLE LOAN WITH 4.99% FIXED INTEREST RATE AND ONLY 30K DOWN PAYMENT AND 28 YEARS REMAINING. LIKE NEW BARELY LIVED IN HOME! Welcome to this beautifully maintained, like-new 4-bedroom, 2-bath home built in 2024, offering modern comfort and a strong sense of community. Designed with today's lifestyle in mind, this home features an open-concept layout filled with natural light and contemporary finishes throughout. The spacious living and dining areas flow seamlessly into the modern kitchen, complete with sleek cabinetry, ample counter space, and a functional design perfect for both everyday living and entertaining. Neutral tones and clean lines create a timeless aesthetic that's easy to personalize. The private primary suite provides a relaxing retreat with a well-appointed en-suite bathroom featuring modern fixtures and generous space. Three additional bedrooms offer flexibility for family, guests, or a home office, while the second full bathroom is stylish and conveniently located. Built to current standards, this 2024 home offers energy-efficient features, low maintenance, and true move-in-ready condition. Located in a welcoming, well-planned community with walking paths and shared spaces, residents enjoy a peaceful yet connected lifestyle. This nearly new 4-bedroom, 2-bath home combines modern design, comfort, and community living-an excellent opportunity you won't want to miss.
Full Property Details
Full Property Details for 9809 Gooseneck Dr
General
- Price: $334,900
- HOA FEE: $75/month
- HOA FEE FREQ.: Annually
- Status: Active
- Type: Single Family
- Source: NTREIS
- MLS ID: 21235662
- Updated: 4/12/2026
- Added to Site: 48 day(s) ago
Interior
- Interior Features: Decorative/Designer Lighting Fixtures, High Speed Internet, Kitchen Island, Open Floorplan, Pantry, Walk-In Closet(s)
- Appliances: Dishwasher, Gas Cooktop, Disposal, Gas Oven, Microwave
- Flooring: Laminate
Rooms
Bathrooms
- Total Bathrooms: 2
- Full Bathrooms: 2
Bedrooms
- Total Bedrooms: 4
Additional Information
- Security/Safety: Security System Owned, Security System, Smoke Detector(s)
Exterior
- Exterior Features: Garden, Lighting, Private Yard, Rain Gutters
Parking
- Garage: Yes
- Attached garage: Yes
- Garage Spaces: 2
- Covered Spaces: 2
- Parking Features: Door-Single, Driveway, Garage Faces Front, Garage, Inside Entrance, Kitchen Level, Lighted
Location
- County: Denton
- Subdivision: Silverado West Ph 7
- Driving Directions: This Property is GPS Friendly!
School Information
- Elem School District: Aubrey ISD
- Midd School District: Aubrey ISD
- High School District: Aubrey ISD
- Elementary School: James A Monaco
- Middle School: Aubrey
- High School: Aubrey
Community
- Association: Yes
- Assoc. Name: Assured Management, Inc.
- Assoc. Fees Include: Association Management
Heating & Cooling
- Central air: Yes
- Air Conditioning: Yes
- Cooling Type: Central Air, Ceiling Fan(s), Electric
- Heating Type: Central, Natural Gas
Utilities
- Sewer: Public Sewer
- Water: Public
- Cable Available: Yes
- Utility Description: Cable Available, Sewer Available, Water Available
Structural Information
- Property Detached: Yes
- Architectural Style: Traditional, Detached
- Structure Type: House
- Detached/Attached: Detached
- Construction: Brick, Stone Veneer
- Stories/Levels: 1
- Living Area: 1,855 Sq. Ft.
- Year Built: 2023
Lot Features
- Lot Size (Acres): 0.153
- Lot Size (Sq. Ft.): 6,664.68
- Lot Features: Back Yard, Interior Lot, Lawn, Landscaped, Sprinkler System, Few Trees
- Fencing (Description): Back Yard, Privacy, Wood
Financial Considerations
- For Sale/Rent/Lease: For Sale
- Association Fee: $900
- Assoc Fee Freq.: Annually
- Terms: Assumable, Cash, Conventional, FHA
Disclosures and Reports
- Legal Description: SILVERADO WEST PHASE 7 BLK ZZ LOT 19
- Property ID: R1024171
- Block: ZZ
- Lot Number: 19
Listed by Compass RE Texas, LLC, Beshoy Iskander
Get Pre-Approved Today
Schools
Schools serving 9809 Gooseneck Dr
School District:Aubrey Independent School District
| Name | Grades | Distance |
|---|---|---|
Aubrey Middle School 815 West Sherman Drive, Aubrey, TX 76227 | 6-8 | 3.8 mi |
Aubrey High School 510 Spring Hill Road, Aubrey, TX 76227 | 9-12 | 3.2 mi |
Disclaimer:
School attendance boundaries provided by ATTOM Data Solutions and are for reference only. Contact the school directly to verify enrollment eligibility.
Price & Sales History for 9809 Gooseneck Dr
Date
Details
Price
Change
Source
4/10/2026
Listed
$334,900
—
MLS
Disclaimer: Historical sales information is derived from public records provided by the county offices. Information is not guaranteed and should be independently verified.

Tax History
Tax History for 9809 Gooseneck Dr
Year
Property Taxes
Change
Tax Assessment
Change
2024
$6,519
100%
$382,172
22%
2023
—
$313,225
—
Disclaimer: Historical tax information is derived from public records provided by the county offices. Information is not guaranteed and should be independently verified.
Estimate the Cost
Estimate the Cost for 9809 Gooseneck Dr
9809 Gooseneck Drive, Aubrey, TX 76227 (MLS# 21235662) is a Single Family property with 4 bedrooms and 2 full bathrooms. 9809 Gooseneck Drive is currently listed for $334,900 and was received on April 10, 2026. Want to learn more about 9809 Gooseneck Drive? Do you have questions about finding other Single Family real estate for sale in Aubrey? You can browse all Aubrey real estate or contact a Coldwell Banker agent to request more information.