This is a carousel with tiles that activate property listing cards. Use the previous and next buttons to navigate.
1/39
$974,900 Just Listed
This is a carousel with tiles that activate property listing cards. Use the previous and next buttons to navigate.
1/39
Property Description
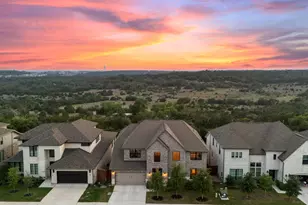
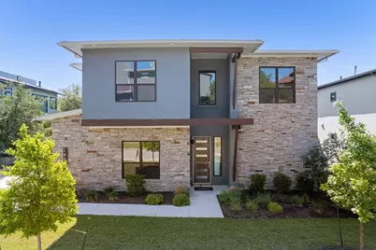
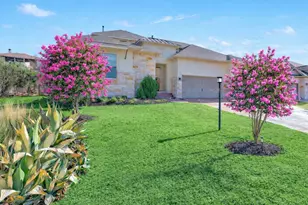
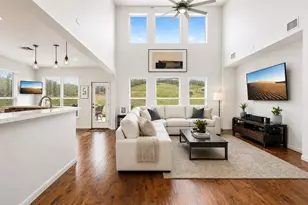
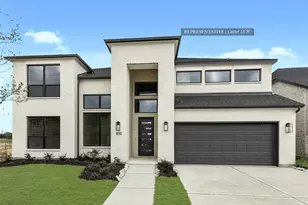
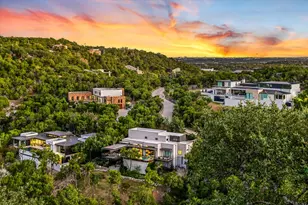
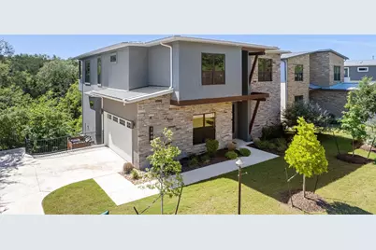
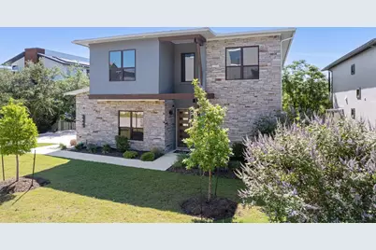
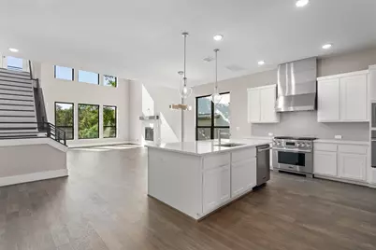
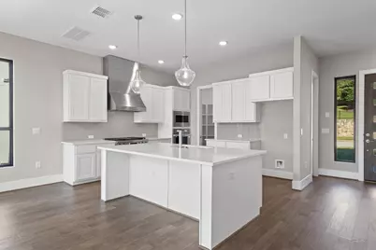
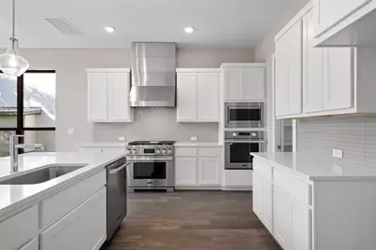
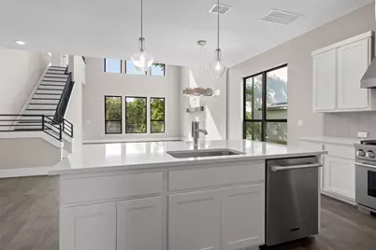
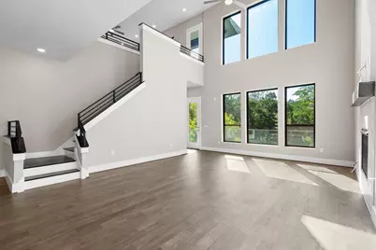
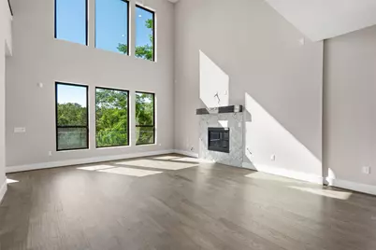
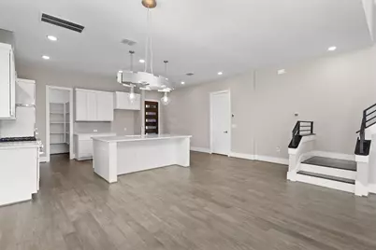
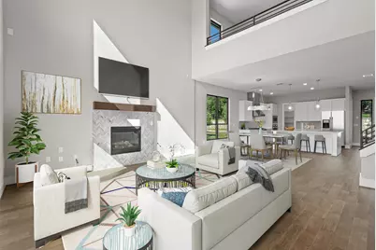
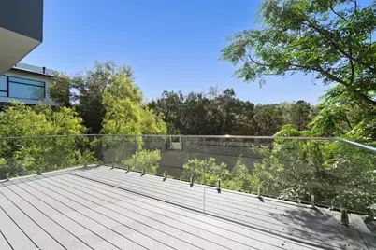
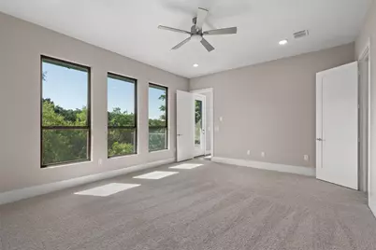
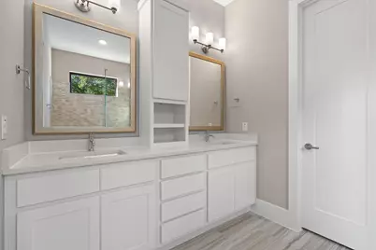
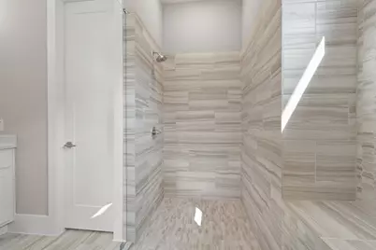
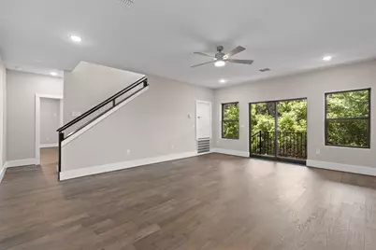
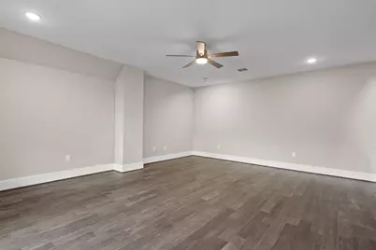
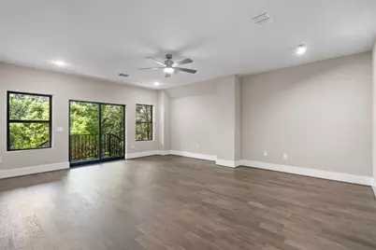
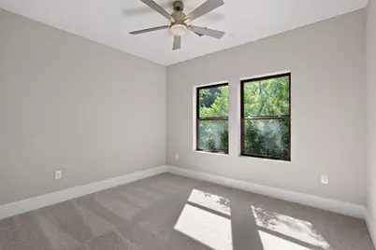
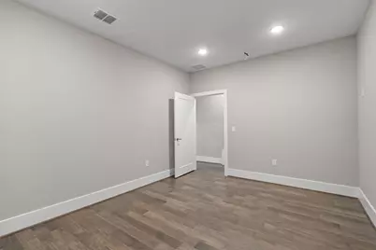
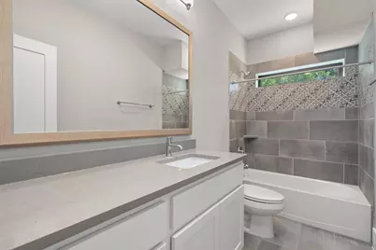
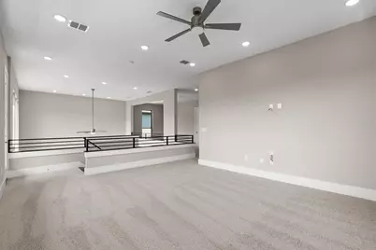
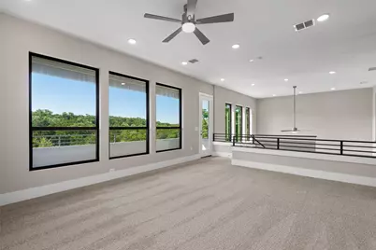
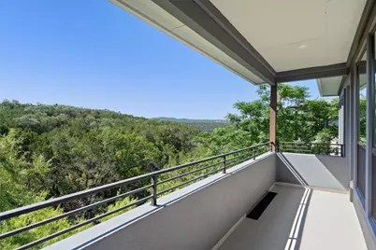
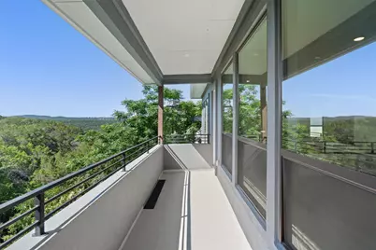
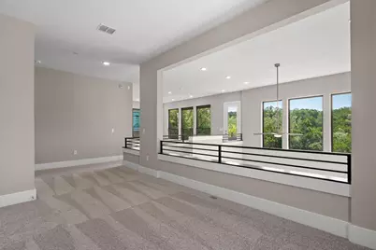
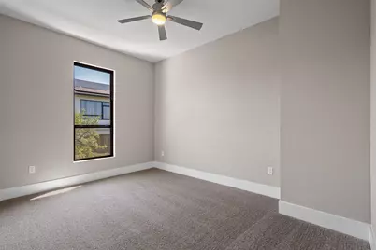
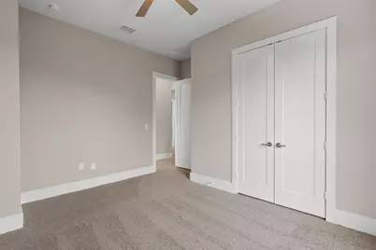
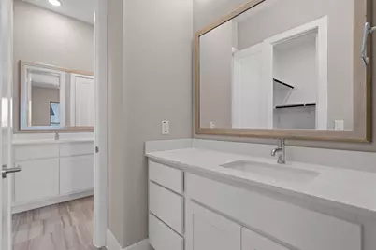
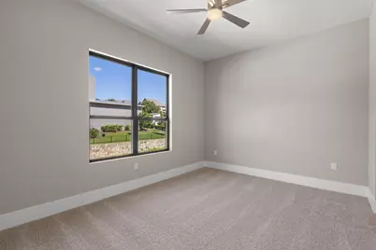
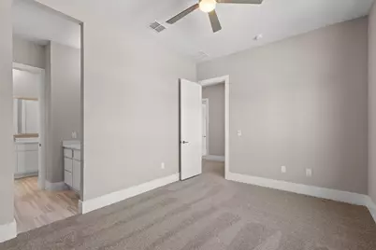
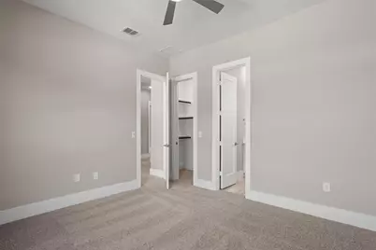
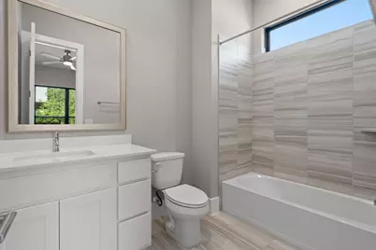
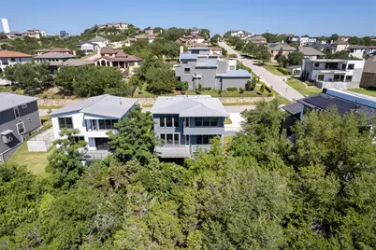
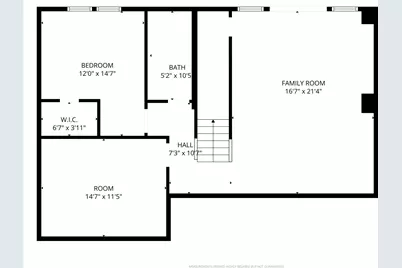
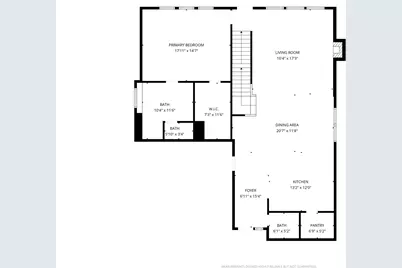
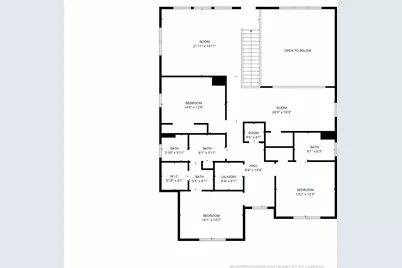
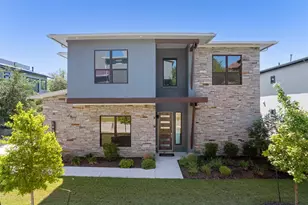
Nestled in the prestigious Preserve at Lakeway, 1002 Barrie Dr is a stunning contemporary estate that perfectly blends modern sophistication with timeless elegance. Spanning over 4,000 square feet, this exceptional 5-bedroom, 5-bathroom residence offers an elevated lifestyle surrounded by the beauty of the Texas Hill Country. Designed for both refined entertaining and everyday comfort, the home showcases soaring ceilings, expansive open-concept living spaces, and an abundance of natural light throughout. The grand family room flows seamlessly into the gourmet kitchen and dining area, creating an inviting atmosphere ideal for hosting intimate gatherings or large-scale celebrations. Thoughtfully appointed, the chef's kitchen features an oversized island, premium finishes, extensive cabinetry, and a spacious walk-in pantry. The luxurious primary suite serves as a private retreat, offering a spa-inspired bath with dual vanities, an oversized walk-in shower, and an impressive walk-in closet. Additional bedrooms are generously sized, providing comfort and privacy for family and guests alike. Upstairs, an expansive game room and dedicated media room create the ultimate entertainment experience, while flexible living spaces allow the home to adapt beautifully to your lifestyle. Step outside to enjoy serene Hill Country views from the spacious outdoor living area, perfect for relaxing evenings or effortless entertaining. Ideally located just moments from Lake Travis, premier golf courses, upscale dining, shopping, and highly acclaimed Lake Travis ISD schools, this remarkable residence delivers luxury living at its finest.
Full Property Details
Full Property Details for 1002 Barrie Dr
General
- Price: $974,900
- HOA FEE: $67/month
- HOA FEE FREQ.: Annually
- Taxes: $22,810 (2024)
- Status: Active
- Type: Single Family
- Source: Austin_MLS
- MLS ID: 3479622
- Updated: 5/28/2026
- Added to Site: 1 day(s) ago
Interior
- Interior Features: Built-in Features, Ceiling Fan(s), Eat-in Kitchen, Granite Counters, High Speed Internet, Interior Steps, Kitchen Island, Multiple Living Areas, Open Floorplan, Pantry, See Remarks, Soaking Tub, Walk-In Closet(s)
- Fireplace: Yes
- Number of Fireplaces: 1
- Fireplace(s): Living Room
- Appliances: Cooktop, Exhaust Fan, Disposal, Propane Cooktop
- Flooring: Carpet, Tile, Wood
Rooms
Bathrooms
- Total Bathrooms: 5
- Full Bathrooms: 4
- Half Bathrooms: 1
Bedrooms
- Total Bedrooms: 5
- Bedrooms Main: 1
Other Rooms
- Laundry: Laundry Room
Additional Information
- Shared Amenities: Curbs
- Security/Safety: Smoke Detector(s)
Exterior
- Exterior Features: Balcony, Private Yard
- Porch/Patio/Deck: Rear Porch, Covered, Deck, Patio, Balcony
Parking
- Garage: Yes
- Garage Spaces: 2
- Covered Spaces: 2
- Total Spaces: 4
- Parking Features: Garage, Paved, Garage Faces Side
Location
- Area: LS
- County: Travis
- Subdivision: Cardinal Hills Unit 05
- Driving Directions: From 620 N take a right on Dave Dr. Take a LFT on Farris. Take a RT on Dorothy. At the dead end take a RT.. Home is on the left.
- Direction Faces: North
School Information
- Elem School District: Lake Travis ISD
- Midd School District: Lake Travis ISD
- High School District: Lake Travis ISD
- Elementary School: Lakeway
- Middle School: Hudson Bend
- High School: Lake Travis
Community
- Association: Yes
- Assoc. Name: The Preserve of Lakeway HOA
- Assoc. Fees Include: Common Area Maintenance
Heating & Cooling
- Central air: Yes
- Air Conditioning: Yes
- Cooling Type: Central Air
- Heating Type: Central
Utilities
- Sewer: Public Sewer
- Water: Public
- Cable Available: Yes
- Utility Description: Cable Available, Electricity Connected, Propane, Phone Available, Sewer Connected, Water Connected
Structural Information
- Detached/Attached: Detached
- Builder: Castle Rock Communities
- Construction: Brick, Stucco
- Roof: See Remarks
- Windows: Double Pane Windows
- Stories/Levels: 2
- Square Feet: 4,541
- Sq. Ft. Source: Public Records
- Living Area: 4,541 Sq. Ft.
- Year Built: 2026
- Year Built Source: Public Records
- Property Condition: New Construction
Additional Structures
- Other Structures: None
Lot Features
- Property View: Park/Greenbelt, Hills
- Lot Size (Acres): 0.2715
- Lot Size (Sq. Ft.): 11,826.54
- Fence: Yes
- Lot Features: Front Yard, Landscaped, Level, Native Plants, Private
- Fencing (Description): Wrought Iron
Financial Considerations
- Association Fee: $800
- Assoc Fee Freq.: Annually
- Assessment Amount: $1,254,234
- Tax Amount: $22,810.93
- Tax Year: 2024
- Terms: Cash, Conventional, FHA, VA Loan
Disclosures and Reports
- Special Conditions: Standard
- Documents Avail.: Survey
- Legal Description: LOT 27 CARDINAL HILLS UNIT 5
- Disclosures/Reports: See Remarks
- Property ID: 1356604010000
- Lot Number: 27
Listed by Elite Living Realty
Get Pre-Approved Today
Schools
Schools serving 1002 Barrie Dr
School District:Lake Travis Independent School District
| Name | Grades | Distance |
|---|---|---|
Lakeway Elementary School 1701 Lohmans Crossing Road, Austin, TX 78734 | K-5 | 1.4 mi |
Hudson Bend Middle School 15600 Lariat Trail, Austin, TX 78734 | 6-8 | 3 mi |
Lake Travis High School 3324 Ranch Road 620 South, Austin, TX 78738 | 9-12 | 1.7 mi |
Disclaimer:
School attendance boundaries provided by ATTOM Data Solutions and are for reference only. Contact the school directly to verify enrollment eligibility.
Price & Sales History for 1002 Barrie Dr
Date
Details
Price
Change
Source
5/28/2026
Listed
$974,900
—
MLS
Disclaimer: Historical sales information is derived from public records provided by the county offices. Information is not guaranteed and should be independently verified.

Tax History
Tax History for 1002 Barrie Dr
Year
Property Taxes
Change
Tax Assessment
Change
2024
$22,811
—
$1,419,154
-9%
2024
$22,811
110%
$1,567,792
41%
2022
$10,867
—
$1,112,982
56%
2022
$10,867
512%
$715,288
710%
2021
$1,776
-6%
$88,320
—
2020
$1,884
—
$88,320
—
2020
$1,887
-22%
$88,320
-20%
2018
$2,419
45%
$110,400
42%
2016
$1,667
-28%
$77,725
4%
2017
$2,301
35%
$75,000
—
2015
$1,703
-11%
$75,000
-9%
2014
$1,919
-2%
$82,800
80%
2014
$1,957
—
$45,905
—
Disclaimer: Historical tax information is derived from public records provided by the county offices. Information is not guaranteed and should be independently verified.
Estimate the Cost
Estimate the Cost for 1002 Barrie Dr
1002 Barrie Drive, Austin, TX 78734 (MLS# 3479622) is a Single Family property with 5 bedrooms, 4 full bathrooms and 1 partial bathroom. 1002 Barrie Drive is currently listed for $974,900 and was received on May 28, 2026. Want to learn more about 1002 Barrie Drive? Do you have questions about finding other Single Family real estate for sale in Austin? You can browse all Austin real estate or contact a Coldwell Banker agent to request more information.