This is a carousel with tiles that activate property listing cards. Use the previous and next buttons to navigate.
1/29
$479,999 Just Listed
This is a carousel with tiles that activate property listing cards. Use the previous and next buttons to navigate.
1/29
Property Description
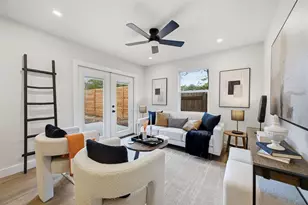
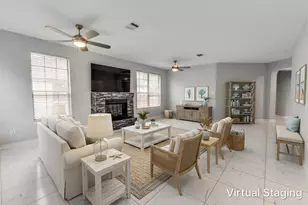
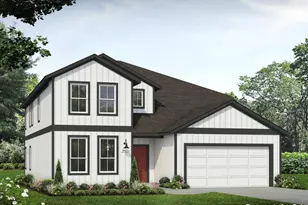
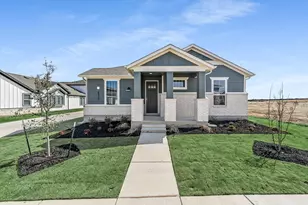
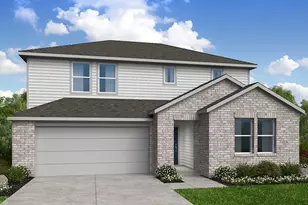
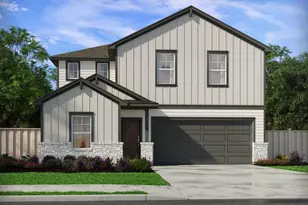
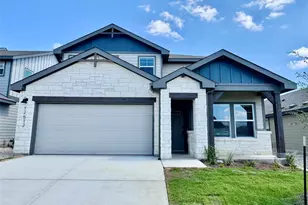
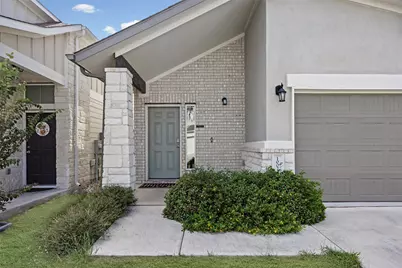
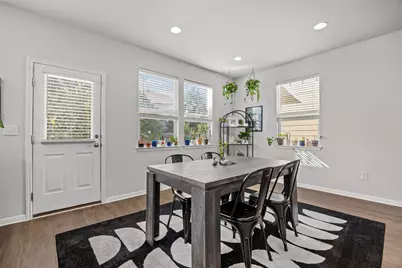
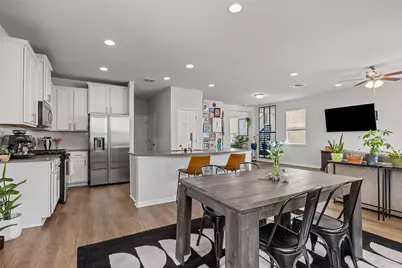
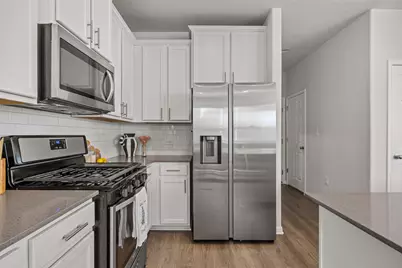
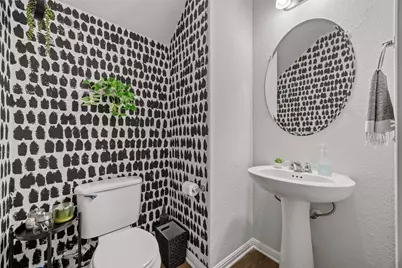
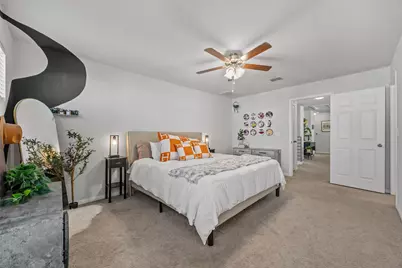
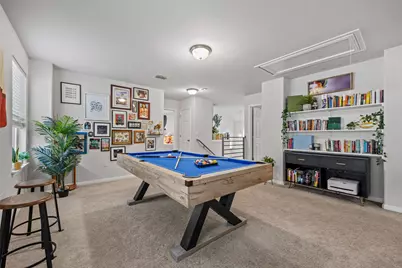
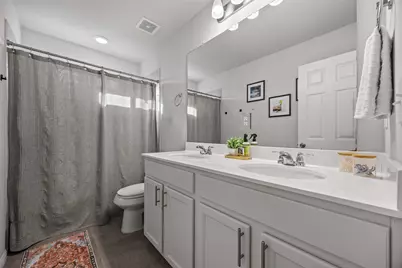
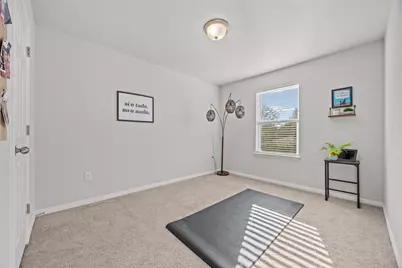
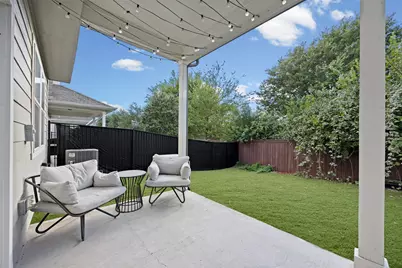
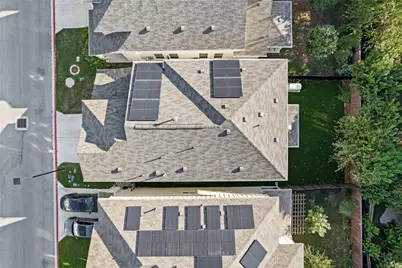
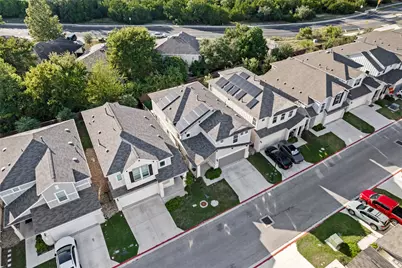
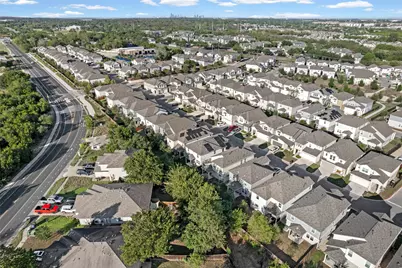
Welcome to this beautiful 4-bedroom, 2-bathroom home in the desirable Messinger Villages community in South Austin! Built in 2021, this well-maintained two-story residence offers approximately 2,381 square feet of thoughtfully designed living space with an open and inviting floor plan and upstairs loft for additional entertainment space. Creative touches are sprinkled throughout the home to provide a unique feel. A spacious kitchen and living area, double vanities, walk-in closets, and a combination of tile, LVP, and carpet flooring. Enjoy the convenience of an attached two-car garage, dedicated laundry room, and a private yard with a covered patio-perfect for relaxing or entertaining. Located near parks, shopping (Southpark Meadows is minutes away along with 2 large HEBs, dining, and major roadways, with easy access to downtown Austin and surrounding areas. Built in generator and solar panels makes for a very energy efficient home. A true lock-and-leave setup!
Full Property Details
Full Property Details for 10024 Dawn Pearl Dr
General
- Price: $479,999
- HOA FEE: $150/month
- Taxes: $9,651 (2026)
- Status: Active
- Type: Single Family
- Source: Austin_MLS
- MLS ID: 7903747
- Updated: 10/12/2026
- Added to Site: 3 day(s) ago
Interior
- Interior Features: Breakfast Bar, Ceiling Fan(s), Double Vanity, Entrance Foyer, High Ceilings, Interior Steps, Kitchen Island, Open Floorplan, Pantry, Stone Counters, Recessed Lighting, Walk-In Closet(s)
- Appliances: Dishwasher, Microwave, Range
- Flooring: Carpet, Tile, Wood
Rooms
Bathrooms
- Total Bathrooms: 2
- Full Bathrooms: 2
Bedrooms
- Total Bedrooms: 4
- Bedrooms Main: 4
Other Rooms
- Laundry: Laundry Room
Additional Information
- Shared Amenities: Common Grounds/Area, Park
- Security/Safety: Smoke Detector(s)
Exterior
- Exterior Features: Private Yard
- Porch/Patio/Deck: Covered, Porch
Parking
- Garage: Yes
- Garage Spaces: 2
- Covered Spaces: 2
- Total Spaces: 2
- Parking Features: Attached
Location
- Area: SE
- County: Travis
- Subdivision: Messinger Vlgs Condos
- Driving Directions: via Autumn Heather Dr - This route has restricted usage or private roads, Head toward Aly May Dr, Turn left onto Aly May Dr, Aly May Dr turns slightly right and becomes Canopy Creek Way, Turn left toward Bilbrook Pl, Sharp left toward Bilbrook Pl, Turn left onto Bilbrook Pl, Turn right onto Autumn Heather Dr, Restricted usage road, Turn left onto Dawn Pearl Dr, Restricted usage road - Destination will be on the left
- Direction Faces: West
School Information
- Elem School District: Austin ISD
- Midd School District: Austin ISD
- High School District: Austin ISD
- Elementary School: Casey
- Middle School: Paredes
- High School: Akins
Community
- Association: Yes
- Assoc. Name: Messinger Village HOA
- Assoc. Fees Include: Common Area Maintenance, Maintenance Grounds
Heating & Cooling
- Central air: Yes
- Air Conditioning: Yes
- Cooling Type: Central Air
- Heating Type: Central
Utilities
- Sewer: Public Sewer
- Water: Public
- Utility Description: Electricity Available
Structural Information
- Detached/Attached: Detached
- Builder: Milestone
- Construction: Brick Veneer
- Roof: Composition, Shingle
- Windows: Double Pane Windows
- Stories/Levels: 2
- Square Feet: 2,381
- Sq. Ft. Source: Public Records
- Living Area: 2,381 Sq. Ft.
- Year Built: 2021
- Year Built Source: Public Records
- Property Condition: Resale
Additional Structures
- Other Structures: None
Lot Features
- Lot Size (Acres): 0.1429
- Lot Size (Sq. Ft.): 6,224.72
- Fence: Yes
- Lot Features: Front Yard, Sprinklers Automatic, Trees Small Size
- Fencing (Description): Wrought Iron
Financial Considerations
- Association Fee: $150
- Assoc Fee Freq.: Monthly
- Assessment Amount: $471,593
- Tax Amount: $9,651.08
- Tax Year: 2026
- Terms: Cash, Conventional, FHA, VA Loan
Disclosures and Reports
- Special Conditions: Standard
- Legal Description: MESSINGER VILLAGES CONDOMINIUMS UNT 47 PLUS 0.5434 % INT IN COM AREA 0.5714%INT IN COMMON AREA
- Disclosures/Reports: None
- Property ID: 4321910480000
- Lot Number: US 0.5434 % INT IN COM AR
Listed by Keller Williams Realty
Get Pre-Approved Today
Schools
Schools serving 10024 Dawn Pearl Dr
School District:Austin Independent School District
| Name | Grades | Distance |
|---|---|---|
Casey Elementary School 9400 Texas Oaks Drive, Austin, TX 78748 | K-5 | 0.6 mi |
Paredes Middle School 10100 South Mary Moore Searight Drive, Austin, TX 78748 | 6-8 | 0.3 mi |
Akins High School 10701 South 1st Street, Austin, TX 78748 | 9-12 | 1.6 mi |
Disclaimer:
School attendance boundaries provided by ATTOM Data Solutions and are for reference only. Contact the school directly to verify enrollment eligibility.
Price & Sales History for 10024 Dawn Pearl Dr
Date
Details
Price
Change
Source
10/12/2026
Listed
$479,999
—
MLS
Disclaimer: Historical sales information is derived from public records provided by the county offices. Information is not guaranteed and should be independently verified.

Tax History
Tax History for 10024 Dawn Pearl Dr
Year
Property Taxes
Change
Tax Assessment
Change
2024
$8,093
—
$497,591
-1%
2024
$8,093
1675%
$503,891
-16%
2022
$456
—
$602,558
2509%
2022
$456
—
$23,096
—
Disclaimer: Historical tax information is derived from public records provided by the county offices. Information is not guaranteed and should be independently verified.
Estimate the Cost
Estimate the Cost for 10024 Dawn Pearl Dr
10024 Dawn Pearl Drive, Austin, TX 78748 (MLS# 7903747) is a Single Family property with 4 bedrooms and 2 full bathrooms. 10024 Dawn Pearl Drive is currently listed for $479,999 and was received on October 12, 2026. Want to learn more about 10024 Dawn Pearl Drive? Do you have questions about finding other Single Family real estate for sale in Austin? You can browse all Austin real estate or contact a Coldwell Banker agent to request more information.