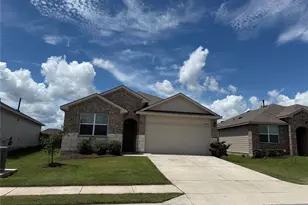
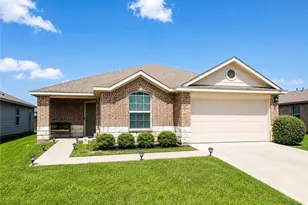
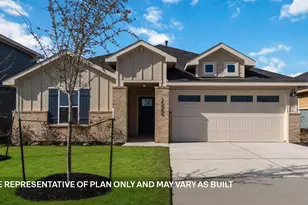
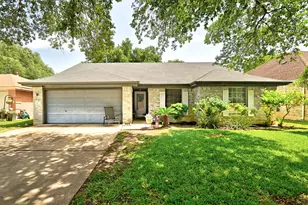
Full Property Details for 5920 Taunte Dr
General
- Price: $355,990
- HOA FEE: $75/month
- HOA FEE FREQ.: Quarterly
- Taxes: (2025)
- Status: Active
- Type: Single Family
- Source: Austin_MLS
- MLS ID: 3295885
- Updated: Today (10/8/2026)
- Added to Site: Today
Interior
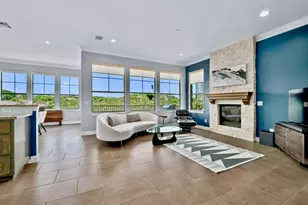
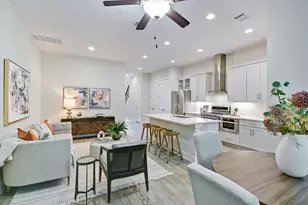
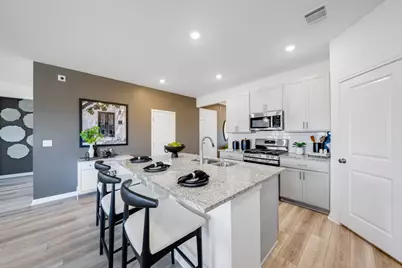
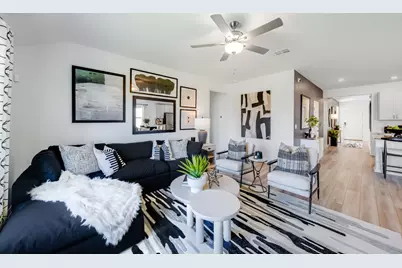
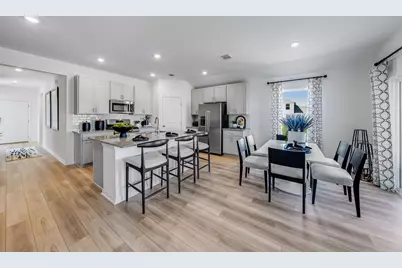
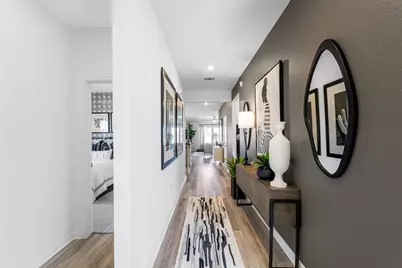
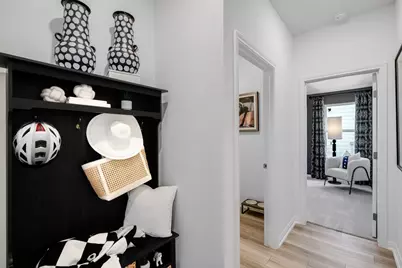
- Interior Features: Kitchen Island, Open Floorplan, Recessed Lighting, Walk-In Closet(s)
- Appliances: Gas Range, Refrigerator, Stainless Steel Appliance(s), Tankless Water Heater, Vented Exhaust Fan
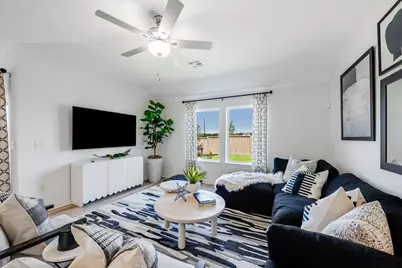
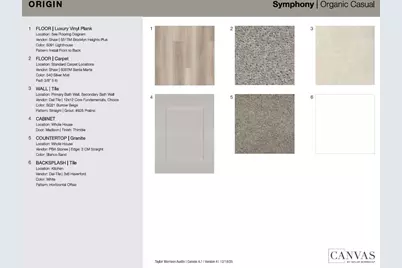
- Flooring: Carpet, See Remarks, Vinyl
Rooms
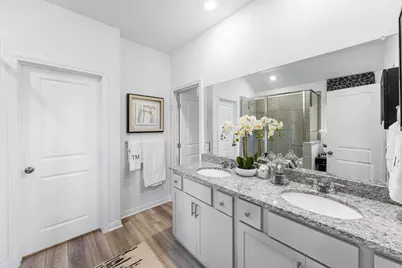
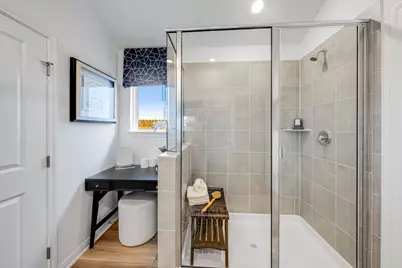
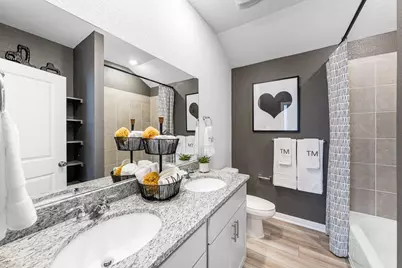
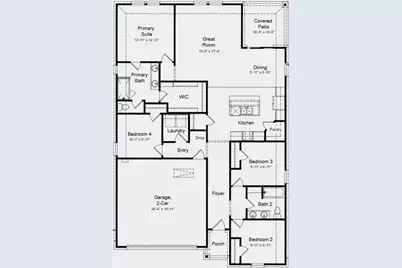
- Total Bathrooms: 2
- Full Bathrooms: 2
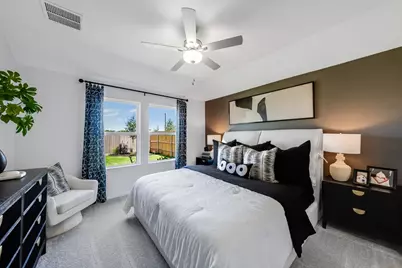
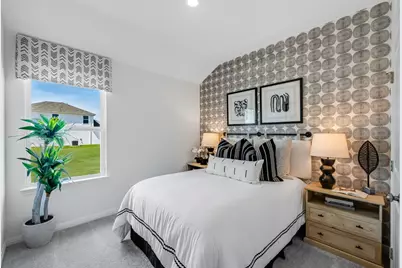
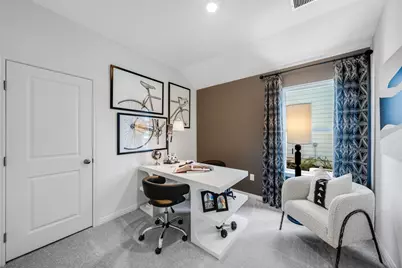
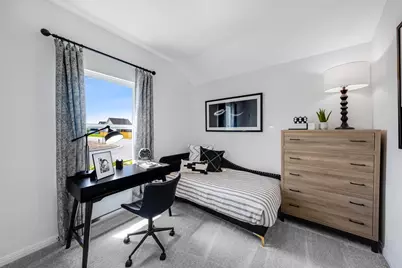
- Total Bedrooms: 4
- Bedrooms Main: 4
Additional Information
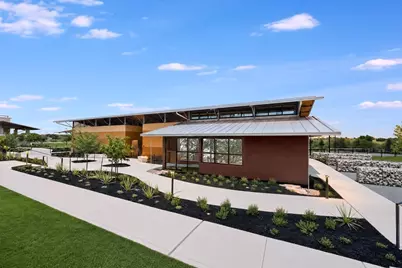
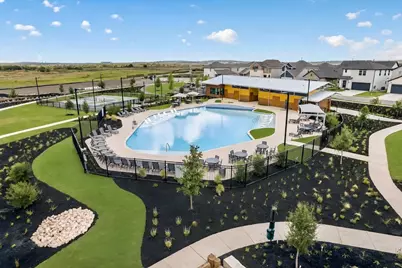
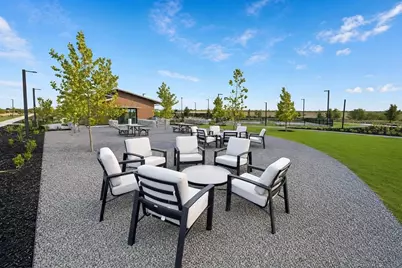
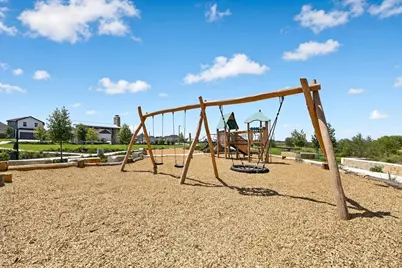
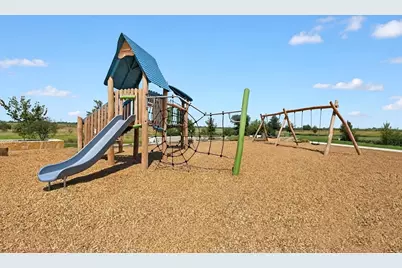
- Shared Amenities: Common Grounds/Area, Clubhouse, Community Mailbox, Courtyard, Curbs, Deck/Porch, Playground, Park, Property Manager On-Site, Pool, Sport Court(s), Street Lights, Sidewalks, Trails/Paths
- Shared Pool: Yes
- Pool: Yes
- Pool Description: None, Community
- Security/Safety: Carbon Monoxide Detector(s), Smoke Detector(s)
Exterior
- Exterior Features: Rain Gutters
- Porch/Patio/Deck: Covered, Patio
Parking
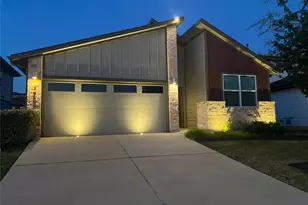
- Garage: Yes
- Garage Spaces: 2
- Covered Spaces: 2
- Total Spaces: 2
- Parking Features: Garage, Garage Door Opener
Location
- Area: SE
- County: Travis
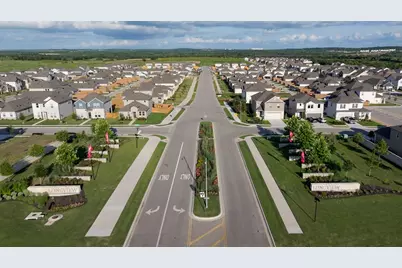
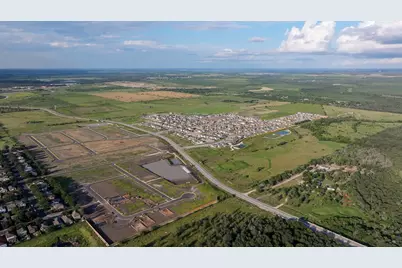
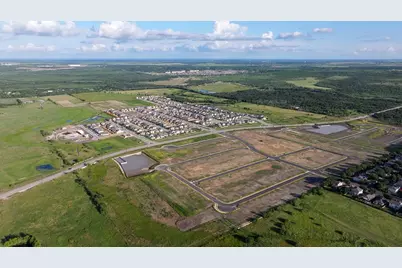
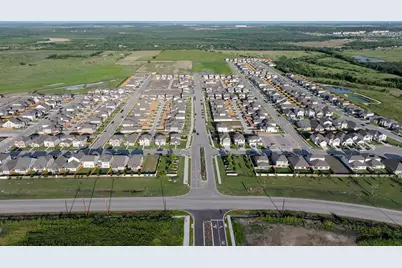
- Subdivision: Longview
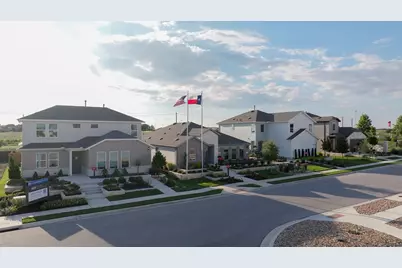
- Driving Directions: From Austin via 71 E exit Kellam Road, turn right on Kellam and community is on the left. Model located at 5909 Beverly Prairie Road.
- Direction Faces: Northeast
School Information
- Elem School District: Del Valle ISD
- Midd School District: Del Valle ISD
- High School District: Del Valle ISD
- Elementary School: Del Valle
- Middle School: Del Valle
- High School: Del Valle
Community
- Association: Yes
- Assoc. Name: Longview Residential Community, Inc
- Assoc. Fees Include: Common Area Maintenance
Heating & Cooling
- Central air: Yes
- Air Conditioning: Yes
- Cooling Type: Central Air, Ceiling Fan(s), Electric, Zoned
- Heating Type: Central, Natural Gas, Zoned
Utilities
- Sewer: Public Sewer
- Water: Public
- Cable Available: Yes
- Utility Description: Cable Available, Electricity Connected, Fiber Optic Available, Natural Gas Connected, High Speed Internet Available, Phone Available, Sewer Connected, Water Connected, Underground Utilities
Structural Information
- Detached/Attached: Detached
- Builder: Taylor Morrison
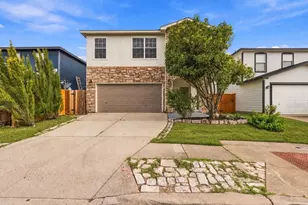
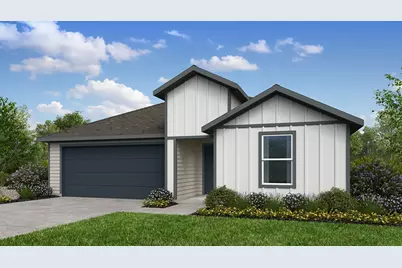
- Construction: Brick, HardiPlank Type
- Roof: Shingle
- Windows: Blinds, Double Pane Windows
- Stories/Levels: 1
- Square Feet: 1,695
- Sq. Ft. Source: Builder
- Living Area: 1,695 Sq. Ft.
- Year Built: 2026
- Year Built Source: Builder
- Property Condition: Under Construction
Additional Structures
Lot Features
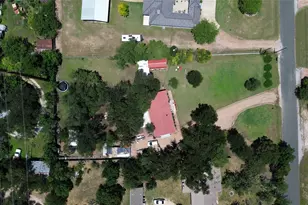
- Lot Size (Acres): 0.1319
- Lot Size (Sq. Ft.): 5,745.56
- Lot Dimensions: 50 x 115
- Street Lights: Yes
- Sidewalks: Yes
- Fence: Yes
- Lot Features: Sprinklers Automatic
- Fencing (Description): Fenced, Wood
Green Features
- Energy Efficient: Appliances, HVAC, Insulation, Thermostat, Water Heater, Windows
Financial Considerations
- Association Fee: $225
- Assoc Fee Freq.: Quarterly
- Tax Year: 2025
- Terms: Cash, Conventional, FHA, USDA Loan, VA Loan
Disclosures and Reports
- Special Conditions: Standard
- Documents Avail.: Deed Restriction
- Legal Description: Lot 6, Block 51, of Longview, Phase 3, a subdivision in Travis County, Texas
- Disclosures/Reports: Public Improvement District
- Property ID: 5920TaunteDrive
- Block: 51
- Lot Number: 6
Listed by Alexander Properties















 NMLS#: 1598647