This is a carousel with tiles that activate property listing cards. Use the previous and next buttons to navigate.
1/34
$349,000 Just Listed
This is a carousel with tiles that activate property listing cards. Use the previous and next buttons to navigate.
1/34
Property Description
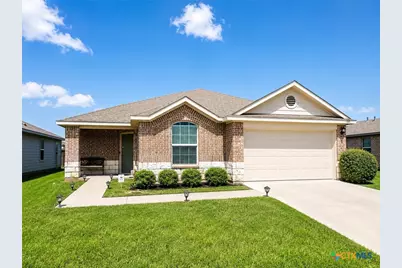
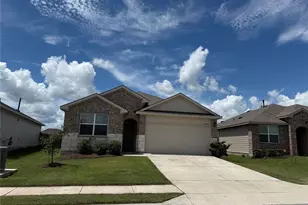
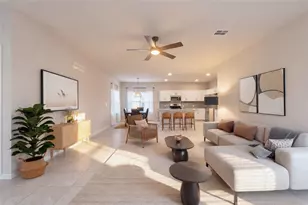
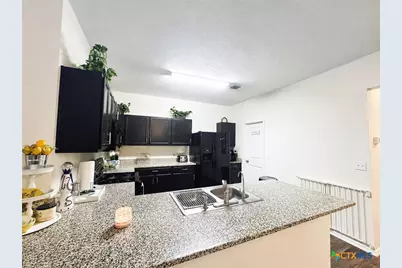
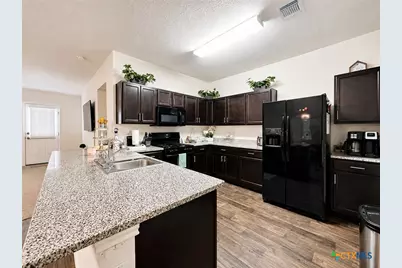
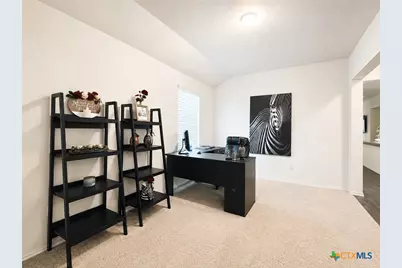
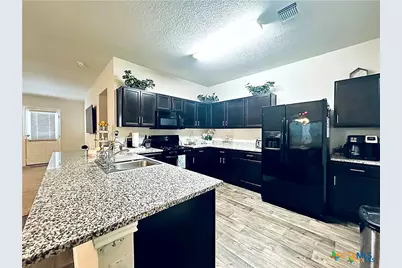
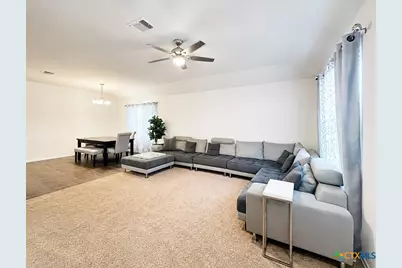
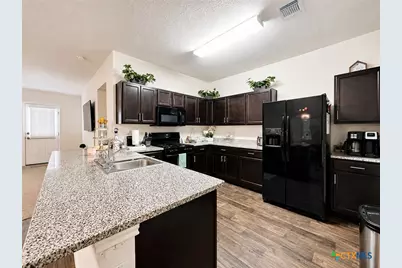
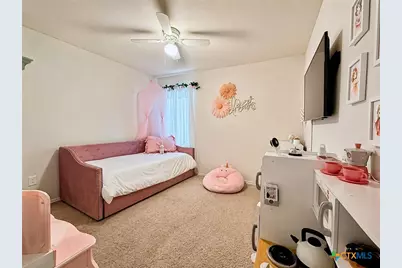
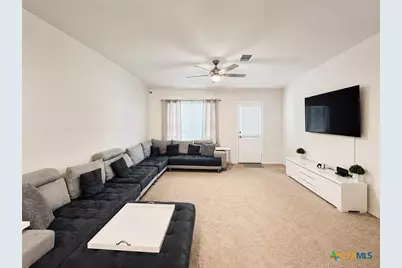

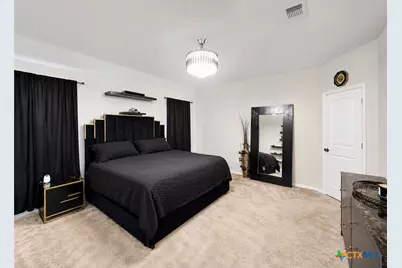
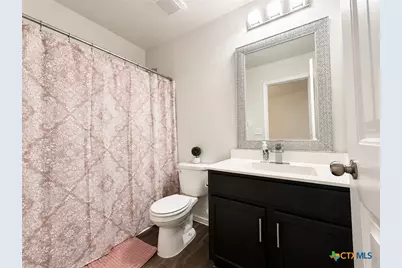
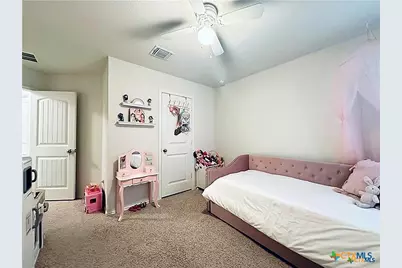
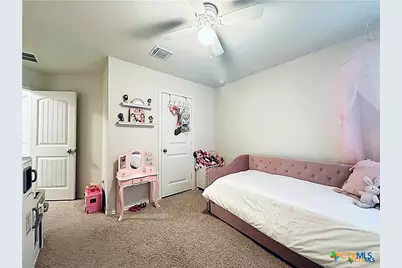
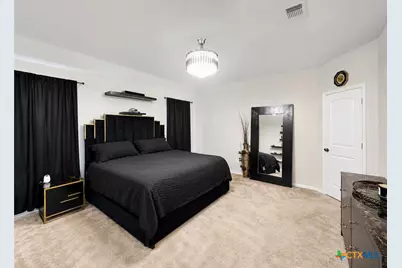
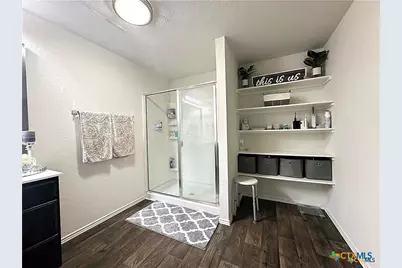
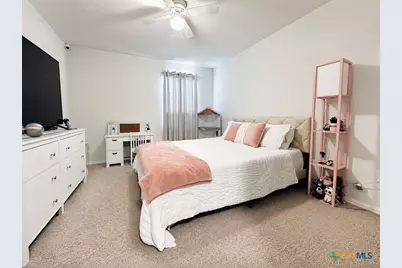
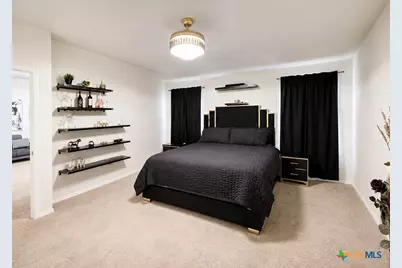
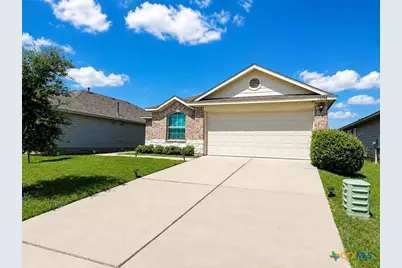
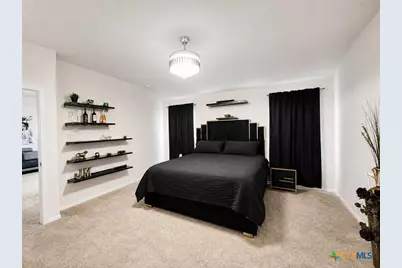
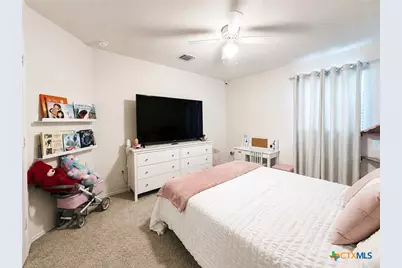
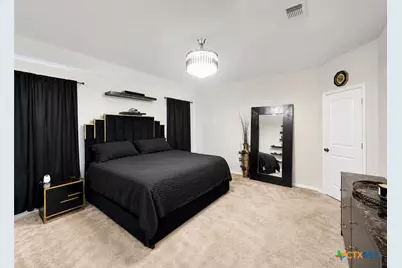
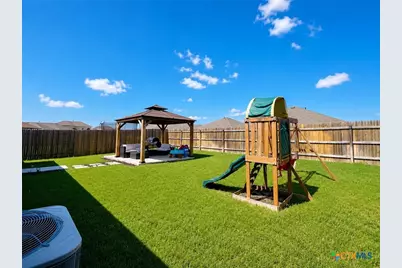
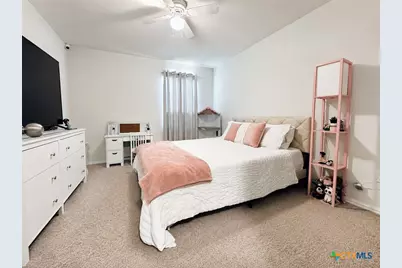
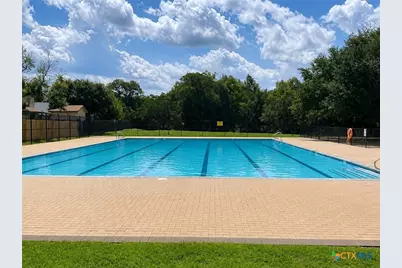
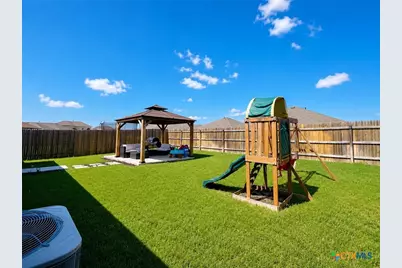
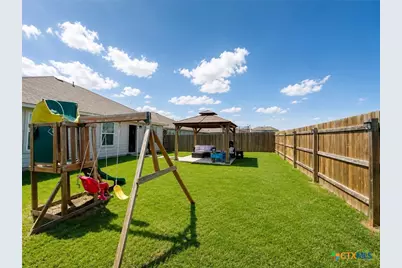
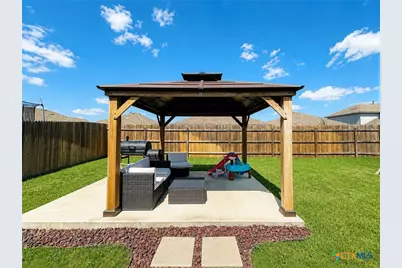
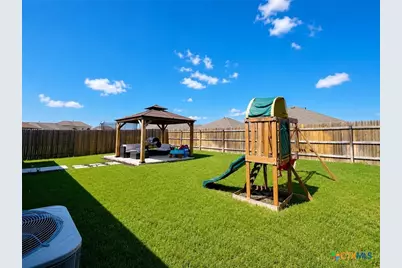
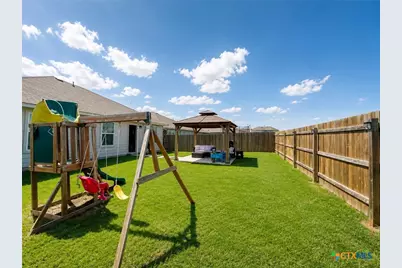
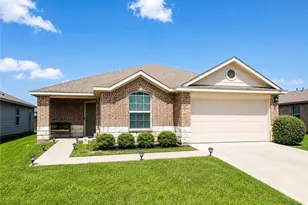
Welcome to this beautiful 4-bedroom, 2-bath home in the desirable Austin's Colony community! This inviting home features a spacious open-concept layout with the kitchen and dining area flowing seamlessly into the living room, perfect for everyday living and entertaining. The split-bedroom floor plan offers added privacy, with the primary suite separated from the secondary bedrooms. A versatile flex space near the entry can be used as a home office, formal dining area, playroom, or additional living space. The seller has thoughtfully upgraded the home throughout, including updated light fixtures, an elegant chandelier, a ceiling fan in the primary suite, ceiling fans in all secondary bedrooms, upgraded sink fixtures, and upgraded cabinet handles throughout. The backyard offers even more space to relax and entertain, featuring a newly added gazebo with a concrete slab. Enjoy the convenience of community amenities, including a pool and basketball court, all just minutes from home. With its spacious layout, stylish upgrades, outdoor enhancements, and desirable location, this home is a must-see. Don't miss your opportunity to make it yours!
Full Property Details
Full Property Details for 15304 Harkness Pass
General
- Price: $349,000
- HOA FEE: $28
- Status: Active
- Type: Single Family
- Source: Central_Texas_MLS
- MLS ID: 623659
- Updated: 8/26/2026
- Added to Site: 1 day(s) ago
Interior
- Number of Rooms: 7
- Interior Features: Ceiling Fan(s), Crown Molding, Double Vanity, Pull Down Attic Stairs, Separate Shower, Tub Shower, Walk-In Closet(s), Breakfast Bar, Breakfast Area, Eat-in Kitchen, Granite Counters, Kitchen Island, Kitchen/Family Room Combo, Kitchen/Dining Combo, Pantry, Storage, Walk-In Pantry
- Fireplace(s): None
- Appliances: Double Oven, Dishwasher, Electric Range, Disposal, Gas Water Heater, Microwave, Refrigerator, Range Hood
- Flooring: Brick, Carpet, Ceramic Tile, Tile, Vinyl
Rooms
Bathrooms
- Total Bathrooms: 2
- Full Bathrooms: 2
Bedrooms
- Total Bedrooms: 4
Other Rooms
- Laundry: Washer Hookup, Electric Dryer Hookup, Gas Dryer Hookup, Inside, Laundry Room, Laundry Tub, None, Sink
Additional Information
- Pool: Yes
- Private Pool: Yes
- Pool Description: Filtered, Indoor, None, Private, Tile, Vinyl
- Spa Description: Community
- Tennis: Yes
Exterior
- Exterior Features: Balcony, Outdoor Grill
- Porch/Patio/Deck: Balcony
Parking
- Garage: Yes
- Garage Spaces: 2
Location
- County: Travis
- Driving Directions: From Toll Road, take Webberville Rd. Turn right onto Gilbert Rd, right onto Sandifer St, right onto Austin’s Colony Blvd, then left onto Deaf Smiths Blvd. Continue to Harkness Pass.
School Information
- Elem School District: Del Valle ISD
- Midd School District: Del Valle ISD
- High School District: Del Valle ISD
Community
- Association: Yes
- Assoc. Name: Austin Colony Property Owners Association
Heating & Cooling
- Central air: Yes
- Air Conditioning: Yes
- Cooling Type: Central Air, 1 Unit, Attic Fan
- Heating Type: Central, Electric
Utilities
- Sewer: Public Sewer, None
- Water: Multiple Meters, Public, Shared Well
- Well: Yes
- Utility Description: Electricity Available, High Speed Internet Available, Phone Available, Water Available
Structural Information
- Architectural Style: Contemporary/Modern, Traditional
- Construction: Asphalt, Brick, Brick Veneer
- Roof: Composition, Shingle
- Stories/Levels: 1
- Square Feet: 2,029
- Sq. Ft. Source: Appraiser
- Living Area: 2,029 Sq. Ft.
- Year Built: 2019
- Year Built Source: Assessor
- Property Condition: Resale
Additional Structures
- Other Structures: Garage Apartment, Gazebo
Lot Features
- Property View: City, Park/Greenbelt
- Lot Size (Acres): 0.144
- Frontage: Highway
- Sidewalks: Yes
- Fencing (Description): Fenced, Wood
Water Features
- Water Front Name: City Skyline View, Greenbelt
Financial Considerations
- Association Fee: $28
- Terms: Assumable, Cash, Conventional, FHA, VA Loan
Disclosures and Reports
- Legal Description: LOT 14 BLK Z AUSTIN'S COLONY SEC 11
- Disclosures/Rstr.: Homestead Exemption
- Property ID: 916951
- Block: Z
- Lot Number: 14
Listed by Christie's Intl
Get Pre-Approved Today
Schools
Schools serving 15304 Harkness Pass
School District:Del Valle Independent School District
| Name | Grades | Distance |
|---|---|---|
Hornsby-Dunlap Elementary School 13901 F M Rd 969, Austin, TX 78724 | PK-5 | 1.2 mi |
Dailey Middle School 14000 Westall Street, Austin, TX 78725 | 6-8 | 1 mi |
Del Valle High School, Del Valle, TX 5201 Ross Road, Del Valle, TX 78617 | 9-12 | 3.8 mi |
Disclaimer:
School attendance boundaries provided by ATTOM Data Solutions and are for reference only. Contact the school directly to verify enrollment eligibility.
Price & Sales History for 15304 Harkness Pass
Date
Details
Price
Change
Source
8/25/2026
Listed
$349,000
—
MLS
Disclaimer: Historical sales information is derived from public records provided by the county offices. Information is not guaranteed and should be independently verified.

Tax History
Tax History for 15304 Harkness Pass
Year
Property Taxes
Change
Tax Assessment
Change
2024
$4,990
—
$357,926
-11%
2024
$4,990
-2%
$403,754
-10%
2022
$5,076
—
$446,646
-2%
2022
$5,076
1%
$457,983
51%
2021
$5,040
50%
$303,346
76%
2020
$3,357
-2%
$172,380
475%
2020
$3,430
—
$30,000
—
Disclaimer: Historical tax information is derived from public records provided by the county offices. Information is not guaranteed and should be independently verified.
Estimate the Cost
Estimate the Cost for 15304 Harkness Pass
15304 Harkness Pass, Austin, TX 78725 (MLS# 623659) is a Single Family property with 4 bedrooms and 2 full bathrooms. 15304 Harkness Pass is currently listed for $349,000 and was received on August 25, 2026. Want to learn more about 15304 Harkness Pass? Do you have questions about finding other Single Family real estate for sale in Austin? You can browse all Austin real estate or contact a Coldwell Banker agent to request more information.