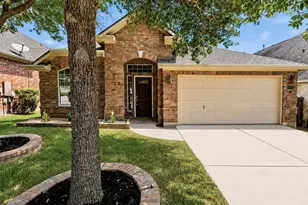

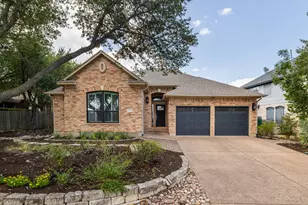
This is a carousel with tiles that activate property listing cards. Use the previous and next buttons to navigate.
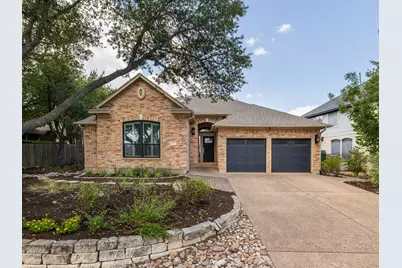
$3,500 Just Listed
This is a carousel with tiles that activate property listing cards. Use the previous and next buttons to navigate.
Full Property Details for 10025 Scull Creek Dr
General
- Rent: $3,500
- Status: Active
- Type: Single Family
- Source: Austin_MLS
- MLS ID: 3209044
- Updated: 10/9/2026
- Added to Site: 1 day(s) ago
Rental Information
- Lease/Rent Term: 12 Months
Interior
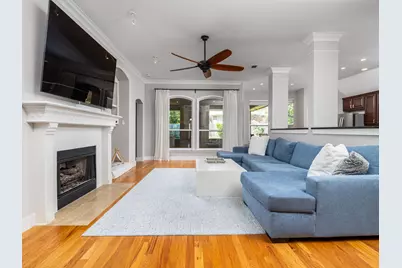
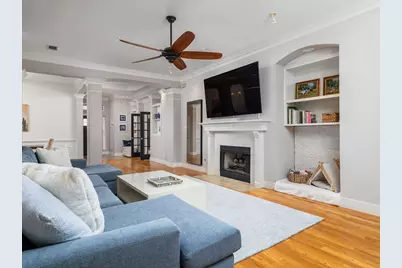
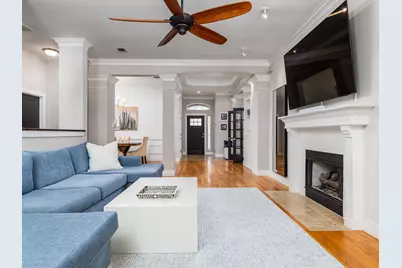
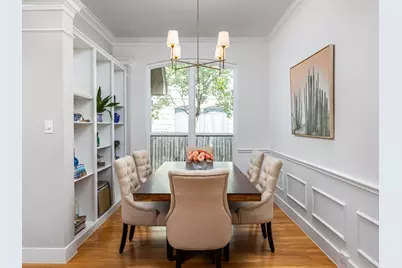
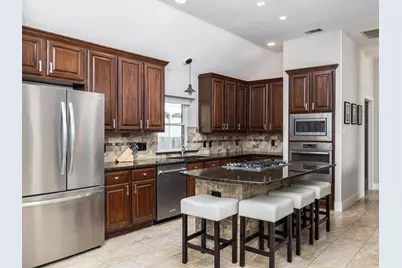
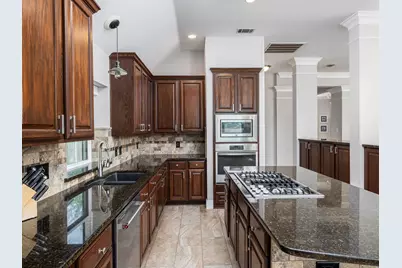
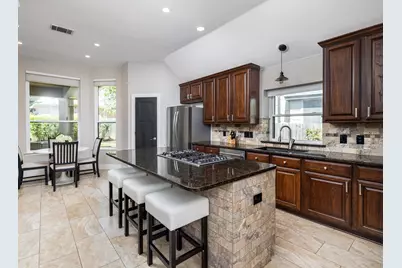
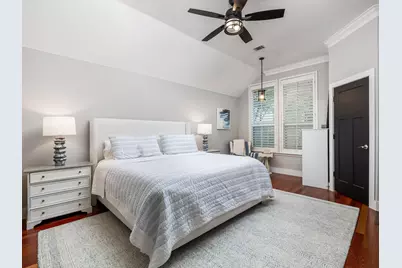
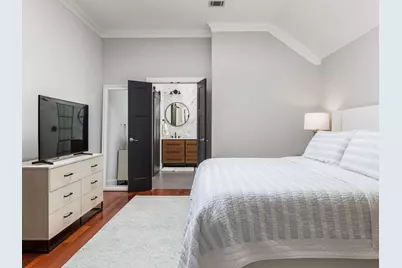
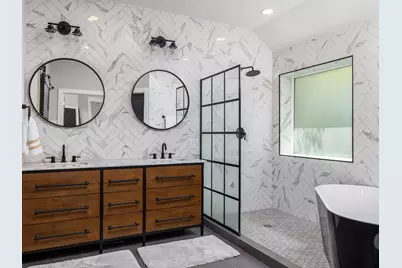
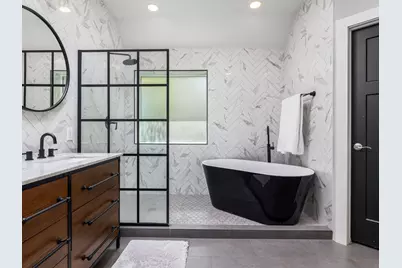
- Interior Features: Built-in Features, Ceiling Fan(s), Crown Molding, Separate/Formal Dining Room, Double Vanity, Eat-in Kitchen, French Door(s)/Atrium Door(s), Granite Counters, High Ceilings, Kitchen Island, Multiple Living Areas, Multiple Dining Areas, Main Level Primary, Open Floorplan, Pantry, Recessed Lighting, Soaking Tub, Vaulted Ceiling(s), Walk-In Closet(s)
- Fireplace: Yes
- Number of Fireplaces: 1
- Fireplace(s): Gas
- Appliances: Dishwasher, Gas Cooktop, Disposal, Gas Oven, Gas Water Heater, Microwave, Stainless Steel Appliance(s)
- Flooring: Carpet Free, Tile, Wood
Rooms
Bathrooms
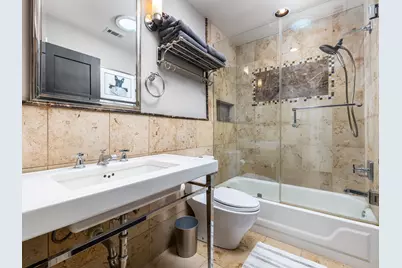
- Total Bathrooms: 2
- Full Bathrooms: 2
Bedrooms
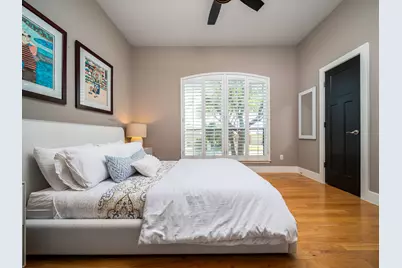
- Total Bedrooms: 3
- Bedrooms Main: 3
Other Rooms
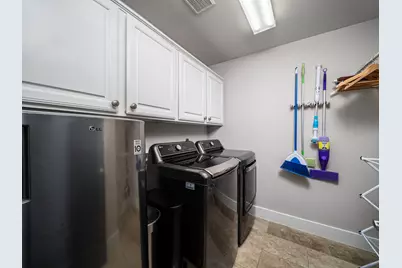
- Laundry: Laundry Room
Additional Information
- Shared Amenities: Trails/Paths
- Security/Safety: Security System Owned
Exterior
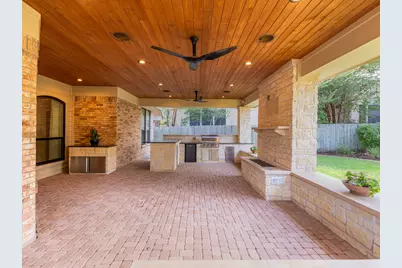
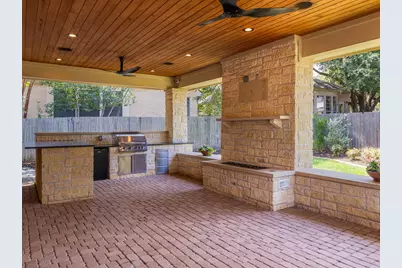
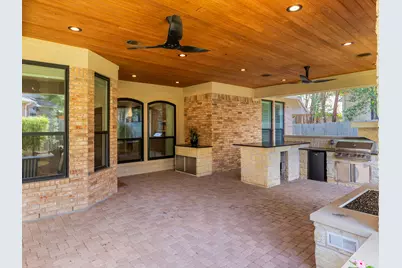
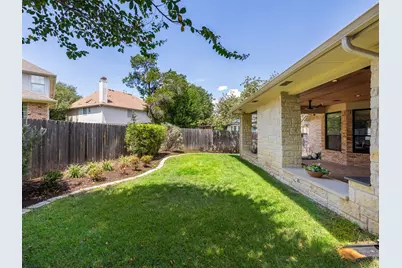
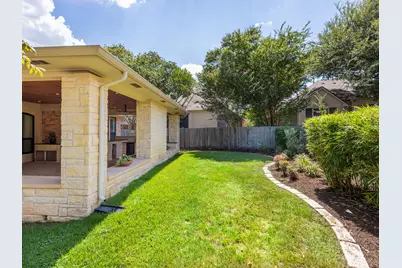
- Exterior Features: Gas Grill, Private Yard, Rain Gutters
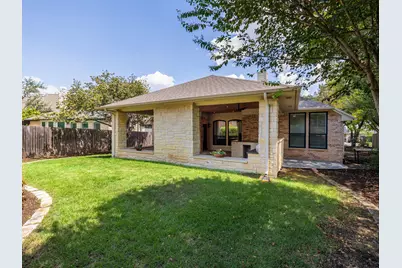
- Porch/Patio/Deck: Covered, Porch
Parking
- Garage: Yes
- Garage Spaces: 2
- Covered Spaces: 2
- Total Spaces: 4
- Parking Features: Attached, Garage Faces Front, Garage
Location
- Area: RN
- County: Travis
- Subdivision: River Place Sec 07B
- Driving Directions: Head south on TX-360 Loop S Take the RM-2222 W exit Merge onto Ranch to Market 2222 W Turn left onto River Pl Blvd Turn left onto Big View Dr Turn left onto Scull Creek Dr
- Direction Faces: Northeast
School Information
- Elem School District: Leander ISD
- Midd School District: Leander ISD
- High School District: Leander ISD
- Elementary School: River Place
- Middle School: Four Points
- High School: Vandegrift
Community
- Association: Yes
Heating & Cooling
- Central air: Yes
- Air Conditioning: Yes
- Cooling Type: Central Air
- Heating Type: Natural Gas
Utilities
- Sewer: Public Sewer
- Water: Public
- Utility Description: Electricity Available, Natural Gas Available, Sewer Available, Water Available
Structural Information
- Detached/Attached: Detached
- Construction: Brick, Masonry
- Roof: Composition
- Windows: Blinds, Plantation Shutters, Window Coverings
- Stories/Levels: 1
- Square Feet: 2,249
- Sq. Ft. Source: Public Records
- Living Area: 2,249 Sq. Ft.
- Year Built: 1995
Additional Structures
- Other Structures: None
Lot Features
- Lot Size (Acres): 0.2025
- Lot Size (Sq. Ft.): 8,820.9
- Fence: Yes
- Lot Features: Back Yard, Front Yard, Landscaped, Sprinklers Automatic, Trees Medium Size
- Fencing (Description): Back Yard, Wood
Financial Considerations
- For Sale/Rent/Lease: Lease
- Security Deposit: $3,500
- Pet Deposit: $500
- Owner Pays: None
- Tenant Pays: All Utilities, Exterior Maintenance
Disclosures and Reports
- Legal Description: LOT 30 BLK B RIVER PLACE SEC 7B
- Disclosures/Reports: None, Renters Insurance Required
- Property ID: 1452803030000
- Block: B
- Lot Number: 30
Listed by Christies Intl Real Estate Lone Star
Schools serving 10025 Scull Creek Dr
| Name | Grades | Distance |
|---|---|---|
River Place Elementary School 6500 Sitio Del Rio Boulevard, Austin, TX 78730 | K-5 | 0.9 mi |
Four Points Middle School 9700 McNeil Drive, Austin, TX 78750 | 6-8 | 1.9 mi |
Vandegrift High School 9500 McNeil Drive, Austin, TX 78750 | 9-12 | 1.9 mi |
Price History for 10025 Scull Creek Dr
10025 Scull Creek Drive, Austin, TX 78730 (MLS# 3209044) is a Single Family property with 3 bedrooms and 2 full bathrooms. 10025 Scull Creek Drive is currently listed for rent at $3,500 and was received on October 09, 2026. Want to learn more about 10025 Scull Creek Drive? Do you have questions about finding other real estate for sale or rent in Austin? You can browse all Austin rentals or contact a Coldwell Banker agent to request more information.