This is a carousel with tiles that activate property listing cards. Use the previous and next buttons to navigate.
1/32
$825,000
This is a carousel with tiles that activate property listing cards. Use the previous and next buttons to navigate.
1/32
Property Description
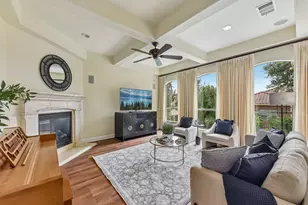
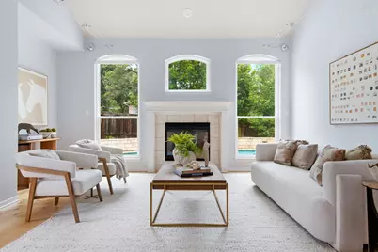
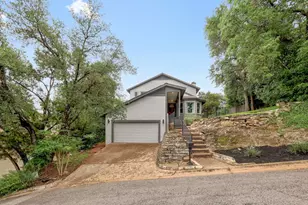
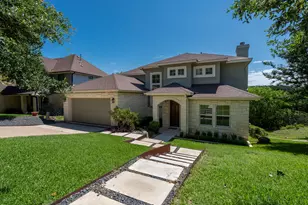
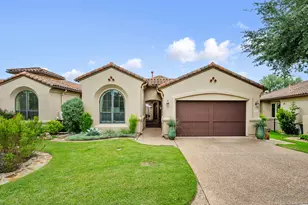
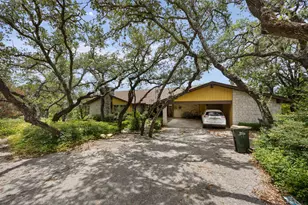
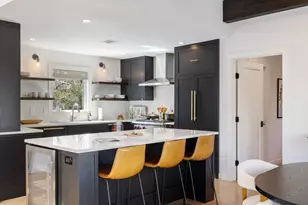
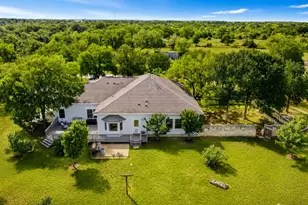
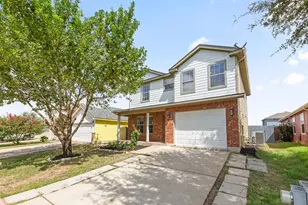
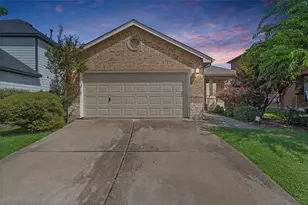
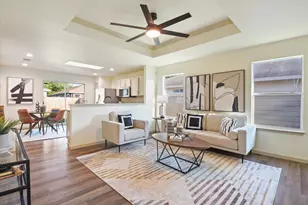
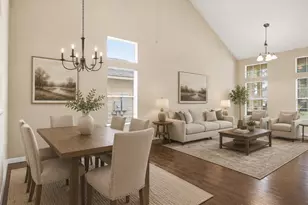
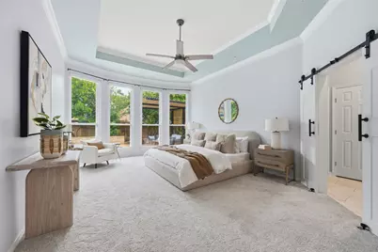
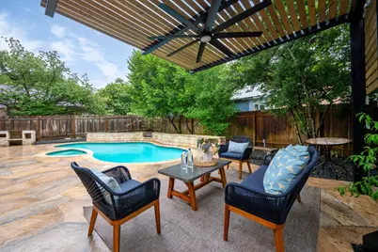
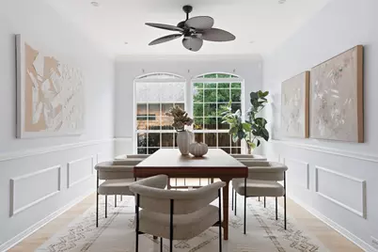
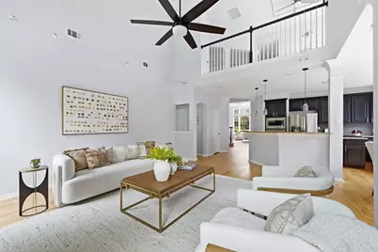
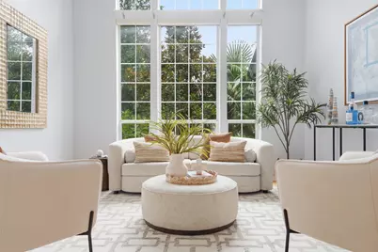
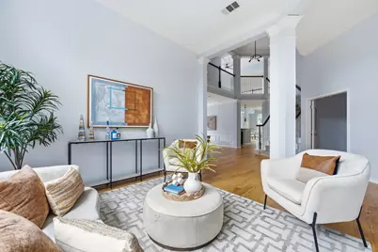
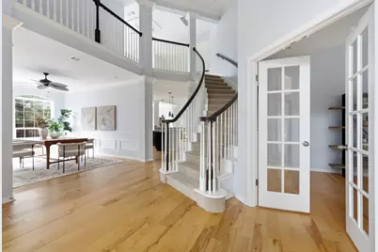
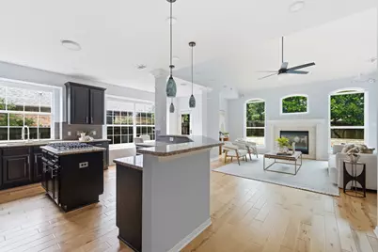
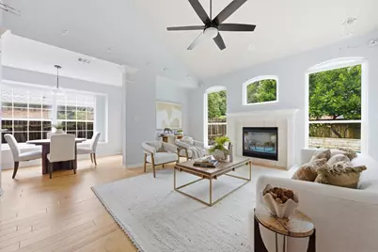
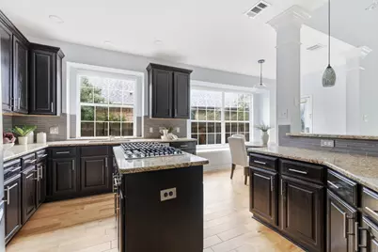
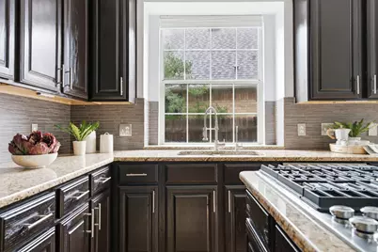
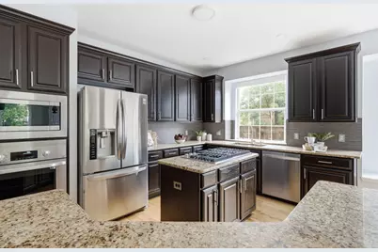
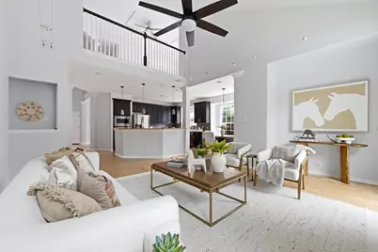
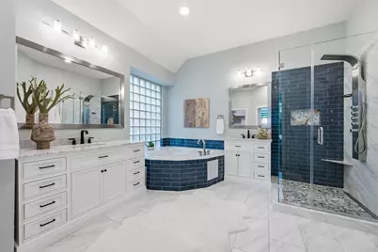
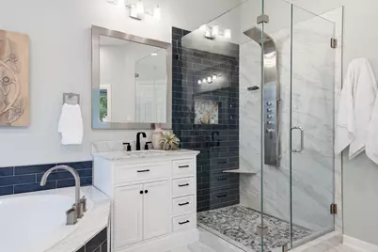
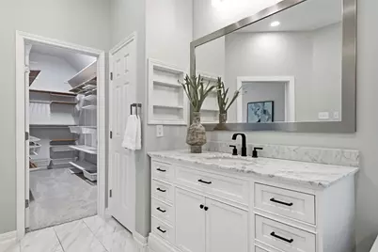
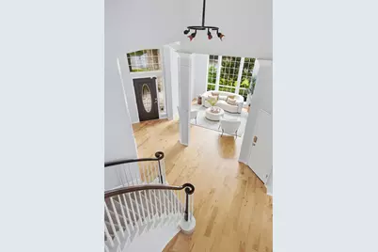
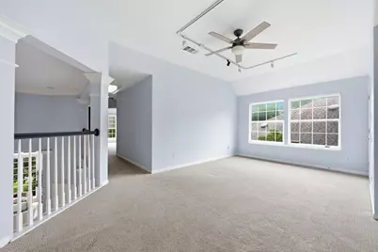
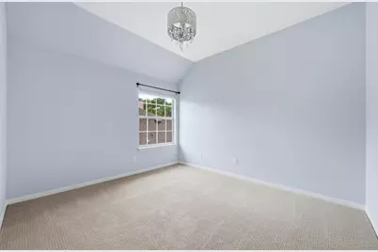
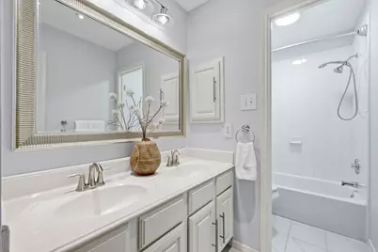
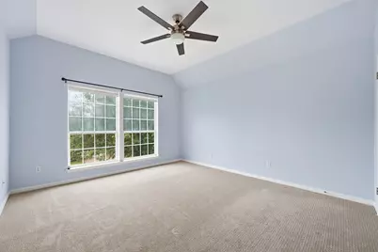
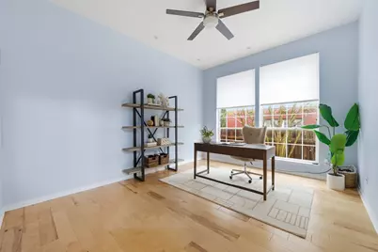
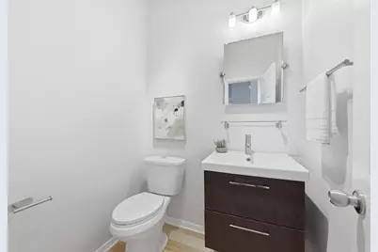
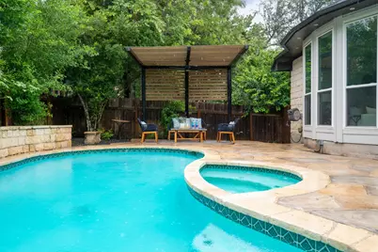
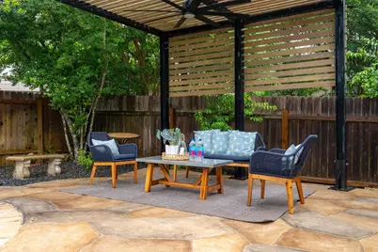
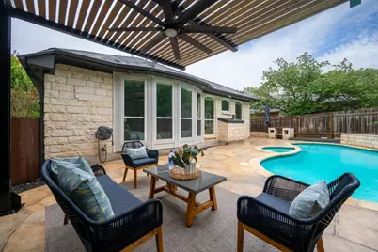
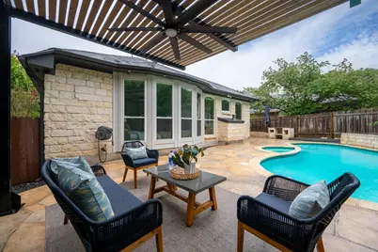
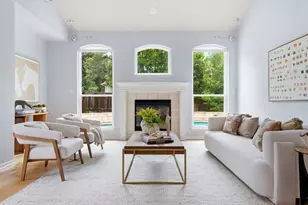
Sun-drenched, updated home with a pool and xeriscaped backyard in sought after River Place. Updates include: recently replaced roof, 2 HVAC systems, water heater, refinished pool, backyard decking, pergola, and hardwood floors. Entering the home through the covered patio, you will immediately notice the soaring ceilings and first living room framed by a beautiful magnolia tree. The foyer opens to a grand staircase, dining room, and spacious office with a conveniently tucked-away half bath. The chef's kitchen with granite countertops, built-in oven, microwave, gas range, breakfast bar, breakfast nook, and pantry overlooks the rear living room. Centered around a fireplace flanked by two new windows featuring views of the sparkling pool, the living room's vaulted ceilings accentuate the natural light while providing a warm and cozy atmosphere perfect for movie nights and gatherings. The first-floor primary suite is a serene oasis with beautiful pool views, en-suite bath with marble countertops, separate vanities, soaking tub, walk-in shower, and walk-in closet. Upstairs is the third living room/game room, two additional spacious bedrooms with vaulted ceilings and another full bath. The low-maintenance back yard with pool, pergola, deck, umbrella and outdoor bar is a perfect entertainer's paradise. River Place also features miles of walking paths, fishing pond, amenity center with gym, and a robust calendar of community activities solidifying the neighborhood as one of Austin's best.
Full Property Details
Full Property Details for 10033 Scull Creek Dr
General
- Price: $825,000
- HOA FEE: $39/month
- HOA FEE FREQ.: Annually
- Taxes: $19,048 (2026)
- Status: Active
- Type: Single Family
- Source: Austin_MLS
- MLS ID: 4230720
- Updated: 7/16/2026
- Added to Site: 16 day(s) ago
Interior
- Interior Features: Ceiling Fan(s), Double Vanity, Entrance Foyer, French Door(s)/Atrium Door(s), Granite Counters, High Ceilings, High Speed Internet, Main Level Primary, Open Floorplan, Pantry, Quartz Counters, Recessed Lighting, Smart Home, Soaking Tub, Study, Smart Thermostat, Track Lighting, Walk-In Closet(s), Wired for Sound
- Fireplace: Yes
- Number of Fireplaces: 1
- Fireplace(s): Gas, Living Room
- Appliances: Built-In Gas Range, Built-In Oven, Dishwasher
- Flooring: Carpet, Tile, Wood
Rooms
Bathrooms
- Total Bathrooms: 3
- Full Bathrooms: 2
- Half Bathrooms: 1
Bedrooms
- Total Bedrooms: 3
- Bedrooms Main: 1
Other Rooms
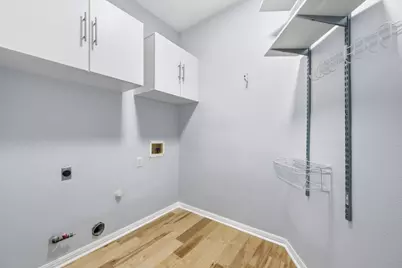
- Laundry: Laundry Room
Additional Information
- Shared Amenities: Barbecue, Common Grounds/Area, Clubhouse, Curbs, Dog Park, Fitness Center, Lake, Playground, Park, Planned Social Activities, Sport Court(s)
- Pool: Yes
- Private Pool: Yes
- Pool Description: Gunite, In Ground
- Security/Safety: Security System Owned
Exterior
- Exterior Features: Private Yard
- Porch/Patio/Deck: Rear Porch, Deck, Front Porch
Parking
- Garage: Yes
- Garage Spaces: 2
- Covered Spaces: 2
- Total Spaces: 4
- Parking Features: Driveway, Garage
Location
- Area: RN
- County: Travis
- Subdivision: River Place Sec 07B
- Driving Directions: From 2222: South on River Place Blvd. Left on Big View Dr. Left on Scull Creek Dr. Home will be on the right
- Direction Faces: Northeast
School Information
- Elem School District: Leander ISD
- Midd School District: Leander ISD
- High School District: Leander ISD
- Elementary School: River Place
- Middle School: Four Points
- High School: Vandegrift
Community
- Association: Yes
- Assoc. Name: River Place Residential Community Association
Heating & Cooling
- Central air: Yes
- Air Conditioning: Yes
- Cooling Type: Central Air
- Heating Type: Central
Utilities
- Sewer: Public Sewer
- Water: Public
- Utility Description: Electricity Connected, Fiber Optic Available, Natural Gas Connected, Water Connected
Structural Information
- Detached/Attached: Detached
- Construction: Frame, Stone
- Roof: Shingle
- Windows: Double Pane Windows
- Stories/Levels: 2
- Square Feet: 3,204
- Sq. Ft. Source: Public Records
- Living Area: 3,204 Sq. Ft.
- Year Built: 1995
- Year Built Source: Public Records
- Property Condition: Resale
Additional Structures
- Other Structures: Pergola
Lot Features
- Property View: Neighborhood
- Lot Size (Acres): 0.1747
- Lot Size (Sq. Ft.): 7,609.93
- Fence: Yes
- Lot Features: Front Yard, Gentle Sloping, Interior Lot, Landscaped, Native Plants, Trees Large Size, Trees Medium Size
- Fencing (Description): Back Yard, Wood
Green Features
- Energy Efficient: HVAC, Water Heater
Financial Considerations
- Association Fee: $462
- Assoc Fee Freq.: Annually
- Assessment Amount: $761,042
- Tax Amount: $19,048.29
- Tax Year: 2026
- Terms: Cash, Conventional, FHA, VA Loan
Disclosures and Reports
- Special Conditions: Standard
- Documents Avail.: Deed Restriction, Disclosure(s), Special Assessment District, Survey
- Legal Description: LOT 29 BLK B RIVER PLACE SEC 7B
- Disclosures/Reports: Other, Seller Disclosure
- Property ID: 1452803020000
- Block: B
- Lot Number: 29
Listed by Moreland Properties
Get Pre-Approved Today
Schools
Schools serving 10033 Scull Creek Dr
School District:Leander Independent School District
| Name | Grades | Distance |
|---|---|---|
River Place Elementary School 6500 Sitio Del Rio Boulevard, Austin, TX 78730 | K-5 | 0.9 mi |
Four Points Middle School 9700 McNeil Drive, Austin, TX 78750 | 6-8 | 1.9 mi |
Vandegrift High School 9500 McNeil Drive, Austin, TX 78750 | 9-12 | 1.9 mi |
Disclaimer:
School attendance boundaries provided by ATTOM Data Solutions and are for reference only. Contact the school directly to verify enrollment eligibility.
Price & Sales History for 10033 Scull Creek Dr
Date
Details
Price
Change
Source
7/01/2026
Listed
$825,000
—
MLS
Disclaimer: Historical sales information is derived from public records provided by the county offices. Information is not guaranteed and should be independently verified.

Tax History
Tax History for 10033 Scull Creek Dr
Year
Property Taxes
Change
Tax Assessment
Change
2025
$14,187
-7%
$761,042
-8%
2024
$15,299
9%
$823,703
-10%
2022
$14,061
—
$920,328
-9%
2022
$14,061
—
$1,011,717
63%
2021
$14,021
-5%
$618,860
10%
2020
$14,753
2%
$562,600
-1%
2020
$14,493
2%
$571,075
1%
2018
$14,213
13%
$565,240
—
2016
$12,629
-7%
$564,019
8%
2017
$13,622
16%
$522,908
10%
2015
$11,781
16%
$475,371
12%
2013
$10,183
—
$422,974
11%
2013
$10,183
—
$382,037
—
Disclaimer: Historical tax information is derived from public records provided by the county offices. Information is not guaranteed and should be independently verified.
Estimate the Cost
Estimate the Cost for 10033 Scull Creek Dr
10033 Scull Creek Drive, Austin, TX 78730 (MLS# 4230720) is a Single Family property with 3 bedrooms, 2 full bathrooms and 1 partial bathroom. 10033 Scull Creek Drive is currently listed for $825,000 and was received on July 01, 2026. Want to learn more about 10033 Scull Creek Drive? Do you have questions about finding other Single Family real estate for sale in Austin? You can browse all Austin real estate or contact a Coldwell Banker agent to request more information.