This is a carousel with tiles that activate property listing cards. Use the previous and next buttons to navigate.
1/19
$2,500
This is a carousel with tiles that activate property listing cards. Use the previous and next buttons to navigate.
1/19
Property Description
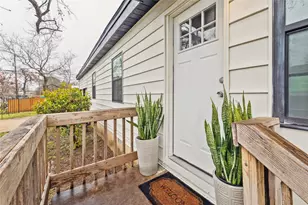
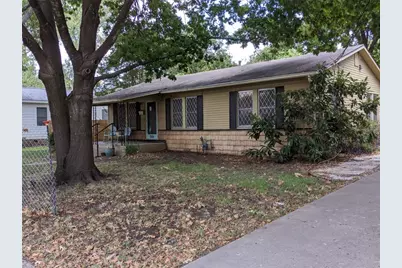
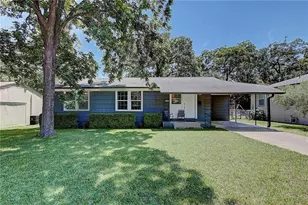
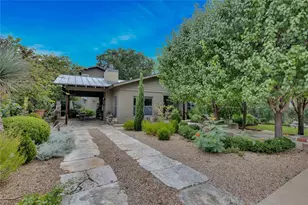
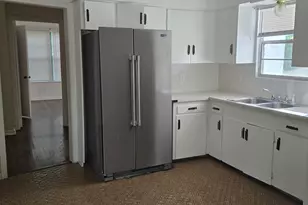
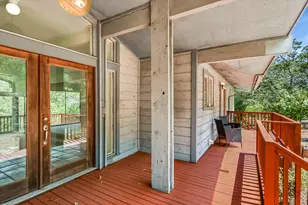
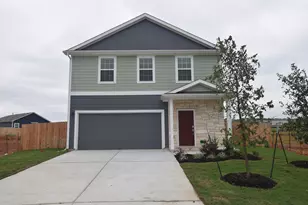
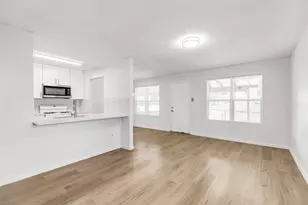
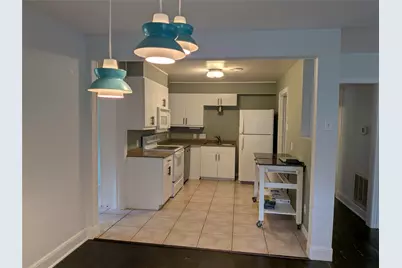
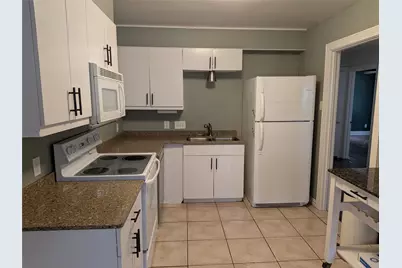
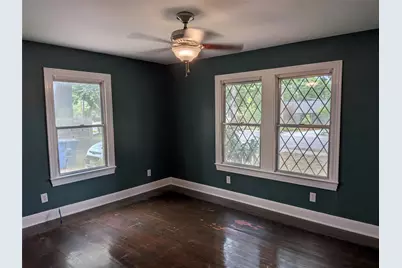
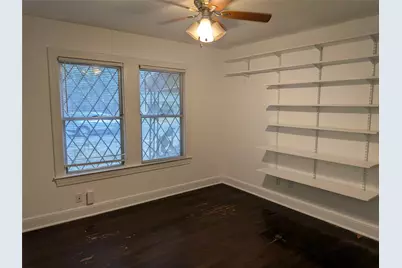
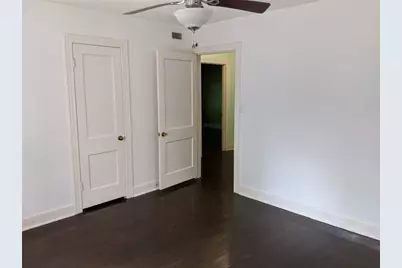
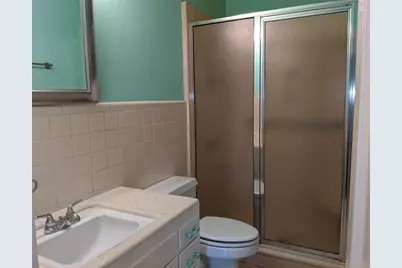
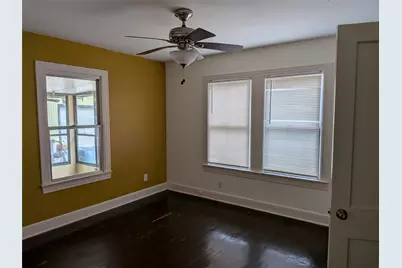
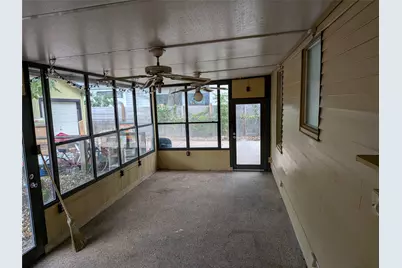
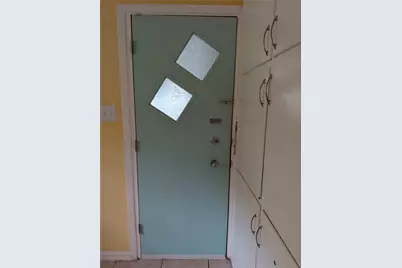
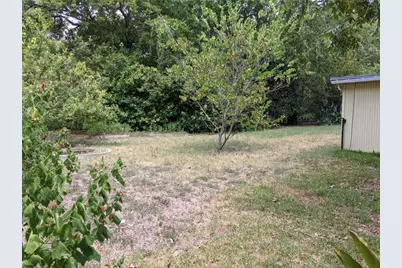
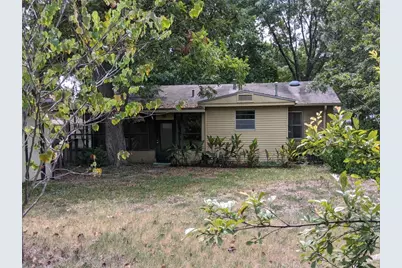
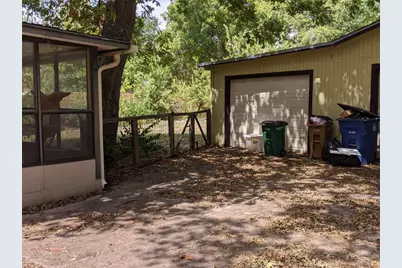
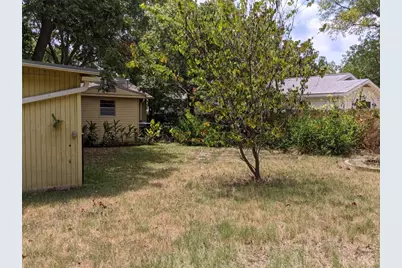
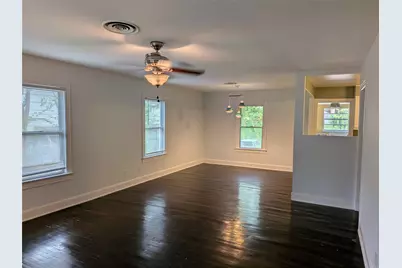
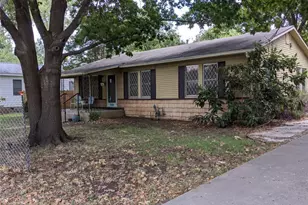
Available for lease is a mid-century single story, nestled under trophy oak and pecan trees. The house features a detached garage with storage and workspace. All wood floors with original tile counters in the wet areas, this house is full of charm and character. Available for move-in by Sep 18, 2026.
Full Property Details
Full Property Details for 1006 Brentwood St
General
- Rent: $2,500
- Status: Active
- Type: Single Family
- Source: Austin_MLS
- MLS ID: 2982305
- Updated: 9/4/2026
- Added to Site: 8 day(s) ago
Rental Information
- Lease/Rent Term: 12 Months
Interior
- Interior Features: Main Level Primary, Murphy Bed, Pantry, Stone Counters
- Fireplace(s): None
- Appliances: Dishwasher, Disposal, Microwave, Refrigerator, Self Cleaning Oven
- Furnishings: Unfurnished
- Flooring: Tile, Wood
Rooms
Bathrooms
- Total Bathrooms: 1
- Full Bathrooms: 1
Bedrooms
- Total Bedrooms: 3
- Bedrooms Main: 3
Other Rooms
- Laundry: Laundry Room
Additional Information
- Shared Amenities: None
- Spa Description: None
- Security/Safety: None
Exterior
- Exterior Features: None
Parking
- Garage: Yes
- Garage Spaces: 2
- Covered Spaces: 2
- Total Spaces: 6
- Parking Features: Detached, Garage, Garage Door Opener
Location
- Area: 2
- County: Travis
- Subdivision: Violet Crown Heights Sec 01
- Driving Directions: 2222(Koenig) to Woodrow to Right on Brentwood
- Direction Faces: South
School Information
- Elem School District: Austin ISD
- Midd School District: Austin ISD
- High School District: Austin ISD
- Elementary School: Brentwood
- Middle School: Lamar (Austin ISD)
- High School: McCallum
Heating & Cooling
- Central air: Yes
- Air Conditioning: Yes
- Cooling Type: Central Air
- Heating Type: Central
Utilities
- Sewer: Public Sewer
- Water: Public
- Utility Description: Electricity Available, Underground Utilities
Structural Information
- Detached/Attached: Detached
- Construction: Aluminum Siding
- Roof: Composition
- Stories/Levels: 1
- Square Feet: 1,308
- Sq. Ft. Source: Owner
- Living Area: 1,308 Sq. Ft.
- Year Built: 1950
- Property Condition: Resale
Lot Features
- Property View: Panoramic
- Lot Size (Acres): 0.258
- Lot Size (Sq. Ft.): 11,238.48
- Lot Dimensions: 11250
- Fence: Yes
- Lot Features: Trees Large Size
- Fencing (Description): Chain Link, Fenced
Financial Considerations
- For Sale/Rent/Lease: Lease
- Security Deposit: $2,500
- Pet Deposit: $350
- Owner Pays: None
- Tenant Pays: All Utilities
Disclosures and Reports
- Legal Description: Lot 22 Blk B Violet Crown Heights Sec 1
- Disclosures/Reports: None
- Property ID: 2310808240000
- Block: B
- Lot Number: 22
Listed by Voss Properties
Schools
Schools serving 1006 Brentwood St
School District:Austin Independent School District
| Name | Grades | Distance |
|---|---|---|
Brentwood Elementary School 6703 Yates Avenue, Austin, TX 78757 | PK-5 | 0.6 mi |
Lamar Middle School, Austin, TX 6201 Wynona Avenue, Austin, TX 78757 | 6-8 | 1 mi |
Mccallum High School 5600 Sunshine Drive, Austin, TX 78756 | 9-12 | 0.6 mi |
Disclaimer:
School attendance boundaries provided by ATTOM Data Solutions and are for reference only. Contact the school directly to verify enrollment eligibility.
Price History for 1006 Brentwood St
Date
Details
Price
Change
Source
9/04/2026
Listed
$2,500
—
MLS
Disclaimer: Historical sales information is derived from public records provided by the county offices. Information is not guaranteed and should be independently verified.

1006 Brentwood Street, Austin, TX 78757 (MLS# 2982305) is a Single Family property with 3 bedrooms and 1 full bathroom. 1006 Brentwood Street is currently listed for rent at $2,500 and was received on September 04, 2026. Want to learn more about 1006 Brentwood Street? Do you have questions about finding other real estate for sale or rent in Austin? You can browse all Austin rentals or contact a Coldwell Banker agent to request more information.