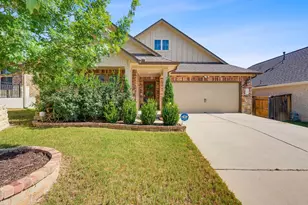
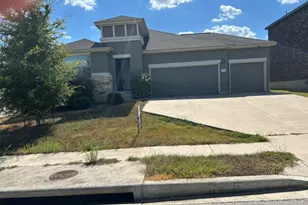
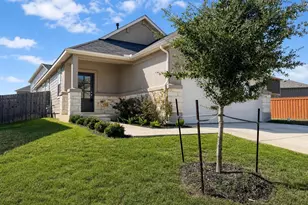
Full Property Details for MLS# 7032817
General
- Rent: $2,600
- Status: Active
- Type: Single Family
- Source: Austin_MLS
- MLS ID: 7032817
- Updated: 9/6/2026
- Added to Site: 55 day(s) ago
Rental Information
- Lease/Rent Term: Negotiable
Interior
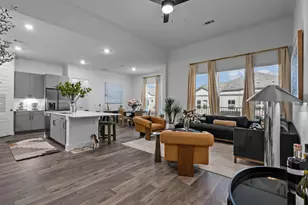
- Interior Features: Bidet, Ceiling Fan(s), Double Vanity, Granite Counters, In-Law Floorplan, Kitchen Island, Main Level Primary, Multiple En Suite Bathrooms, No Interior Steps, Open Floorplan, Pantry, Recessed Lighting, Walk-In Closet(s)
- Fireplace: Yes
- Number of Fireplaces: 1
- Fireplace(s): Electric, Family Room, Living Room
- Appliances: Built-In Range, Built-In Gas Oven, Dryer, Dishwasher, Exhaust Fan, Disposal, Microwave, Refrigerator, Stainless Steel Appliance(s), Tankless Water Heater, VentedExhaust Fan, Washer
- Flooring: Carpet, Vinyl
Rooms
- Total Bathrooms: 3
- Full Bathrooms: 2
- Half Bathrooms: 1
- Total Bedrooms: 4
- Bedrooms Main: 4
Additional Information
- Shared Amenities: None
- Security/Safety: None
Exterior
- Exterior Features: Private Yard
- Porch/Patio/Deck: Rear Porch, Covered, Deck, Front Porch, Porch
Parking
- Garage: Yes
- Garage Spaces: 2
- Covered Spaces: 2
- Total Spaces: 6
- Parking Features: Driveway, Garage
Location
- Area: SWE
- County: Travis
- Subdivision: Bear Creek Crossing
- Driving Directions: Get onto South IH-35, heading south> Continue until you see exit 226> exit 226 toward Slaughter Crk Overpass> Continue on S I-35 Frontage Rd. Take Old San Antonio Rd to Tangled Brush Dr> Merge onto S I-35 Frontage Rd, Pass by CareNow Urgent Care - Southpark Meadows (on the right in 0.5 mi)> Turn right onto Farm to Market 1626 West> Turn left onto Old San Antonio Rd> Turn right onto Twin Creek Rd> Turn left onto Mission River Dr> Mission River Dr turns right and becomes Tangled Brush Dr> Destination will be on the right.
- Direction Faces: East
School Information
- Elem School District: Austin ISD
- Midd School District: Austin ISD
- High School District: Austin ISD
- Elementary School: Menchaca
- Middle School: Paredes
- High School: Akins
Community
Heating & Cooling
- Central air: Yes
- Air Conditioning: Yes
- Cooling Type: Central Air, Ceiling Fan(s), Electric
- Heating Type: Central
Utilities
- Sewer: Public Sewer
- Water: Public
- Cable Available: Yes
- Utility Description: Cable Available, Electricity Available, Electricity Connected, Natural Gas Available, Natural Gas Connected, High Speed Internet Available, Sewer Available, Sewer Connected, Water Available, Water Connected
Structural Information
- Detached/Attached: Detached
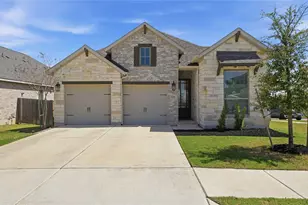
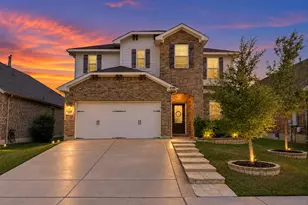
- Construction: Brick, Stone, Wood Siding
- Roof: Composition
- Windows: Double Pane Windows
- Stories/Levels: 1
- Square Feet: 2,057
- Sq. Ft. Source: Public Records
- Living Area: 2,057 Sq. Ft.
- Year Built: 2020
- Property Condition: Resale
Additional Structures
Lot Features
- Lot Size (Acres): 0.1377
- Lot Size (Sq. Ft.): 5,998.21
- Fence: Yes
- Lot Features: Back Yard, Front Yard, Landscaped, Moderate Trees, Sprinklers Automatic, Few Trees
- Fencing (Description): Wood
Financial Considerations
- For Sale/Rent/Lease: Lease
- Security Deposit: $2,650
- Pet Deposit: $500
- Owner Pays: None
- Tenant Pays: All Utilities
Disclosures and Reports
- Legal Description: LOT 37 BLK E BEAR CREEK CROSSING PHS 2
- Disclosures/Reports: None
- Property ID: 4491912190000
- Block: E
- Lot Number: 37
Listed by Realty of America, LLC

![[Address not provided], Manchaca, TX 78652 - Photo 1](https://m1.cbhomes.com/p/1113/7032817/035a1dC42F65464/pds23tp.webp)
![[Address not provided], Manchaca, TX 78652 - Photo 2](https://m1.cbhomes.com/p/1113/7032817/e5a702Eb86C94De/pds23tp.webp)
![[Address not provided], Manchaca, TX 78652 - Photo 3](https://m.cbhomes.com/p/1113/7032817/2a2563B8C730426/pds23tp.webp)
![[Address not provided], Manchaca, TX 78652 - Photo 4](https://m1.cbhomes.com/p/1113/7032817/C55C13CbB72F4Ab/pds23tp.webp)
![[Address not provided], Manchaca, TX 78652 - Photo 5](https://m.cbhomes.com/p/1113/7032817/Ddb79315CEAa4E8/pds23tp.webp)
![[Address not provided], Manchaca, TX 78652 - Photo 6](https://m1.cbhomes.com/p/1113/7032817/4740F4Bf7B2D4F9/pds23tp.webp)
![[Address not provided], Manchaca, TX 78652 - Photo 7](https://m.cbhomes.com/p/1113/7032817/544afb3515fD4Ca/pds23tp.webp)
![[Address not provided], Manchaca, TX 78652 - Photo 8](https://m1.cbhomes.com/p/1113/7032817/65917d11Cd50430/pds23tp.webp)
![[Address not provided], Manchaca, TX 78652 - Photo 9](https://m.cbhomes.com/p/1113/7032817/EA687c4776544Eb/pds23tp.webp)
![[Address not provided], Manchaca, TX 78652 - Photo 10](https://m1.cbhomes.com/p/1113/7032817/9e5B79B6465c478/pds23tp.webp)
![[Address not provided], Manchaca, TX 78652 - Photo 11](https://m.cbhomes.com/p/1113/7032817/17e2aFb9bba546D/pds23tp.webp)
![[Address not provided], Manchaca, TX 78652 - Photo 12](https://m1.cbhomes.com/p/1113/7032817/AC461E3148Ee4C9/pds23tp.webp)
![[Address not provided], Manchaca, TX 78652 - Photo 13](https://m.cbhomes.com/p/1113/7032817/c6eb77E750f647D/pds23tp.webp)
![[Address not provided], Manchaca, TX 78652 - Photo 14](https://m1.cbhomes.com/p/1113/7032817/76A747328BB24D8/pds23tp.webp)
![[Address not provided], Manchaca, TX 78652 - Photo 15](https://m.cbhomes.com/p/1113/7032817/AE8FE4F1c02E427/pds23tp.webp)
![[Address not provided], Manchaca, TX 78652 - Photo 16](https://m1.cbhomes.com/p/1113/7032817/0e2135B3b1aA49e/pds23tp.webp)
![[Address not provided], Manchaca, TX 78652 - Photo 17](https://m.cbhomes.com/p/1113/7032817/a9b2a245423B4dc/pds23tp.webp)
![[Address not provided], Manchaca, TX 78652 - Photo 18](https://m1.cbhomes.com/p/1113/7032817/6829fDc1a63746C/pds23tp.webp)
![[Address not provided], Manchaca, TX 78652 - Photo 19](https://m.cbhomes.com/p/1113/7032817/8e4C0A2e3FC74E6/pds23tp.webp)
![[Address not provided], Manchaca, TX 78652 - Photo 20](https://m1.cbhomes.com/p/1113/7032817/F1D48B023f0948a/pds23tp.webp)
![[Address not provided], Manchaca, TX 78652 - Photo 21](https://m.cbhomes.com/p/1113/7032817/40a8d354c1E34Ff/pds23tp.webp)
![[Address not provided], Manchaca, TX 78652 - Photo 22](https://m1.cbhomes.com/p/1113/7032817/cA6B743252F04D3/pds23tp.webp)
![[Address not provided], Manchaca, TX 78652 - Photo 23](https://m.cbhomes.com/p/1113/7032817/7e8d036AD10849b/pds23tp.webp)
![[Address not provided], Manchaca, TX 78652 - Photo 24](https://m1.cbhomes.com/p/1113/7032817/54B047746001424/pds23tp.webp)
![[Address not provided], Manchaca, TX 78652 - Photo 25](https://m.cbhomes.com/p/1113/7032817/8bCAC678F9514fe/pds23tp.webp)
![[Address not provided], Manchaca, TX 78652 - Photo 26](https://m1.cbhomes.com/p/1113/7032817/d6040a066B0b492/pds23tp.webp)
![[Address not provided], Manchaca, TX 78652 - Photo 27](https://m.cbhomes.com/p/1113/7032817/311b2a3f756F404/pds23tp.webp)
![[Address not provided], Manchaca, TX 78652 - Photo 28](https://m1.cbhomes.com/p/1113/7032817/503f4afA1788443/pds23tp.webp)
![[Address not provided], Manchaca, TX 78652 - Photo 29](https://m.cbhomes.com/p/1113/7032817/82aE0e37DEe44Ad/pds23tp.webp)
![[Address not provided], Manchaca, TX 78652 - Photo 30](https://m1.cbhomes.com/p/1113/7032817/9D5EBB79F8d648A/pds23tp.webp)
![[Address not provided], Manchaca, TX 78652 - Photo 31](https://m.cbhomes.com/p/1113/7032817/8f65cD0728664e0/pds23tp.webp)
![[Address not provided], Manchaca, TX 78652 - Photo 32](https://m1.cbhomes.com/p/1113/7032817/bC45D26178CF404/pds23tp.webp)
![[Address not provided], Manchaca, TX 78652 - Photo 1](https://m.cbhomes.com/p/1113/7032817/035a1dC42F65464/pds23tp.webp)