



This is a carousel with tiles that activate property listing cards. Use the previous and next buttons to navigate.
1/40
$355,000
This is a carousel with tiles that activate property listing cards. Use the previous and next buttons to navigate.
1/40
Property Description
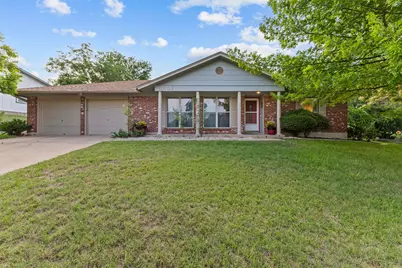
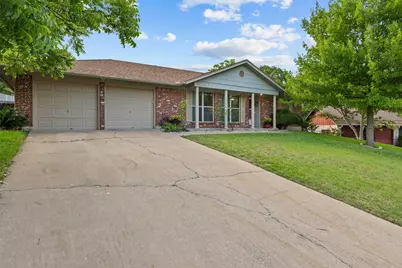
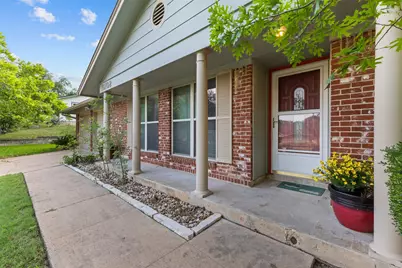
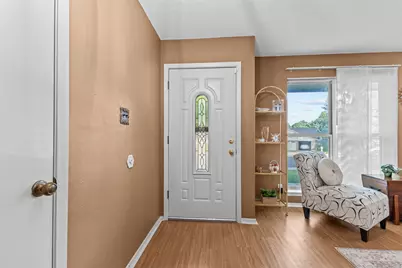
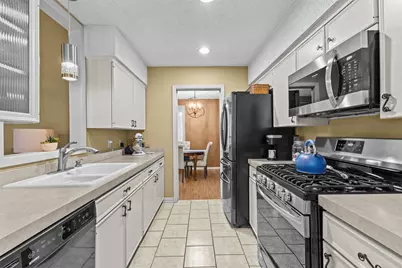
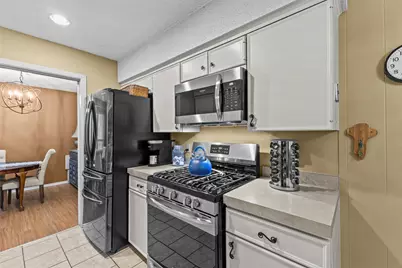
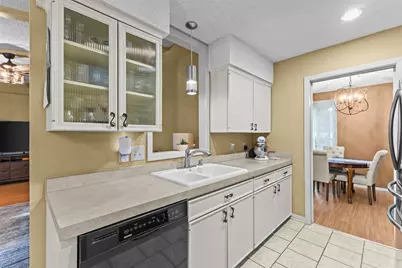
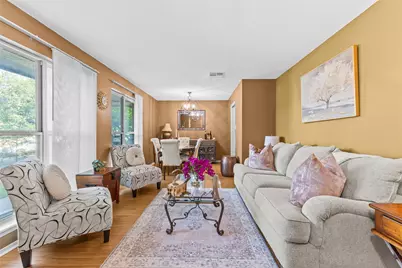
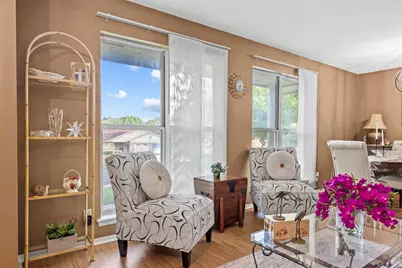
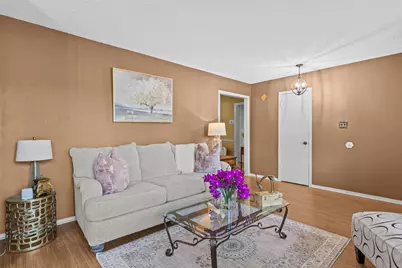
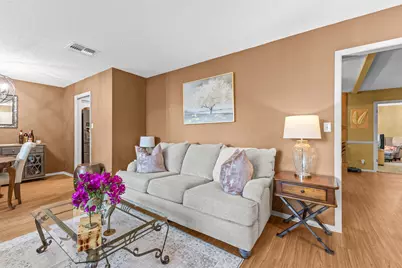
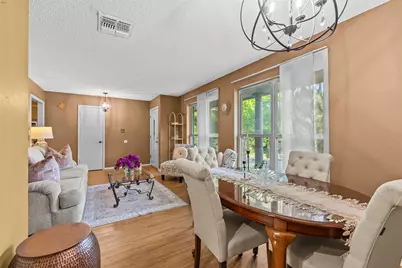
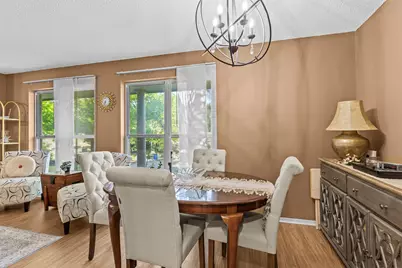
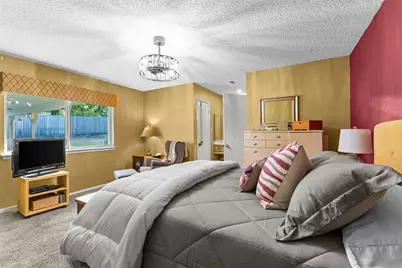
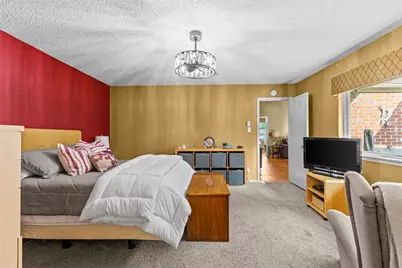
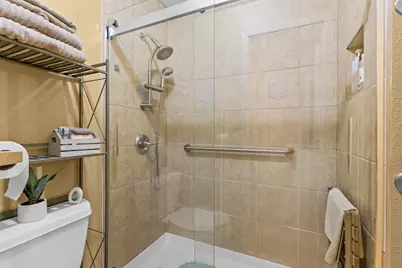
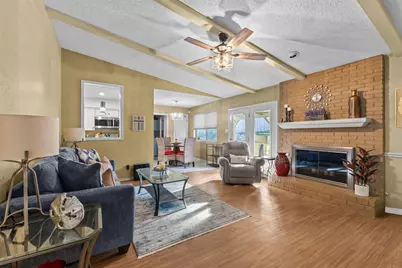
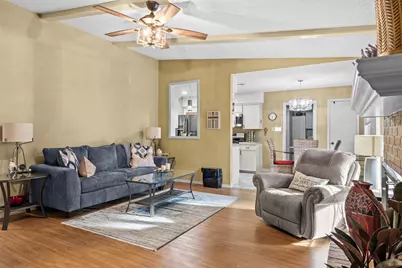
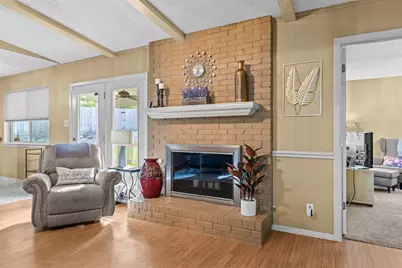
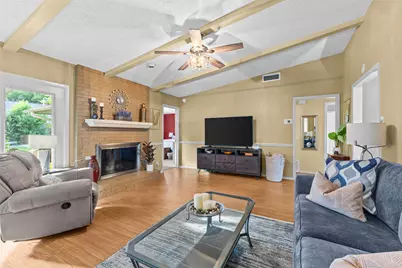
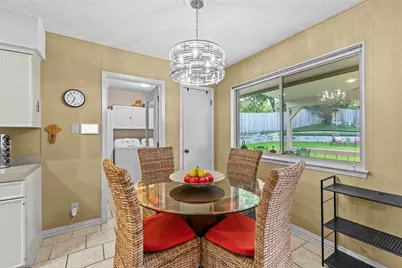
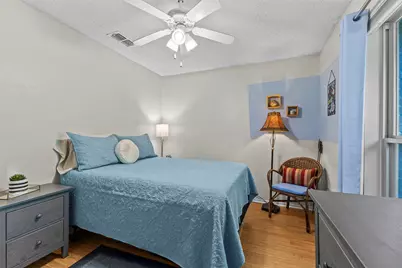
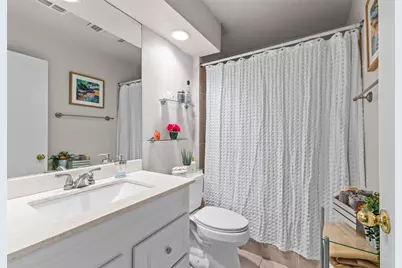
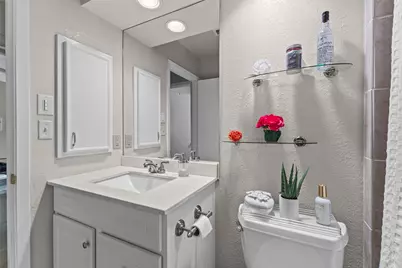
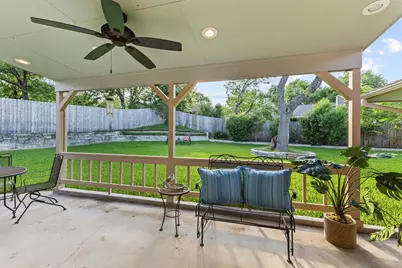
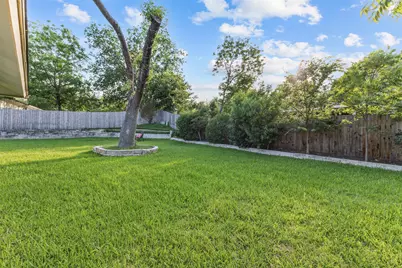
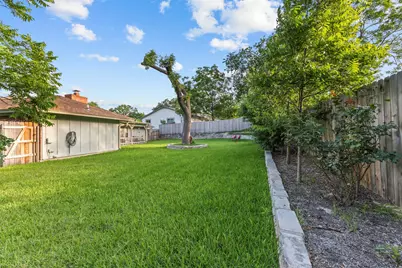
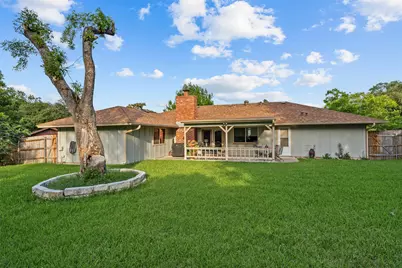
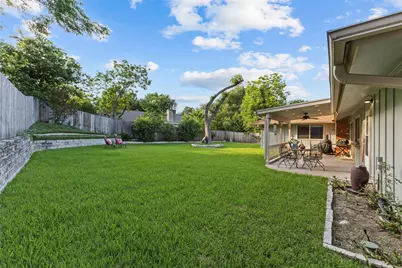
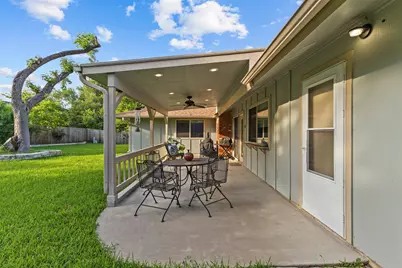
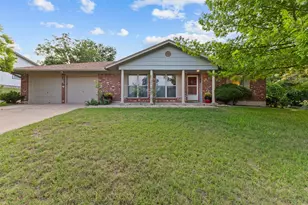
Tucked away on a quiet cul-de-sac in sought-after Windsor Hills, this beautifully updated single-story home is the one buyers have been waiting for. Thoughtfully maintained and move-in ready, major system upgrades completed in 2021-including the roof, HVAC, windows, water heater, and fully renovated bathrooms-offer both style and peace of mind. The spacious primary suite now features a stunning walk-in shower, creating a true spa-like retreat. Situated on an oversized, tree-filled lot, the backyard is a true standout featuring a spacious covered patio designed for entertaining, relaxing evenings, and weekend gatherings under the shade of mature trees. Inside, natural light pours through the open-concept floor plan, creating a bright and welcoming atmosphere throughout. The updated kitchen flows effortlessly into the expansive living and dining spaces, making everyday living and hosting feel seamless. This is the perfect blend of comfort, charm, and major updates in one of Austin's most established neighborhoods. Make this Windsor Hills gem yours today!
Full Property Details
Full Property Details for 10102 Pond View Cir
General
- Price: $355,000
- Taxes: $7,485 (2025)
- Status: Active
- Type: Single Family
- Source: Austin_MLS
- MLS ID: 7121593
- Updated: 5/27/2026
- Added to Site: 21 day(s) ago
Interior
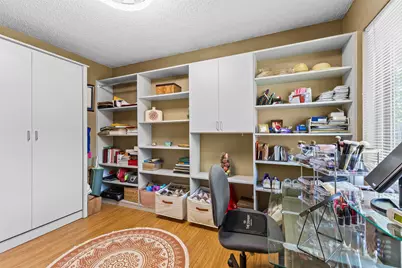
- Interior Features: Ceiling Fan(s), Chandelier, Main Level Primary, Murphy Bed, Quartz Counters, Vaulted Ceiling(s)
- Fireplace: Yes
- Number of Fireplaces: 1
- Fireplace(s): Gas
- Appliances: Dishwasher, Microwave, Range
- Flooring: Laminate
Rooms
Bathrooms
- Total Bathrooms: 2
- Full Bathrooms: 2
Bedrooms
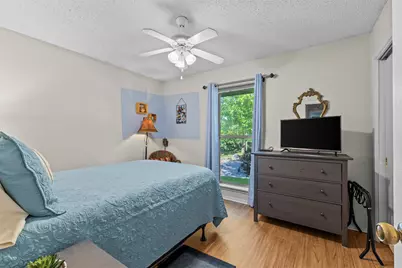
- Total Bedrooms: 3
- Bedrooms Main: 3
Other Rooms
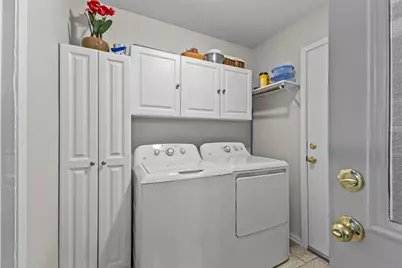
- Laundry: Laundry Room
Additional Information
- Shared Amenities: Sidewalks, Curbs
- Security/Safety: Security System
Exterior
- Exterior Features: Private Yard
- Porch/Patio/Deck: Rear Porch, Covered
Parking
- Garage: Yes
- Garage Spaces: 2
- Covered Spaces: 2
- Total Spaces: 4
- Parking Features: Attached, Driveway, Garage Faces Front, Garage
Location
- Area: NE
- County: Travis
- Subdivision: Windsor Hills Sec 07
- Driving Directions: From I35, heading North- exit Braker Ln, turn right onto Applegate Dr. Turn right onto Warrington Dr, then turn right onto Pond View Circle, the home will be on the left (corner of Warrington & Pond View Circle)
- Direction Faces: Southeast
School Information
- Elem School District: Austin ISD
- Midd School District: Austin ISD
- High School District: Austin ISD
- Elementary School: Graham
- Middle School: Dobie (Austin ISD)
- High School: Northeast Early College
Heating & Cooling
- Central air: Yes
- Air Conditioning: Yes
- Cooling Type: Central Air, Ceiling Fan(s)
- Heating Type: Central
Utilities
- Sewer: Public Sewer
- Water: Public
- Utility Description: Natural Gas Connected
Structural Information
- Detached/Attached: Detached
- Construction: Brick, HardiPlank Type
- Roof: Shingle
- Windows: Window Coverings, Window Treatments
- Stories/Levels: 1
- Square Feet: 1,488
- Sq. Ft. Source: Public Records
- Living Area: 1,488 Sq. Ft.
- Year Built: 1974
- Year Built Source: Public Records
- Property Condition: Resale
Additional Structures
- Other Structures: None
Lot Features
- Lot Size (Acres): 0.2466
- Lot Size (Sq. Ft.): 10,741.9
- Sidewalks: Yes
- Fence: Yes
- Lot Features: Back Yard, Cul-De-Sac, Front Yard, Few Trees, Trees Large Size
- Fencing (Description): Back Yard, Wood
Financial Considerations
- Assessment Amount: $365,762
- Tax Amount: $7,485.26
- Tax Year: 2025
- Terms: Cash, Conventional, FHA, VA Loan
Disclosures and Reports
- Special Conditions: Standard
- Documents Avail.: Disclosure(s)
- Legal Description: LOT 19 BLK K WINDSOR HILLS SEC 7
- Disclosures/Reports: Lead Based Paint Disclosure, Residential Service Contract, Seller Disclosure
- Property ID: 2402401410000
- Block: K
- Lot Number: 19
Listed by Keller Williams Realty
Get Pre-Approved Today
Schools
Schools serving 10102 Pond View Cir
School District:Austin Independent School District
| Name | Grades | Distance |
|---|---|---|
Graham Elementary School 11211 Tom Adams Drive, Austin, TX 78753 | K-5 | 0.8 mi |
Dobie Middle School 1200 East Rundberg Lane, Austin, TX 78753 | 6-8 | 0.5 mi |
Northeast Early College High School 7104 Berkman Drive, Austin, TX 78752 | 9-12 | 2.8 mi |
Disclaimer:
School attendance boundaries provided by ATTOM Data Solutions and are for reference only. Contact the school directly to verify enrollment eligibility.
Price & Sales History for 10102 Pond View Cir
Date
Details
Price
Change
Source
5/06/2026
Listed
$355,000
—
MLS
Disclaimer: Historical sales information is derived from public records provided by the county offices. Information is not guaranteed and should be independently verified.

Tax History
Tax History for 10102 Pond View Cir
Year
Property Taxes
Change
Tax Assessment
Change
2024
$1,242
—
$365,762
3%
2024
$1,242
-18%
$356,283
-14%
2022
$1,523
—
$413,740
-8%
2022
$1,523
2%
$449,030
68%
2021
$1,499
-72%
$267,681
10%
2020
$5,418
4%
$243,346
10%
2020
$5,219
18%
$221,224
10%
2018
$4,417
19%
$201,113
10%
2016
$3,707
-9%
$182,830
10%
2017
$4,077
18%
$166,209
10%
2015
$3,469
6%
$151,099
10%
2014
$3,269
-3%
$137,363
10%
2014
$3,384
—
$124,875
—
Disclaimer: Historical tax information is derived from public records provided by the county offices. Information is not guaranteed and should be independently verified.
Estimate the Cost
Estimate the Cost for 10102 Pond View Cir
10102 Pond View Circle, Austin, TX 78753 (MLS# 7121593) is a Single Family property with 3 bedrooms and 2 full bathrooms. 10102 Pond View Circle is currently listed for $355,000 and was received on May 06, 2026. Want to learn more about 10102 Pond View Circle? Do you have questions about finding other Single Family real estate for sale in North Austin? You can browse all North Austin real estate or contact a Coldwell Banker agent to request more information.