This is a carousel with tiles that activate property listing cards. Use the previous and next buttons to navigate.
1/33
$235,000
This is a carousel with tiles that activate property listing cards. Use the previous and next buttons to navigate.
1/33
Property Description
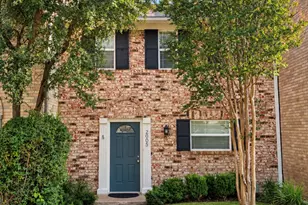
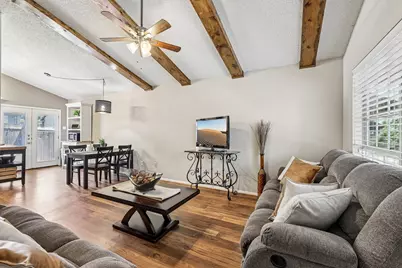
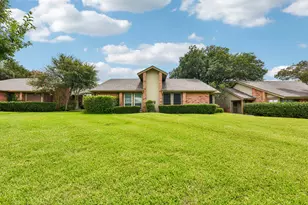
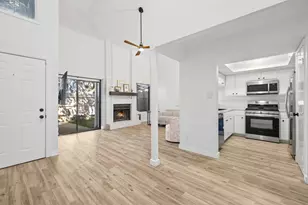
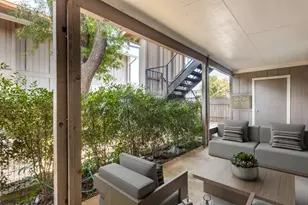
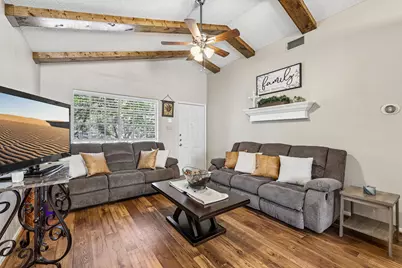
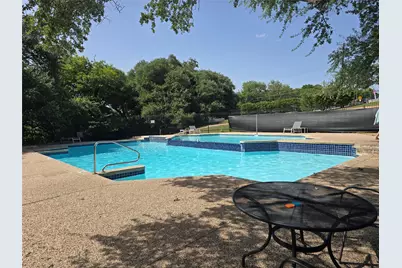
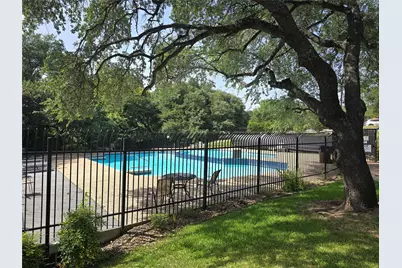
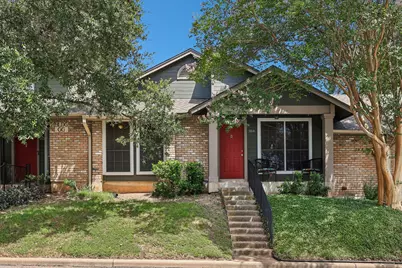
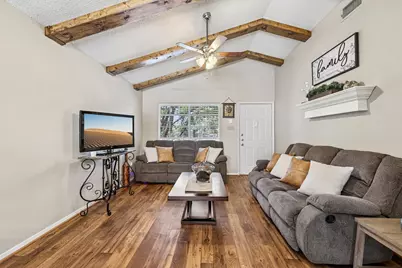
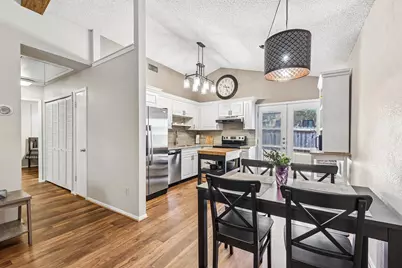
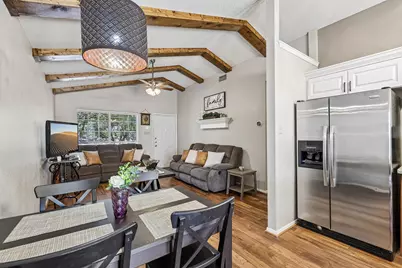
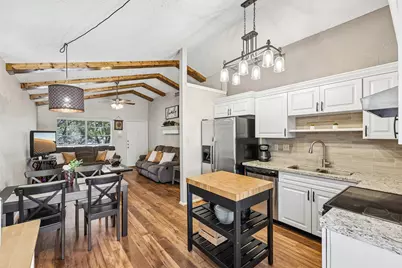
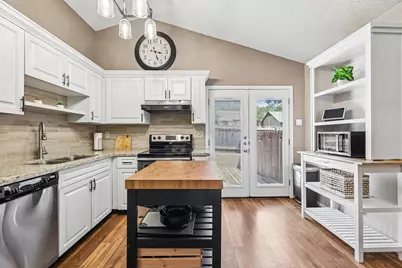
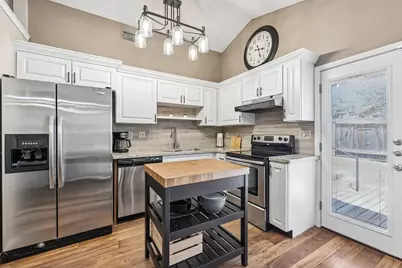
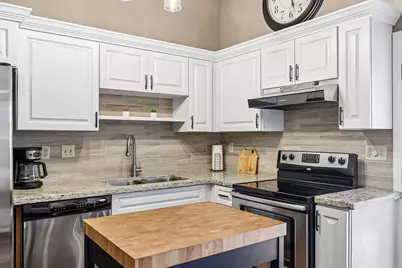
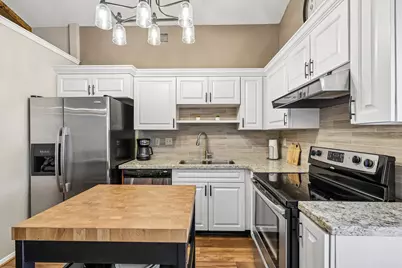
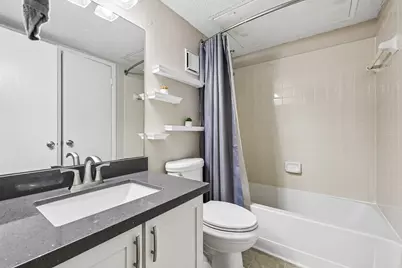
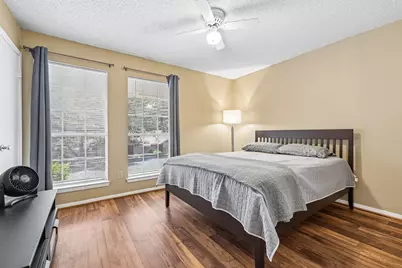
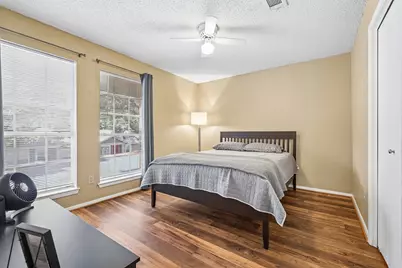
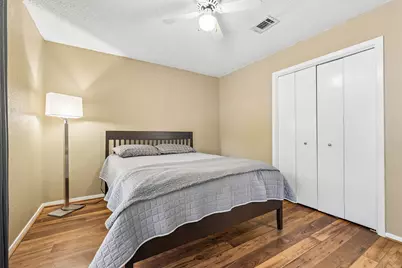
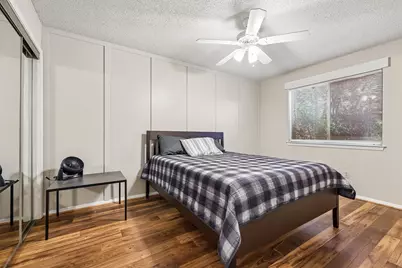
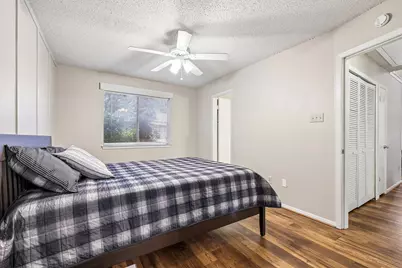
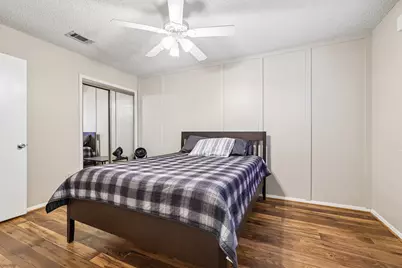
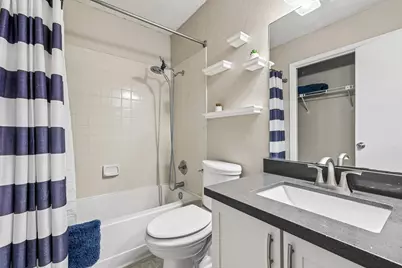
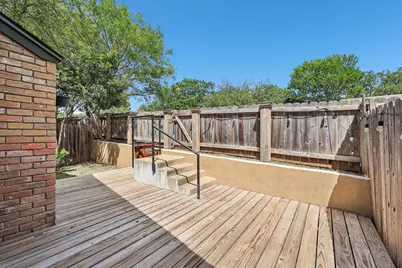
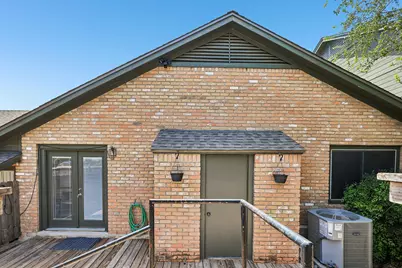
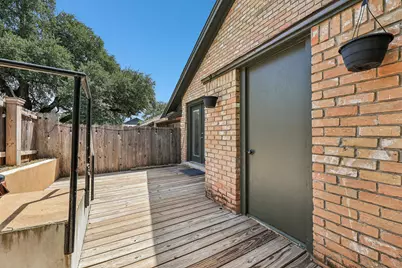
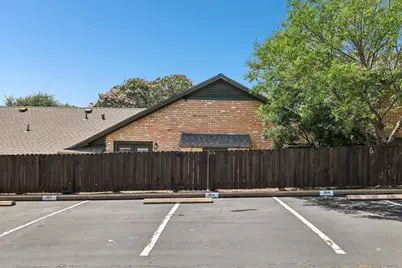
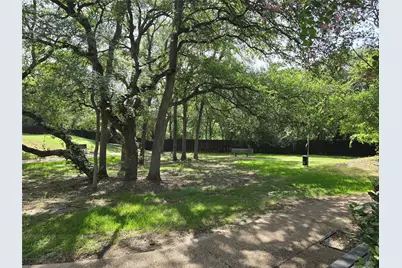
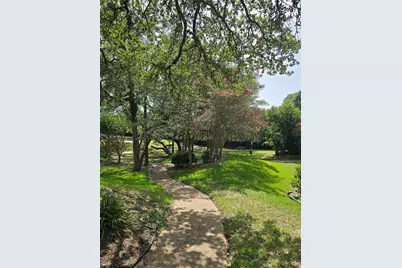
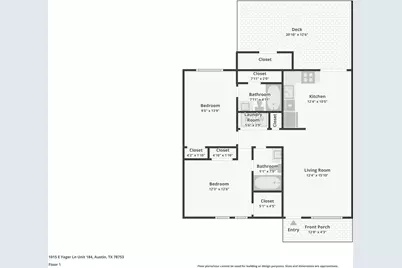
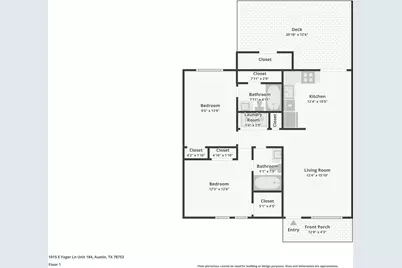
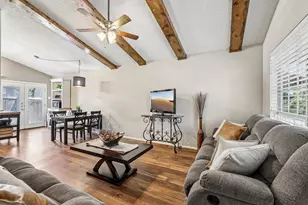
Whether you're a first-time homebuyer, investor, or looking to downsize, this beautifully updated, furnished lock-and-leave condo is a must-see! Offering 891 square feet of thoughtfully designed living space, this charming home is move-in ready and located in a quiet, pet-friendly community with outstanding HOA amenities, including a pool and park. The inviting living area is highlighted by stunning high ceiling wood beams that add warmth and character. The updated kitchen features updated cabinets, granite countertops, and lighting, while both bathrooms have been refreshed with elegant quartz countertops and updated vanities. Stylish wood-look luxury vinyl flooring flows in the living and bedrooms, and both spacious bedrooms offer the privacy and convenience of their own ensuite bathrooms. Step outside to the expansive back deck-perfect for entertaining, relaxing, or enjoying the fenced yard with your furry friend. Ideally located near The Domain, The Pitch, major tech employers, grocery stores, restaurants, parks, and with easy access to major highways, you'll enjoy being just 20 minutes from downtown Austin. This super cute, updated condo offers the perfect combination of comfort, convenience, and low-maintenance living. A must-see! Condo has newer HVAC and 2 year old roof. Refrigerator, washer and dryer convey!* Personal Items will be removed prior to closing, not furniture.*Alarm does not convey.
Full Property Details
Full Property Details for 1015 Yager Ln #184
General
- Price: $235,000
- HOA FEE: $347/month
- Taxes: (2025)
- Status: Active
- Type: Condo
- Source: Austin_MLS
- MLS ID: 9614452
- Updated: 7/6/2026
- Added to Site: 12 day(s) ago
Interior
- Interior Features: Beamed Ceilings, Open Beams/Beamed Ceailings, Eat-in Kitchen, Granite Counters, Kitchen Island, No Interior Steps, Open Floorplan, Quartz Counters
- Fireplace(s): None
- Appliances: Dryer, Dishwasher, Electric Oven, Disposal, Refrigerator, Washer
- Flooring: Vinyl
Rooms
Bathrooms
- Total Bathrooms: 2
- Full Bathrooms: 2
Bedrooms
- Total Bedrooms: 2
- Bedrooms Main: 2
Other Rooms
- Laundry: Laundry Closet, Washer Hookup
Additional Information
- Shared Amenities: Community Mailbox, Curbs, Park, Pool
- Shared Pool: Yes
- Pool: Yes
- Pool Description: None, Community
- Security/Safety: None
Exterior
- Exterior Features: Exterior Steps, Private Entrance, Private Yard, Rain Gutters
- Porch/Patio/Deck: Rear Porch, Deck, Front Porch
Parking
- Total Spaces: 2
- Parking Features: Parking Lot
Location
- Area: NE
- County: Travis
- Subdivision: Coppertree Condo Ph Vamended
- Driving Directions: From I-35, Take E Yager Ln. down to Coppertree Condos on the Right. Keep going straight passed the pool and park to #184 on the left. Supra lockbox on front door.,
- Direction Faces: West
School Information
- Elem School District: Pflugerville ISD
- Midd School District: Pflugerville ISD
- High School District: Pflugerville ISD
- Elementary School: Copperfield
- Middle School: Westview
- High School: John B Connally
Community
- Association: Yes
- Assoc. Name: Coppertree Condos
- Assoc. Fees Include: Insurance, Maintenance Grounds
Heating & Cooling
- Central air: Yes
- Air Conditioning: Yes
- Cooling Type: Central Air, Ceiling Fan(s)
- Heating Type: Electric
Utilities
- Sewer: Public Sewer
- Water: Public
- Cable Available: Yes
- Utility Description: Cable Available, Electricity Connected, High Speed Internet Available, Underground Utilities, Water Connected
Structural Information
- Detached/Attached: Detached
- Construction: Brick, HardiPlank Type
- Roof: Composition
- Windows: Blinds, Drapes, See Remarks, Solar Screens
- Stories/Levels: 1
- Square Feet: 891
- Sq. Ft. Source: Public Records
- Living Area: 891 Sq. Ft.
- Year Built: 1984
- Year Built Source: Public Records
- Property Condition: Resale
Additional Structures
- Other Structures: None
Lot Features
- Property View: Neighborhood
- Lot Size (Acres): 0.114
- Lot Size (Sq. Ft.): 4,965.84
- Fence: Yes
- Lot Features: Back Yard, Interior Lot, Many Trees
- Fencing (Description): Back Yard, Fenced, Wood
Financial Considerations
- Association Fee: $347
- Assoc Fee Freq.: Monthly
- Assessment Amount: $194,893
- Tax Year: 2025
- Terms: Cash, Conventional, FHA, VA Loan
Disclosures and Reports
- Special Conditions: Standard
- Documents Avail.: Disclosure(s)
- Legal Description: UNT 184 BLD GG COPPERTREE CONDOMINIUMS PHS V AMENDED PLUS .495 % INT IN COM AREA
- Disclosures/Reports: Seller Disclosure
- Property ID: 2522810240183
Listed by Bramlett Partners
Get Pre-Approved Today
Price & Sales History for 1015 Yager Ln #184
Date
Details
Price
Change
Source
6/30/2026
Listed
$235,000
—
MLS
Disclaimer: Historical sales information is derived from public records provided by the county offices. Information is not guaranteed and should be independently verified.

Tax History
Tax History for 1015 Yager Ln #184
Year
Property Taxes
Change
Tax Assessment
Change
2025
$5,149
—
$231,091
-4%
2024
$5,137
-13%
$240,260
100%
2022
$5,925
35%
-100%
2021
$4,396
17%
$175,615
19%
2020
$3,753
3%
$147,376
—
2020
$3,644
13%
$147,376
15%
2018
$3,231
28%
$127,968
3%
2016
$2,533
-21%
$124,682
27%
2017
$3,214
28%
$98,254
3%
2015
$2,514
19%
$95,459
22%
2014
$2,115
-2%
$78,413
-6%
2014
$2,165
—
$83,566
—
Disclaimer: Historical tax information is derived from public records provided by the county offices. Information is not guaranteed and should be independently verified.
Estimate the Cost
Estimate the Cost for 1015 Yager Ln #184
1015 Yager Lane #184, Austin, TX 78753 (MLS# 9614452) is a Condo property with 2 bedrooms and 2 full bathrooms. 1015 Yager Lane #184 is currently listed for $235,000 and was received on June 30, 2026. Want to learn more about 1015 Yager Lane #184? Do you have questions about finding other Condo real estate for sale in Austin? You can browse all Austin real estate or contact a Coldwell Banker agent to request more information.