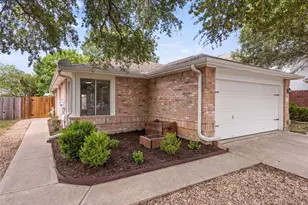
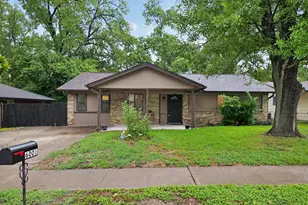
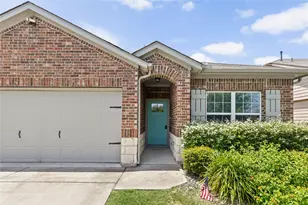
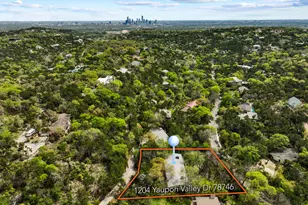
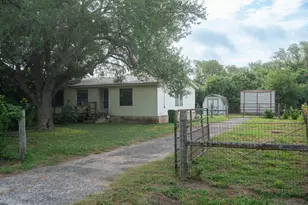
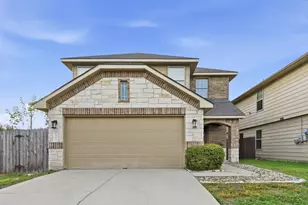
This is a carousel with tiles that activate property listing cards. Use the previous and next buttons to navigate.
1/14
$339,900
This is a carousel with tiles that activate property listing cards. Use the previous and next buttons to navigate.
1/14
Property Description
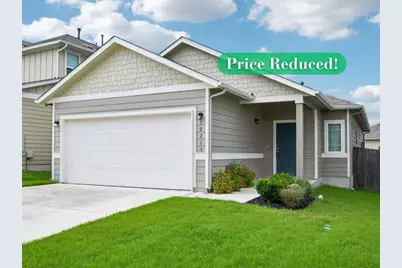
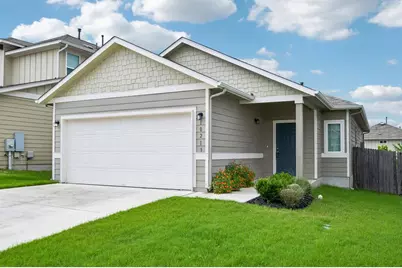
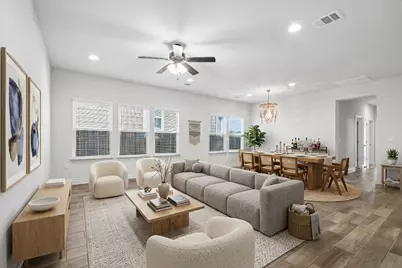
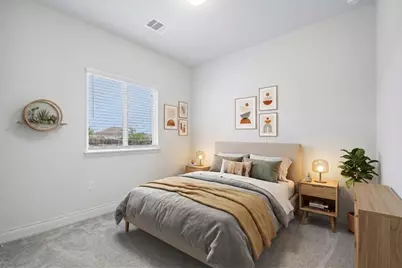
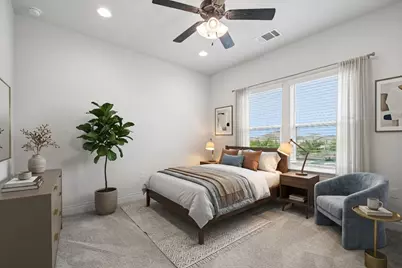
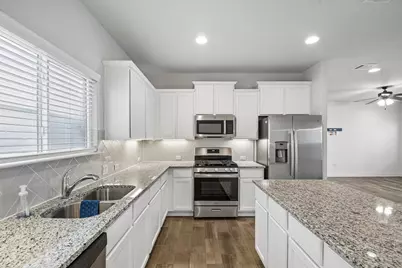
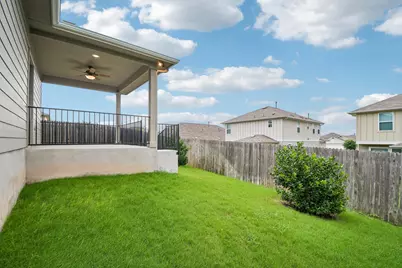
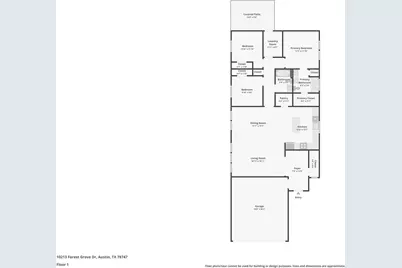
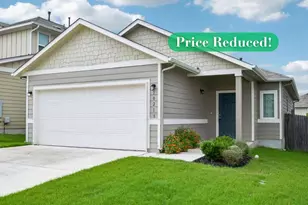
Welcome to 10213 Forest Grove Dr, a beautifully maintained home in the sought-after Vistas of Austin, a master-planned community tucked in Southeast Austin offering incredible value and a quiet, welcoming neighborhood feel. Modern gray wood-look tile flows through all main living areas, giving the home a clean, contemporary look. The community amenity center features a large pool with lounge areas, a covered pavilion, and a big playscape area. The neighborhood also includes a dog park and roughly 50 acres of greenbelt. Zoned to Austin ISD. Just 10 minutes to McKinney Falls State Park, featuring waterfalls, hiking trails, and camping, and 5 minutes to Onion Creek Metropolitan Park with sports fields and trails. Minutes to Southpark Meadows for H-E-B, Target, and dozens of dining options. Quick access to I-35 and Hwy 183, just 20 minutes to downtown Austin and 15 minutes to Austin-Bergstrom International Airport. Schedule your showing today!
Full Property Details
Full Property Details for 10213 Forest Grove Dr
General
- Price: $339,900
- HOA FEE: $45/month
- Taxes: $6,681 (2026)
- Status: Active
- Type: Single Family
- Source: Austin_MLS
- MLS ID: 9268759
- Updated: 7/16/2026
- Added to Site: 34 day(s) ago
Interior
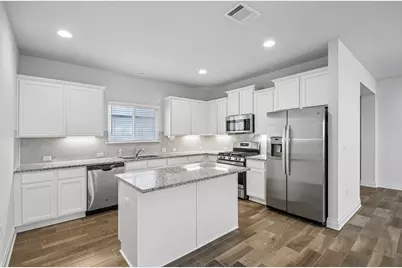
- Interior Features: Ceiling Fan(s), Chandelier, Crown Molding, Granite Counters, Kitchen Island, Main Level Primary, Open Floorplan, Recessed Lighting
- Appliances: Built-In Gas Oven, Dishwasher, Gas Cooktop, Disposal, Microwave, Tankless Water Heater
- Flooring: Carpet, Tile
Rooms
Bathrooms
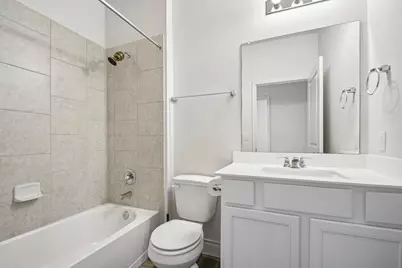
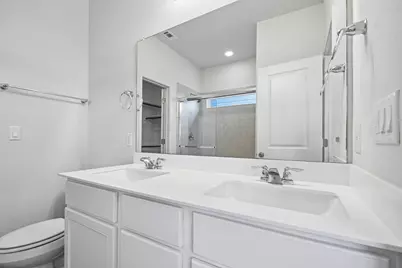
- Total Bathrooms: 2
- Full Bathrooms: 2
Bedrooms
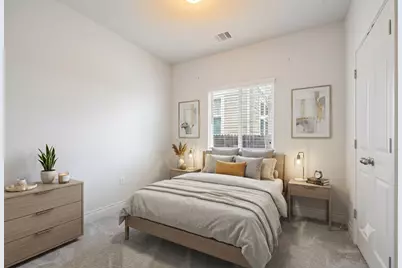
- Total Bedrooms: 3
- Bedrooms Main: 3
Other Rooms
- Laundry: Inside, Laundry Room, Gas Dryer Hookup
Additional Information
- Shared Amenities: Park, Pool, Planned Social Activities
- Shared Pool: Yes
- Pool: Yes
- Pool Description: None, Community
- Spa Description: None
- Security/Safety: Carbon Monoxide Detector(s), Smoke Detector(s)
Exterior
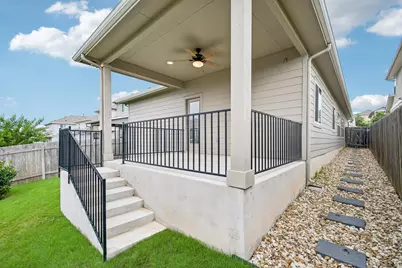
- Exterior Features: Private Yard
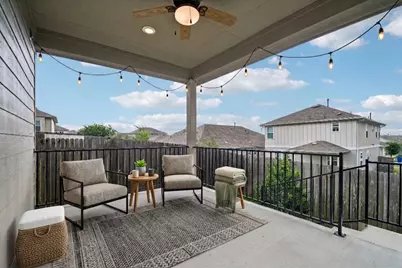
- Porch/Patio/Deck: Covered, Patio
Parking
- Garage: Yes
- Garage Spaces: 2
- Covered Spaces: 2
- Total Spaces: 4
- Parking Features: Driveway, Garage Faces Front
Location
- Area: SC
- County: Travis
- Subdivision: Vistas of Austin
- Driving Directions: Get on State Hwy 1 Loop S/TX-1 Loop S from Frontage Rd. Continue on State Hwy 1 Loop S/TX-1 Loop S. Take TX-71 E/US-290 E and I-35 S to S I-35 Frontage Rd. Take exit 228 from I-35 S. Take Bluff Springs Rd and Old Lockhart Rd to Forest Grove Dr.
- Direction Faces: Northwest
School Information
- Elem School District: Austin ISD
- Midd School District: Austin ISD
- High School District: Austin ISD
- Elementary School: Blazier
- Middle School: Paredes
- High School: Akins
Community
- Association: Yes
- Assoc. Name: Goodwin & Co
- Assoc. Fees Include: Common Area Maintenance
Heating & Cooling
- Central air: Yes
- Air Conditioning: Yes
- Cooling Type: Central Air
- Heating Type: Central
Utilities
- Sewer: Public Sewer
- Water: Public
- Utility Description: Electricity Connected, Sewer Connected, Water Connected
Structural Information
- Detached/Attached: Detached
- Construction: HardiPlank Type
- Roof: Composition, Shingle
- Windows: None
- Stories/Levels: 1
- Square Feet: 1,500
- Sq. Ft. Source: Public Records
- Living Area: 1,500 Sq. Ft.
- Year Built: 2021
- Year Built Source: Public Records
- Property Condition: Resale
Additional Structures
- Other Structures: None
Lot Features
- Property View: Neighborhood
- Lot Size (Acres): 0.1047
- Lot Size (Sq. Ft.): 4,560.73
- Fence: Yes
- Lot Features: Back Yard, Interior Lot
- Fencing (Description): Wood
Green Features
- Energy Efficient: Water Heater, Windows
Financial Considerations
- Association Fee: $45
- Assoc Fee Freq.: Monthly
- Assessment Amount: $308,756
- Tax Amount: $6,681.61
- Tax Year: 2026
- Terms: Cash, Conventional, FHA, VA Loan
Disclosures and Reports
- Special Conditions: Standard
- Documents Avail.: Survey
- Legal Description: LOT 27 BLK D VISTAS OF AUSTIN SEC 2
- Disclosures/Reports: Seller Disclosure
- Property ID: 4430315310000
- Block: D
- Lot Number: 27
Listed by Keller Williams Realty

Get Pre-Approved Today
Schools
Schools serving 10213 Forest Grove Dr
School District:Austin Independent School District
| Name | Grades | Distance |
|---|---|---|
Blazier Elementary School 8601 Vertex Boulevard, Austin, TX 78744 | PK-6 | 1.3 mi |
Paredes Middle School 10100 South Mary Moore Searight Drive, Austin, TX 78748 | 6-8 | 3.4 mi |
Akins High School 10701 South 1st Street, Austin, TX 78748 | 9-12 | 2.3 mi |
Disclaimer:
School attendance boundaries provided by ATTOM Data Solutions and are for reference only. Contact the school directly to verify enrollment eligibility.
Price & Sales History for 10213 Forest Grove Dr
Date
Details
Price
Change
Source
6/13/2026
Listed
$339,900
—
MLS
Disclaimer: Historical sales information is derived from public records provided by the county offices. Information is not guaranteed and should be independently verified.
Tax History
Tax History for 10213 Forest Grove Dr
Year
Property Taxes
Change
Tax Assessment
Change
2025
$4,390
-25%
$308,756
-18%
2024
$5,829
-24%
$377,788
-10%
2022
$7,664
—
$418,378
-5%
2022
$7,664
179%
$442,602
251%
2021
$2,743
414%
$126,026
425%
2020
$534
4%
$24,000
220%
2020
$515
—
$7,500
—
Disclaimer: Historical tax information is derived from public records provided by the county offices. Information is not guaranteed and should be independently verified.
Estimate the Cost
Estimate the Cost for 10213 Forest Grove Dr
10213 Forest Grove Drive, Austin, TX 78747 (MLS# 9268759) is a Single Family property with 3 bedrooms and 2 full bathrooms. 10213 Forest Grove Drive is currently listed for $339,900 and was received on June 13, 2026. Want to learn more about 10213 Forest Grove Drive? Do you have questions about finding other Single Family real estate for sale in Austin? You can browse all Austin real estate or contact a Coldwell Banker agent to request more information.