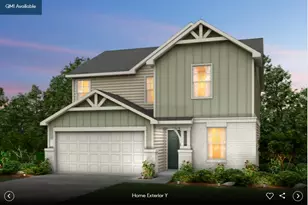
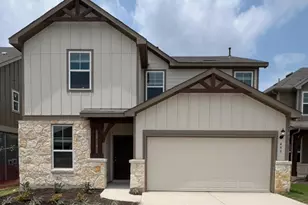
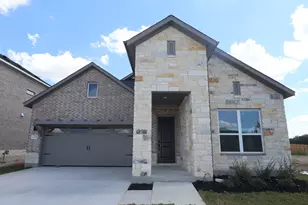
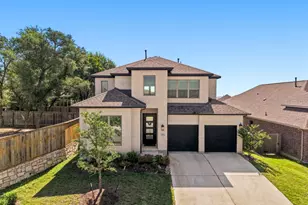
This is a carousel with tiles that activate property listing cards. Use the previous and next buttons to navigate.
1/27
$325,000 Just Listed
This is a carousel with tiles that activate property listing cards. Use the previous and next buttons to navigate.
1/27
Property Description
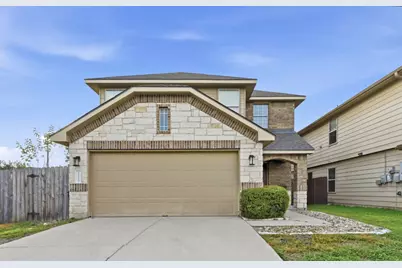
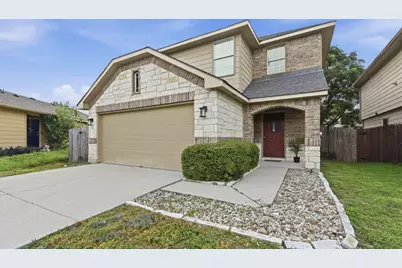
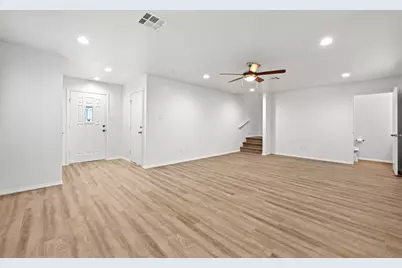
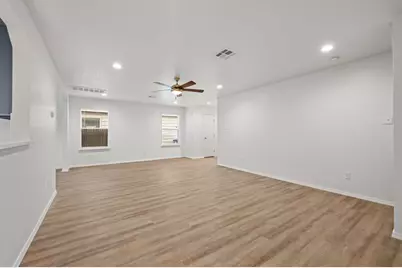
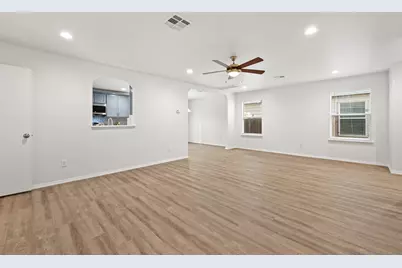
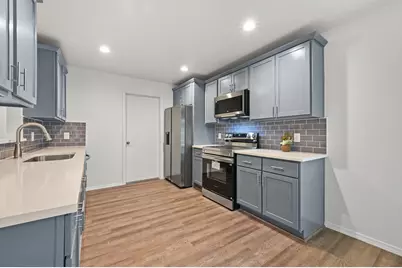
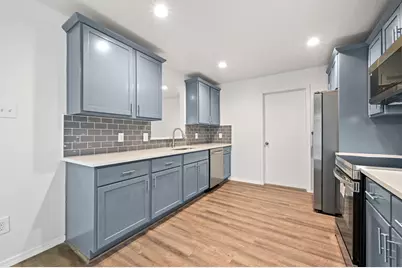
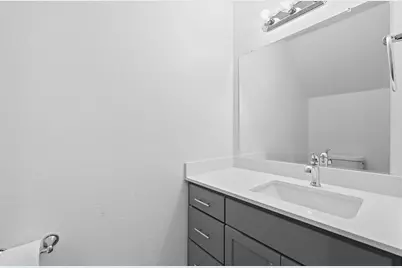
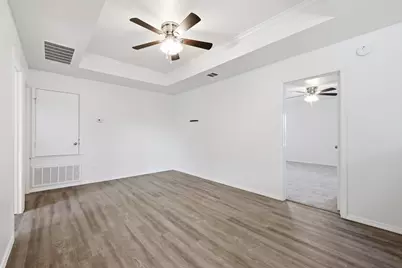
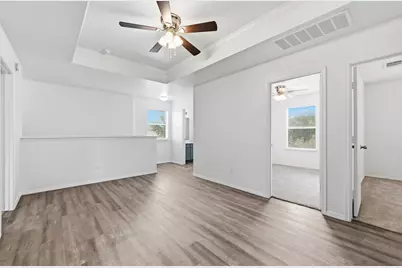
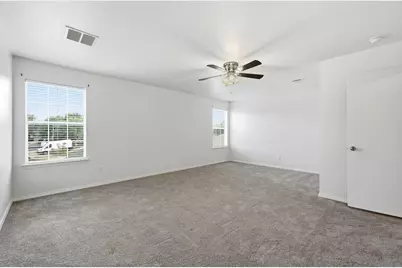
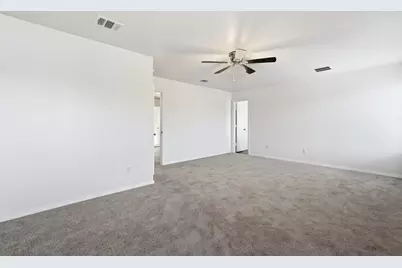
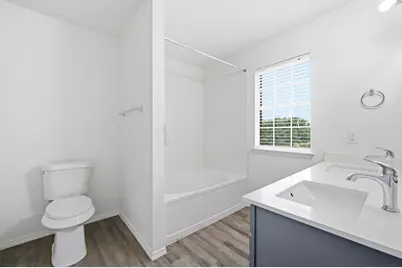
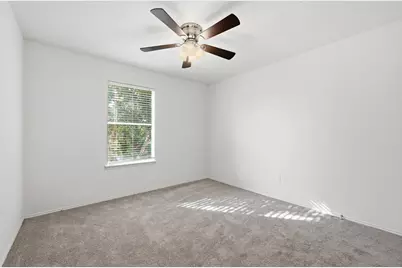
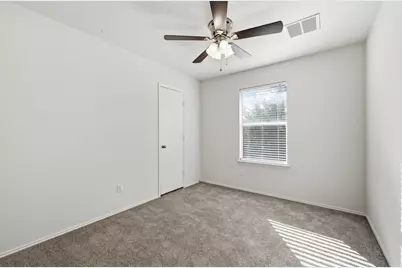
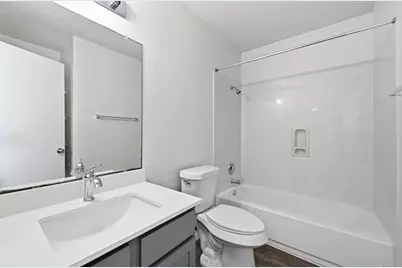
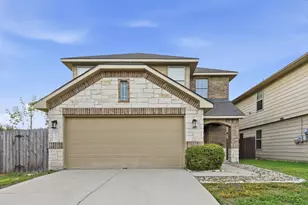
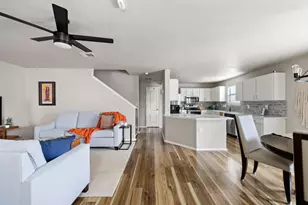
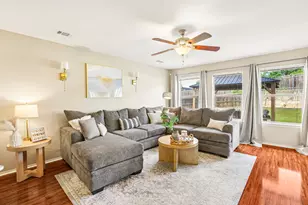
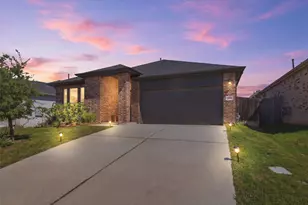
Nestled on a quiet cul-de-sac, this beautiful 2-story home offers 3 bed/2.5 baths and is approx 1,856 sqft. All bedrooms are conveniently located upstairs for added privacy. Come reap the benefits of an unexpected leak! EVERYTHING has been upgraded/replaced in this home and has been through the ringer as far as air quality inspections. The spacious, light-filled interior features abundant natural light and laminate vinyl flooring throughout the living room and kitchen. The kitchen is designed for both style and functionality, offering ample cabinet storage, stainless steel appliances, and plenty of workspace for meal preparation. Upstairs, you'll find an additional flex space that can serve as a family room, game room, media room, or second living area. All bedrooms are comfortably carpeted, creating a warm and inviting retreat. Conveniently located just minutes from Southpark Meadows, IH-35, and SH 130 Toll Road, this home provides easy access to shopping, dining, entertainment, and major employers. Situated within Austin ISD, this well-maintained home is ready for immediate move-in and is a fantastic opportunity for those seeking comfort, convenience, and a great location.
Full Property Details
Full Property Details for 11313 Hill Stable Ct
General
- Price: $325,000
- HOA FEE: $28/month
- Taxes: $6,318 (2026)
- Status: Active
- Type: Single Family
- Source: Austin_MLS
- MLS ID: 8417625
- Updated: 7/31/2026
- Added to Site: 1 day(s) ago
Interior
- Interior Features: Tray Ceiling(s), Ceiling Fan(s), Double Vanity, Stone Counters, Recessed Lighting, Walk-In Closet(s)
- Appliances: Dishwasher, Microwave, Range, Refrigerator, Stainless Steel Appliance(s)
- Flooring: Carpet, Laminate, Vinyl
Rooms
Bathrooms
- Total Bathrooms: 3
- Full Bathrooms: 3
Bedrooms
- Total Bedrooms: 3
Other Rooms
- Laundry: Laundry Room
Additional Information
- Shared Amenities: None
- Security/Safety: Smoke Detector(s)
Exterior
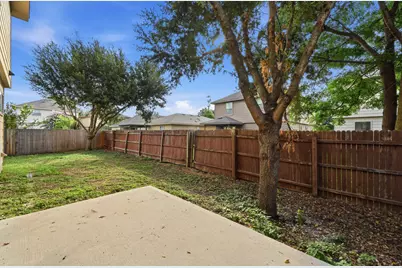
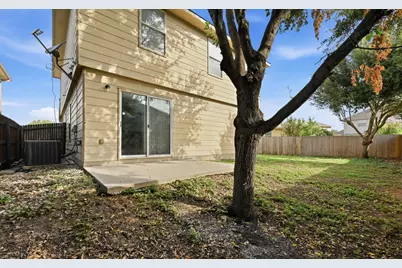
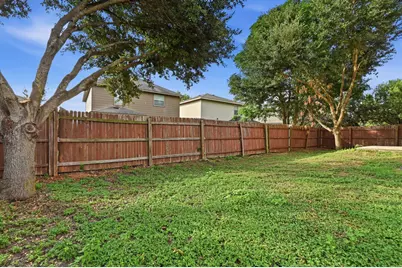
- Exterior Features: Private Yard
- Porch/Patio/Deck: Patio
Parking
- Garage: Yes
- Garage Spaces: 2
- Covered Spaces: 2
- Total Spaces: 2
- Parking Features: Attached, Driveway, Garage Faces Front, Garage
Location
- Area: SWE
- County: Travis
- Subdivision: Ashbrook
- Driving Directions: From I-35, take Slaughter Lane to South First Street, LEFT on S. First Street to 1626, turn RIGHT on FM 1626 to Ashbrook, LEFT on Ashbrook,
- Direction Faces: Northwest
School Information
- Elem School District: Austin ISD
- Midd School District: Austin ISD
- High School District: Austin ISD
- Elementary School: Menchaca
- Middle School: Paredes
- High School: Akins
Community
- Association: Yes
- Assoc. Name: Ashbrook HOA
- Assoc. Fees Include: Common Area Maintenance
Heating & Cooling
- Cooling Type: Ceiling Fan(s)
- Heating Type: Central
Utilities
- Sewer: Public Sewer
- Water: Public
- Utility Description: Electricity Available
Structural Information
- Detached/Attached: Detached
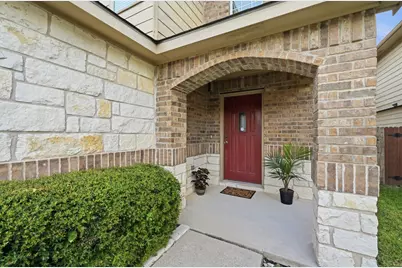
- Construction: Brick, Masonry, Stone
- Roof: Shingle
- Windows: Blinds
- Stories/Levels: 2
- Square Feet: 1,856
- Sq. Ft. Source: Public Records
- Living Area: 1,856 Sq. Ft.
- Year Built: 2010
- Year Built Source: Public Records
- Property Condition: Resale
Additional Structures
- Other Structures: None
Lot Features
- Lot Size (Acres): 0.1009
- Lot Size (Sq. Ft.): 4,395.2
- Fence: Yes
- Lot Features: Cul-De-Sac, Trees Medium Size
- Fencing (Description): Fenced, Wood
Financial Considerations
- Association Fee: $28
- Assoc Fee Freq.: Monthly
- Assessment Amount: $358,001
- Tax Amount: $6,318.52
- Tax Year: 2026
- Terms: Cash, Conventional, FHA, VA Loan
Disclosures and Reports
- Special Conditions: Standard
- Documents Avail.: Survey
- Legal Description: LOT 34 BLK B ASHBROOK
- Disclosures/Reports: Seller Disclosure
- Property ID: 4401512140000
- Block: B
- Lot Number: 34
Listed by eXp Realty, LLC

Get Pre-Approved Today
Schools
Schools serving 11313 Hill Stable Ct
School District:Austin Independent School District
| Name | Grades | Distance |
|---|---|---|
Menchaca Elementary School 1218 Farm to Market 1626, Manchaca, TX 78652 | PK-5 | 1.8 mi |
Paredes Middle School 10100 South Mary Moore Searight Drive, Austin, TX 78748 | 6-8 | 1.6 mi |
Akins High School 10701 South 1st Street, Austin, TX 78748 | 9-12 | 0.6 mi |
Disclaimer:
School attendance boundaries provided by ATTOM Data Solutions and are for reference only. Contact the school directly to verify enrollment eligibility.
Price & Sales History for 11313 Hill Stable Ct
Date
Details
Price
Change
Source
7/31/2026
Listed
$325,000
—
MLS
Disclaimer: Historical sales information is derived from public records provided by the county offices. Information is not guaranteed and should be independently verified.
Tax History
Tax History for 11313 Hill Stable Ct
Year
Property Taxes
Change
Tax Assessment
Change
2024
$5,751
—
$358,001
-4%
2024
$5,751
12%
$373,457
-17%
2022
$5,149
—
$448,633
2%
2022
$5,149
-2%
$437,874
56%
2021
$5,270
-7%
$280,584
10%
2020
$5,680
4%
$255,076
—
2020
$5,471
5%
$255,076
7%
2018
$5,214
19%
$237,391
10%
2016
$4,375
-9%
$215,810
10%
2017
$4,813
18%
$196,191
10%
2015
$4,095
13%
$178,355
10%
2013
$3,631
—
$162,141
10%
2013
$3,631
—
$147,401
—
Disclaimer: Historical tax information is derived from public records provided by the county offices. Information is not guaranteed and should be independently verified.
Estimate the Cost
Estimate the Cost for 11313 Hill Stable Ct
11313 Hillstable Court, Manchaca, TX 78652 (MLS# 8417625) is a Single Family property with 3 bedrooms and 3 full bathrooms. 11313 Hillstable Court is currently listed for $325,000 and was received on July 31, 2026. Want to learn more about 11313 Hillstable Court? Do you have questions about finding other Single Family real estate for sale in Manchaca? You can browse all Manchaca real estate or contact a Coldwell Banker agent to request more information.