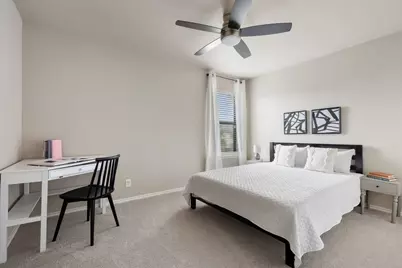
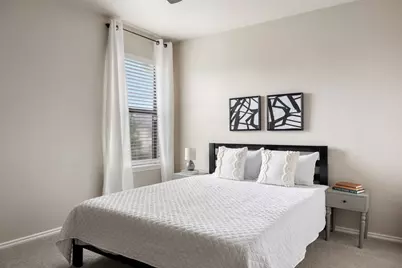
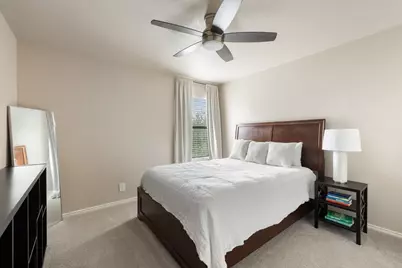
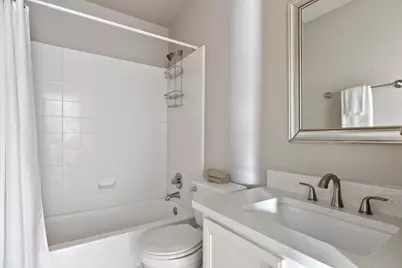
This is a carousel with tiles that activate property listing cards. Use the previous and next buttons to navigate.
1/39
$312,000
This is a carousel with tiles that activate property listing cards. Use the previous and next buttons to navigate.
1/39
Property Description
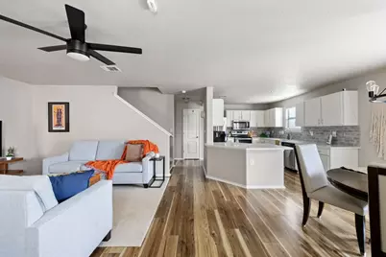
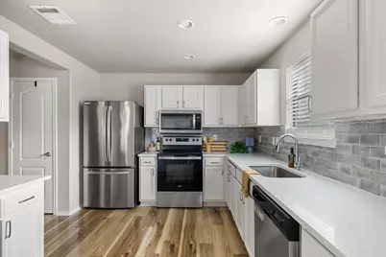
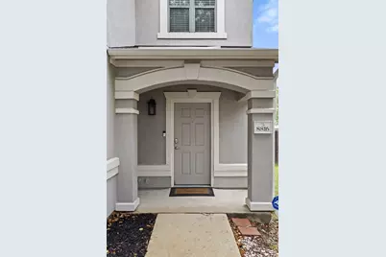
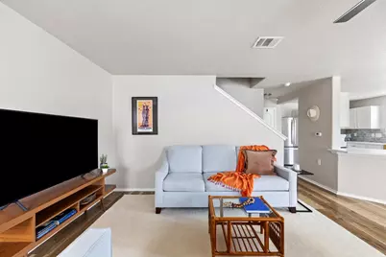
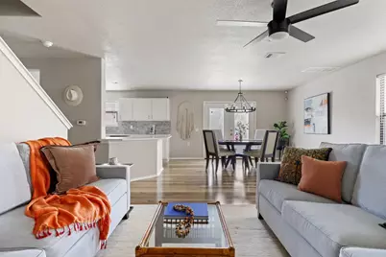
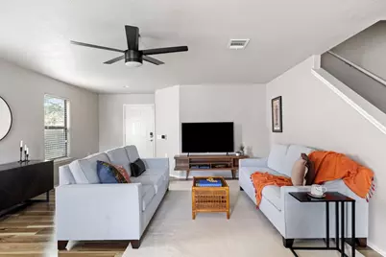
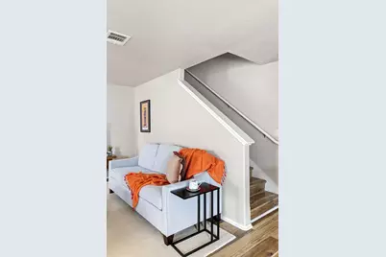
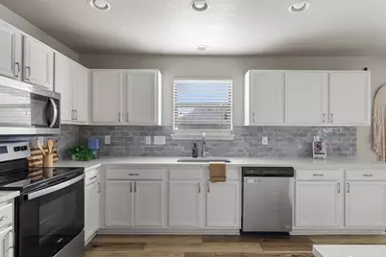
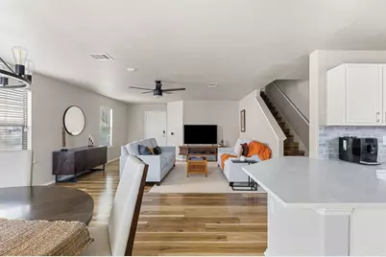
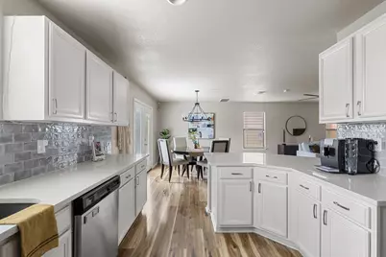
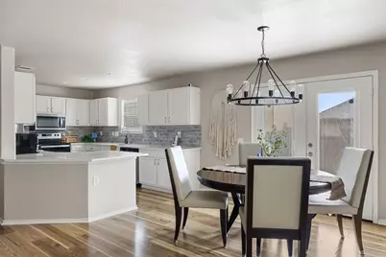
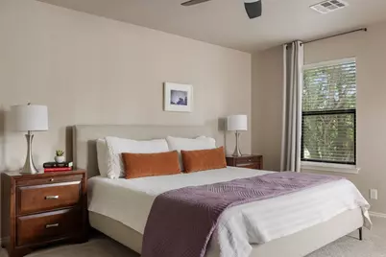
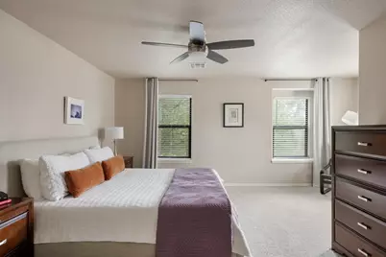
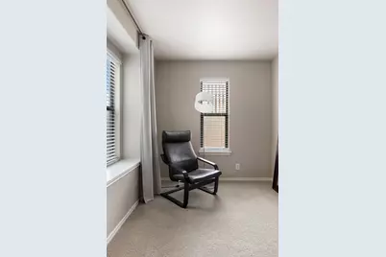
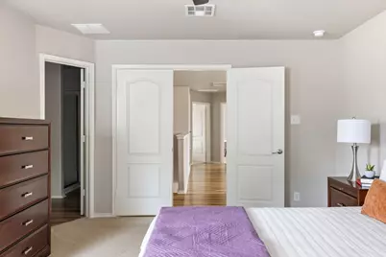
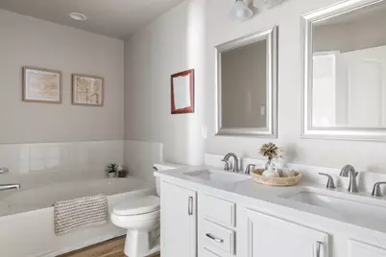
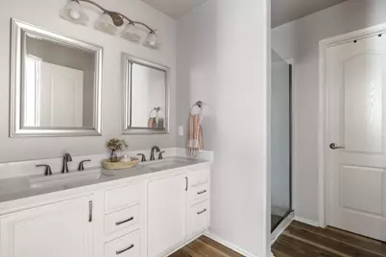
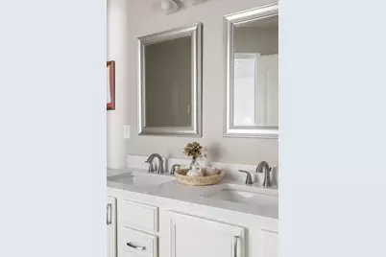
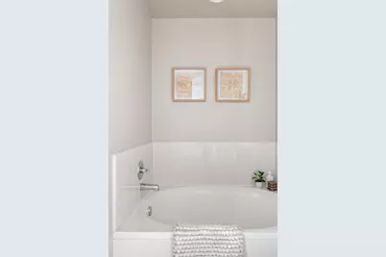
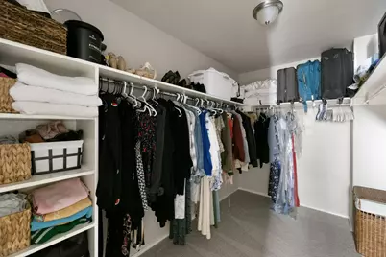
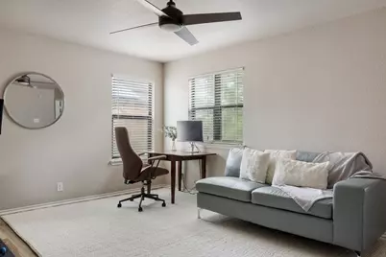
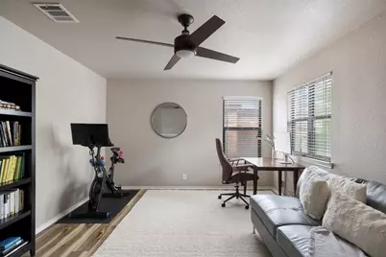
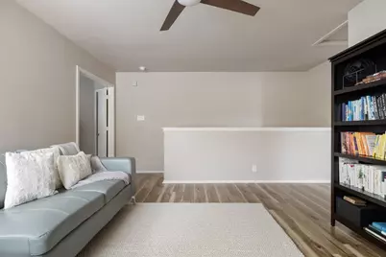
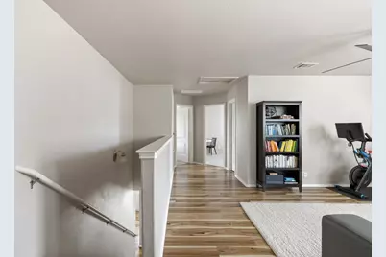
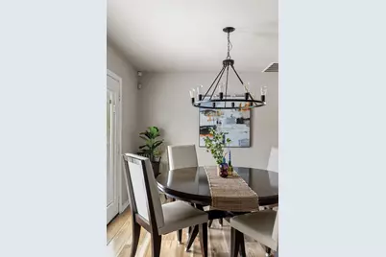
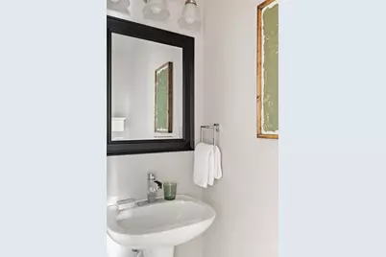
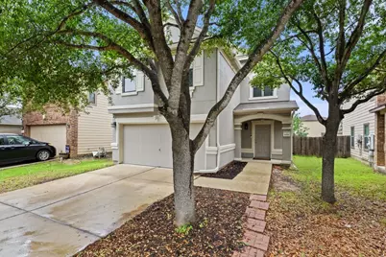
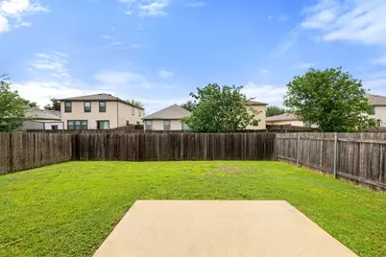
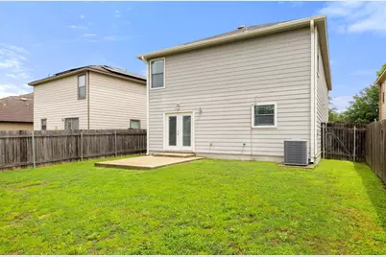
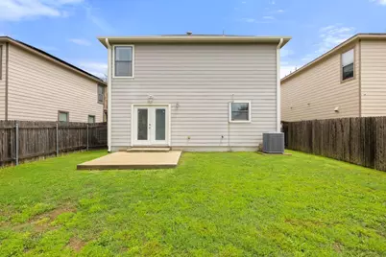
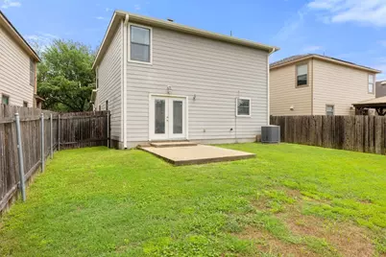
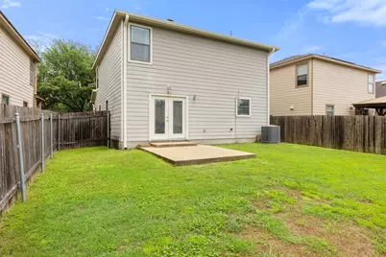
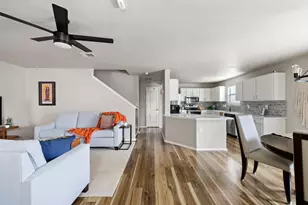
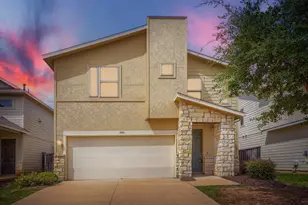
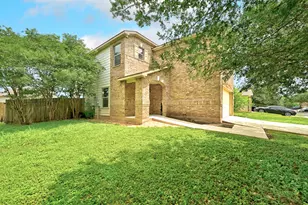
Welcome to 8816 Milton Lease Dr, a truly turnkey property rarely found at this level of condition and price point in the neighborhood. One of the standout features is the modern stucco exterior, a rare upgrade in the area that sets this home apart from the rest. Inside, the home is in fantastic condition and has been well maintained by the owner. The kitchen is a true highlight, offering an abundance of counter space, quartz countertops, stainless steel appliances, and a layout that works well for both daily living and entertaining. This well located 3 bedroom, 2.5 bathroom home features an open main level filled with natural light and a flexible upstairs living area that can serve as a second living space, office, or playroom. All bedrooms are located upstairs, including a spacious primary suite with a walk in closet, dual vanities, soaking tub, and separate shower. The private backyard is fully fenced and provides space for outdoor entertaining or quiet evenings at home. Recent updates include a roof replaced in 2022, along with updated appliances and ceiling fans installed the same year. Conveniently located near neighborhood amenities, specifically a community pool and a playground, as well as parks, Southpark Meadows shopping, major highways, the airport, and downtown Austin. Ideally positioned near Onion Creek Metropolitan Park and its expansive trail system, and just minutes from McKinney Falls State Park.
Full Property Details
Full Property Details for 8816 Milton Lease Dr
General
- Price: $312,000
- HOA FEE: $25/month
- HOA FEE FREQ.: Annually
- Taxes: $6,328 (2025)
- Status: Active
- Type: Single Family
- Source: Austin_MLS
- MLS ID: 3306914
- Updated: 8/22/2026
- Added to Site: 116 day(s) ago
Interior
- Interior Features: Breakfast Bar, Ceiling Fan(s), Double Vanity, High Ceilings, Interior Steps, Multiple Living Areas, Open Floorplan, Pantry, Quartz Counters, Recessed Lighting, Soaking Tub, Walk-In Closet(s)
- Appliances: Dishwasher, Exhaust Fan, Disposal, Induction Cooktop, Microwave, Oven, Range, Stainless Steel Appliance(s)
- Flooring: Carpet, Laminate
Rooms
Bathrooms
- Total Bathrooms: 3
- Full Bathrooms: 2
- Half Bathrooms: 1
Bedrooms
- Total Bedrooms: 3
Other Rooms
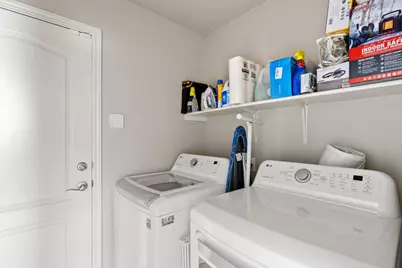
- Laundry: Main Level, Laundry Room
Additional Information
- Shared Amenities: Community Mailbox, Curbs, Playground, Park, Pool, Street Lights, Sidewalks
- Shared Pool: Yes
- Pool: Yes
- Pool Description: None, Community
- Security/Safety: Smoke Detector(s)
Exterior
- Exterior Features: No Exterior Steps, Private Yard, Rain Gutters
- Porch/Patio/Deck: Front Porch, Patio
Parking
- Garage: Yes
- Garage Spaces: 2
- Covered Spaces: 2
- Total Spaces: 4
- Parking Features: Attached, Driveway, Garage Faces Front, Garage, Off Street
Location
- Area: SC
- County: Travis
- Subdivision: Sheldon 230 Sec 02 Ph 03
- Driving Directions: From I-35, Head east on William Cannon, Right on Salt Springs, Left on Thaxton, Right on Panadero, Left On Baythorne, Left on Stambourne, Right on Derby Downs, Right on Milton Lease.
- Direction Faces: East
School Information
- Elem School District: Austin ISD
- Midd School District: Austin ISD
- High School District: Austin ISD
- Elementary School: Blazier
- Middle School: Paredes
- High School: Akins
Community
- Association: Yes
- Assoc. Name: McKinney Park East HOA
- Assoc. Fees Include: Common Area Maintenance
Heating & Cooling
- Central air: Yes
- Air Conditioning: Yes
- Cooling Type: Central Air, Ceiling Fan(s)
- Heating Type: Central
Utilities
- Sewer: Public Sewer
- Water: Public
- Utility Description: Electricity Available
Structural Information
- Detached/Attached: Detached
- Construction: HardiPlank Type, Stucco
- Roof: Composition, Shingle
- Windows: Blinds
- Stories/Levels: 2
- Square Feet: 2,068
- Sq. Ft. Source: Public Records
- Living Area: 2,068 Sq. Ft.
- Year Built: 2009
- Year Built Source: Public Records
- Property Condition: Resale
Additional Structures
- Other Structures: None
Lot Features
- Lot Size (Acres): 0.0963
- Lot Size (Sq. Ft.): 4,194.83
- Street Lights: Yes
- Sidewalks: Yes
- Fence: Yes
- Lot Features: Back Yard, Front Yard, Interior Lot, Few Trees, Trees Large Size
- Fencing (Description): Back Yard, Fenced, Full, Privacy, Security, Wood
Financial Considerations
- Association Fee: $300
- Assoc Fee Freq.: Annually
- Assessment Amount: $319,308
- Tax Amount: $6,328.09
- Tax Year: 2025
- Terms: Cash, Conventional, FHA, VA Loan
Disclosures and Reports
- Special Conditions: Standard
- Documents Avail.: Survey
- Legal Description: LOT 34 BLK E SHELDON 230 SEC 2 PHS 3
- Disclosures/Reports: Seller Disclosure
- Property ID: 3380315080000
- Block: E
- Lot Number: 34
Listed by Compass RE Texas, LLC

Get Pre-Approved Today
Schools
Schools serving 8816 Milton Lease Dr
School District:Austin Independent School District
| Name | Grades | Distance |
|---|---|---|
Blazier Elementary School 8601 Vertex Boulevard, Austin, TX 78744 | PK-6 | 0.9 mi |
Paredes Middle School 10100 South Mary Moore Searight Drive, Austin, TX 78748 | 6-8 | 4.5 mi |
Akins High School 10701 South 1st Street, Austin, TX 78748 | 9-12 | 3.7 mi |
Disclaimer:
School attendance boundaries provided by ATTOM Data Solutions and are for reference only. Contact the school directly to verify enrollment eligibility.
Price & Sales History for 8816 Milton Lease Dr
Date
Details
Price
Change
Source
8/22/2026
Price Reduced
$312,000
-0.95%
MLS
7/24/2026
Price Reduced
$315,000
-0.63%
MLS
7/17/2026
Price Reduced
$317,000
-0.63%
MLS
7/09/2026
Price Reduced
$319,000
-1.54%
MLS
6/26/2026
Price Reduced
$324,000
-1.52%
MLS
5/07/2026
Listed
$329,000
—
MLS
Disclaimer: Historical sales information is derived from public records provided by the county offices. Information is not guaranteed and should be independently verified.
Tax History
Tax History for 8816 Milton Lease Dr
Year
Property Taxes
Change
Tax Assessment
Change
2025
$4,584
-15%
$319,308
-9%
2024
$5,368
8%
$352,143
-15%
2022
$4,969
—
$413,856
-4%
2022
$4,969
-2%
$429,781
58%
2021
$5,090
-7%
$271,491
10%
2020
$5,496
4%
$246,810
—
2020
$5,294
-2%
$246,810
—
2018
$5,414
18%
$246,495
9%
2016
$4,589
-9%
$226,621
10%
2017
$5,054
20%
$205,762
13%
2015
$4,196
33%
$182,748
30%
2013
$3,154
—
$140,853
10%
2013
$3,154
—
$128,048
—
Disclaimer: Historical tax information is derived from public records provided by the county offices. Information is not guaranteed and should be independently verified.
Estimate the Cost
Estimate the Cost for 8816 Milton Lease Dr
8816 Milton Lease Drive, Austin, TX 78747 (MLS# 3306914) is a Single Family property with 3 bedrooms, 2 full bathrooms and 1 partial bathroom. 8816 Milton Lease Drive is currently listed for $312,000 and was received on May 07, 2026. Want to learn more about 8816 Milton Lease Drive? Do you have questions about finding other Single Family real estate for sale in Austin? You can browse all Austin real estate or contact a Coldwell Banker agent to request more information.