This is a carousel with tiles that activate property listing cards. Use the previous and next buttons to navigate.
1/39
$749,000
This is a carousel with tiles that activate property listing cards. Use the previous and next buttons to navigate.
1/39
Property Description
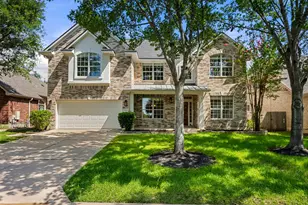
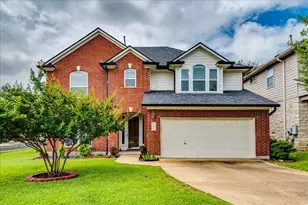
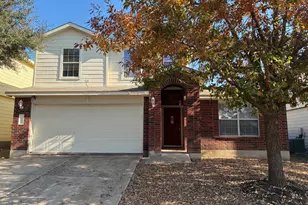
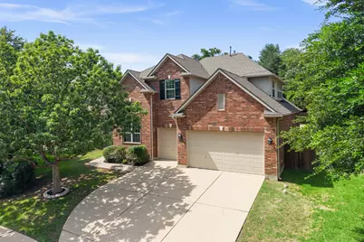
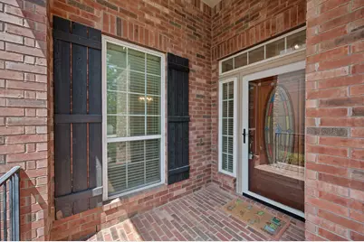
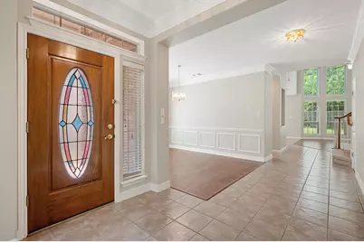
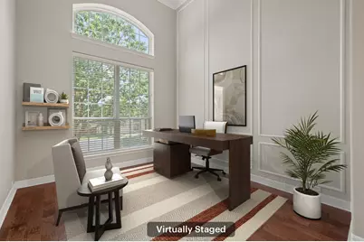
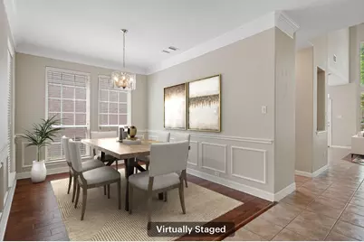
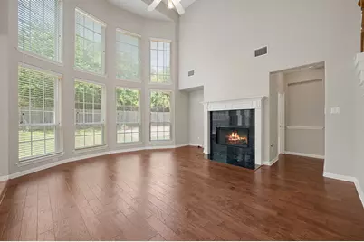
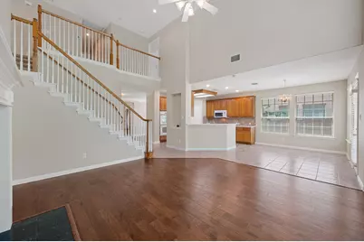
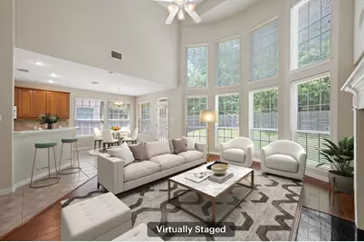
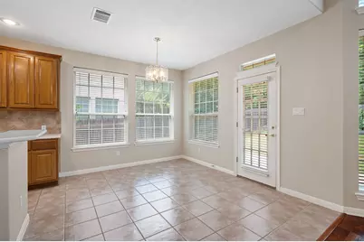
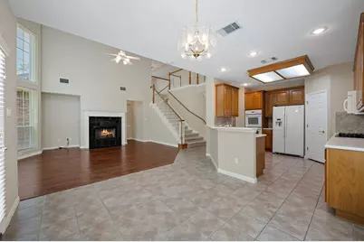
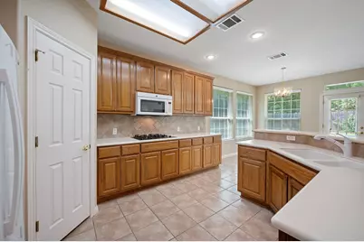
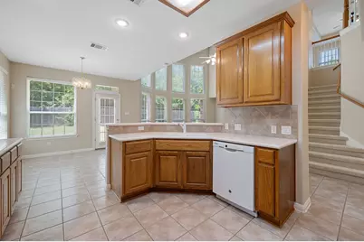
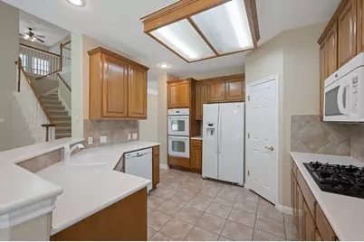
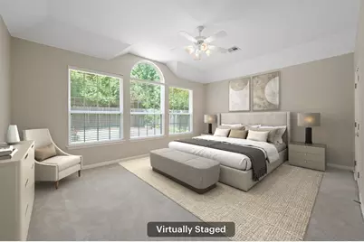
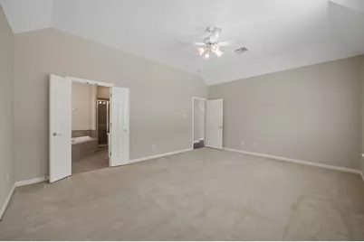
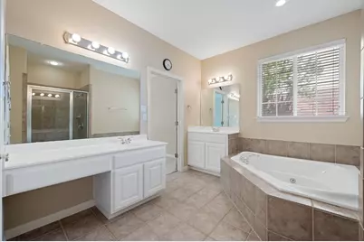
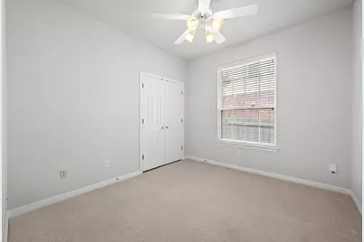
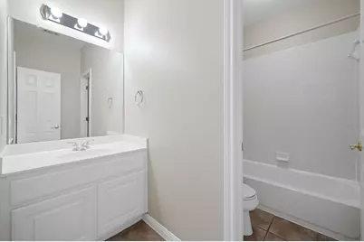
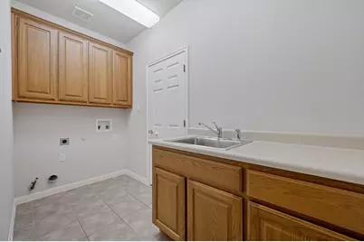
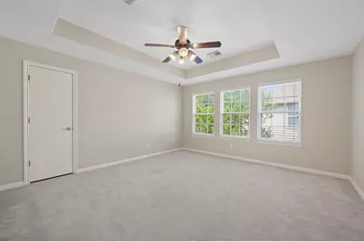
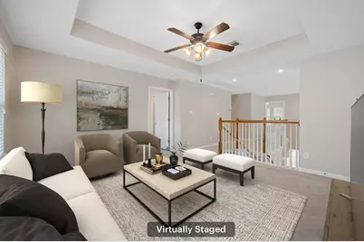
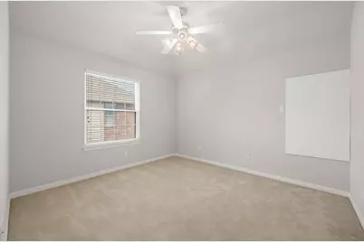
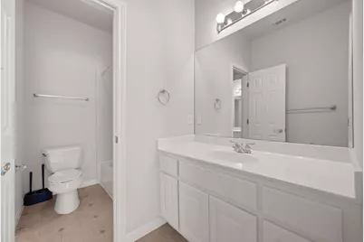
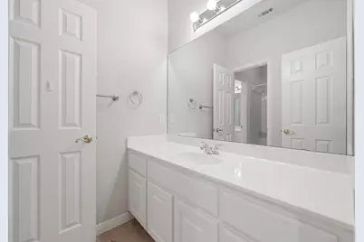
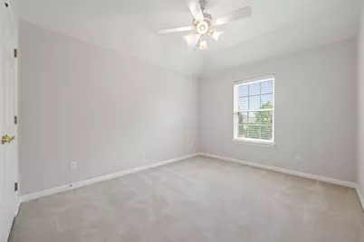
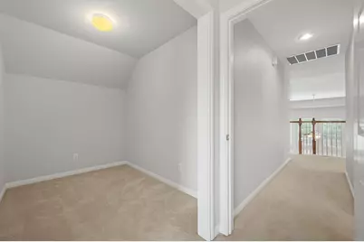
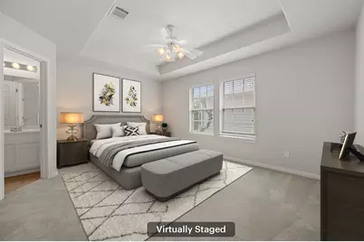
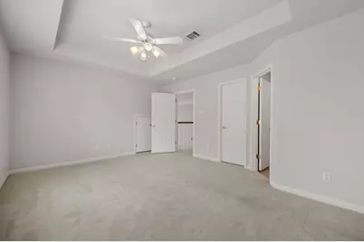
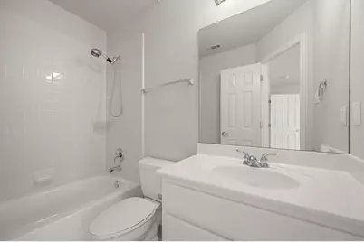
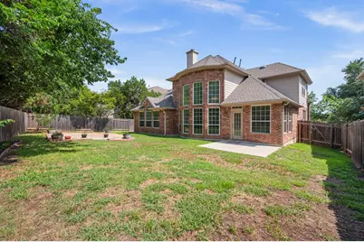
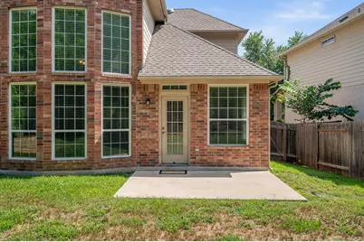
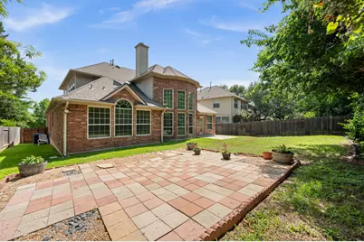
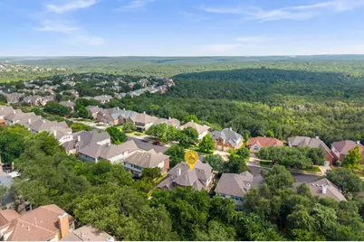
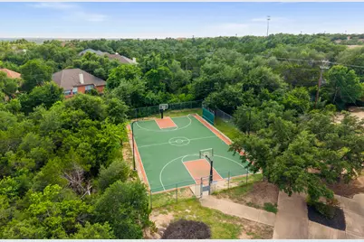
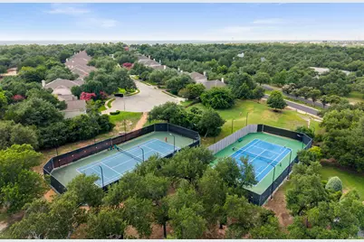
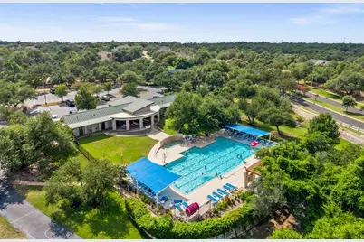
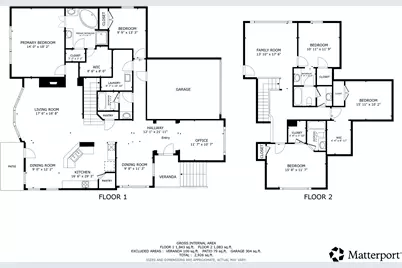
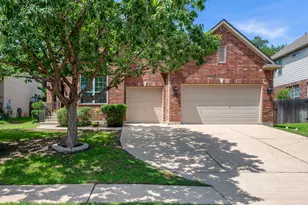
Bright, airy, and exceptionally spacious, this 5-bedroom, 4-bath home offers a flexible two-story floor plan designed for comfortable living and entertaining. Soaring ceilings and a dramatic wall of windows fill the main living area with natural light, while multiple living and dining spaces provide room for everyone to gather or spread out. The open-concept layout features a large kitchen with a breakfast bar, pantry, and dining nook overlooking the backyard. A formal dining room and dedicated home office add versatility to the main level. Wood and tile flooring run throughout the primary living areas for style and easy maintenance. Ideal for multigenerational living, the thoughtfully designed floor plan includes two bedrooms and two full baths downstairs, including the primary suite and an additional bedroom for guests or family members. Upstairs, a spacious family room provides additional living space, along with a second suite, two generously sized secondary bedrooms connected by a Jack-and-Jill bath, and a fourth full bathroom. Outside, the expansive backyard features mature trees, a paver stone patio, and plenty of space for gardening, play, or outdoor entertaining. Located in a highly desirable neighborhood with beautiful landscaping, parks, trails, tennis courts, and a community pool, this home is just 0.4 miles from Canyon Creek Elementary and also zoned to highly acclaimed Westwood High School. Recent updates include a new roof (2025), one new HVAC system (2025), and a new fence (2021). Combining abundant natural light, a versatile layout, and an outstanding location, this home offers an exceptional opportunity in one of Austin's most sought-after communities.
Full Property Details
Full Property Details for 10233 Chestnut Ridge Rd
General
- Price: $749,000
- HOA FEE: $58/month
- HOA FEE FREQ.: Semi-Annually
- Taxes: $14,483 (2026)
- Status: Active
- Type: Single Family
- Source: Austin_MLS
- MLS ID: 3929061
- Updated: 6/30/2026
- Added to Site: 17 day(s) ago
Interior
- Interior Features: Separate/Formal Dining Room, Multiple Living Areas, Multiple Dining Areas, Main Level Primary, Solid Surface Counters
- Fireplace: Yes
- Number of Fireplaces: 1
- Fireplace(s): Gas
- Appliances: Convection Oven, Dishwasher, Exhaust Fan, Disposal, Gas Range, Gas Water Heater, Microwave, Range Hood
- Flooring: Carpet, Tile, Wood
Rooms
Bathrooms
- Total Bathrooms: 4
- Full Bathrooms: 4
Bedrooms
- Total Bedrooms: 5
- Bedrooms Main: 2
Other Rooms
- Laundry: Main Level
Additional Information
- Shared Amenities: Playground, Park, Pool, Trails/Paths
- Shared Pool: Yes
- Pool: Yes
- Pool Description: None, Community
- Spa Description: None
- Security/Safety: Carbon Monoxide Detector(s), Smoke Detector(s)
Exterior
- Exterior Features: Lighting, Rain Gutters
Parking
- Garage: Yes
- Garage Spaces: 3
- Covered Spaces: 3
- Total Spaces: 3
- Parking Features: Driveway, Garage
Location
- Area: NW
- County: Travis
- Subdivision: Canyon Creek Sec 28
- Driving Directions: From N FM 620, turn South-East onto Boulder Ln. Turn left onto Chestnut Ridge Rd.
- Direction Faces: South
School Information
- Elem School District: Round Rock ISD
- Midd School District: Round Rock ISD
- High School District: Round Rock ISD
- Elementary School: Canyon Creek
- Middle School: Noel Grisham
- High School: Westwood
Community
- Association: Yes
- Assoc. Name: Canyon Creek HOA
- Assoc. Fees Include: Common Area Maintenance
Heating & Cooling
- Central air: Yes
- Air Conditioning: Yes
- Cooling Type: Central Air
- Heating Type: Central
Utilities
- Sewer: Public Sewer
- Water: Public
- Utility Description: Electricity Connected, Fiber Optic Available, Natural Gas Connected, Sewer Connected, Water Connected
Structural Information
- Detached/Attached: Detached
- Construction: Brick, Frame
- Roof: Composition
- Windows: Double Pane Windows, ENERGY STAR Qualified Windows, Insulated Windows, Plantation Shutters
- Stories/Levels: 2
- Square Feet: 3,213
- Sq. Ft. Source: Public Records
- Living Area: 3,213 Sq. Ft.
- Year Built: 2002
- Year Built Source: Estimated
- Property Condition: Resale
Additional Structures
- Other Structures: None
Lot Features
- Property View: Neighborhood
- Lot Size (Acres): 0.19
- Lot Size (Sq. Ft.): 8,276.4
- Lot Dimensions: 0 x 0
- Fence: Yes
- Lot Features: Sprinklers Automatic, Trees Medium Size
- Fencing (Description): Wood
Financial Considerations
- Association Fee: $345
- Assoc Fee Freq.: Semi-Annually
- Assessment Amount: $728,323
- Tax Amount: $14,483.09
- Tax Year: 2026
- Terms: Cash, Conventional, VA Loan
Disclosures and Reports
- Special Conditions: Standard
- Documents Avail.: Survey
- Legal Description: Lot 15 Blk A Canyon Creek Sec 28
- Disclosures/Reports: Seller Disclosure
- Property ID: 1682303330000
- Lot Number: 15
Listed by Redfin Corporation
Get Pre-Approved Today
Schools
Schools serving 10233 Chestnut Ridge Rd
School District:Round Rock Independent School District
| Name | Grades | Distance |
|---|---|---|
Canyon Creek Elementary School 10210 Ember Glen Drive, Austin, TX 78726 | K-5 | 0.3 mi |
Noel Grisham Middle School 10805 School House Lane, Austin, TX 78750 | 6-8 | 1.8 mi |
Westwood High School 12400 Mellow Meadow Drive, Austin, TX 78750 | 9-12 | 2.1 mi |
Disclaimer:
School attendance boundaries provided by ATTOM Data Solutions and are for reference only. Contact the school directly to verify enrollment eligibility.
Price & Sales History for 10233 Chestnut Ridge Rd
Date
Details
Price
Change
Source
6/24/2026
Listed
$749,000
—
MLS
Disclaimer: Historical sales information is derived from public records provided by the county offices. Information is not guaranteed and should be independently verified.

Tax History
Tax History for 10233 Chestnut Ridge Rd
Year
Property Taxes
Change
Tax Assessment
Change
2025
$11,931
4%
$728,323
2%
2024
$11,455
9%
$710,722
-20%
2022
$10,524
—
$883,322
-8%
2022
$10,524
-1%
$963,031
80%
2021
$10,639
-7%
$533,976
10%
2020
$11,384
4%
$485,433
—
2020
$10,959
-2%
$485,433
1%
2018
$11,142
4%
$482,500
-3%
2016
$10,705
-9%
$496,713
10%
2017
$11,775
18%
$451,557
10%
2015
$9,961
13%
$410,506
10%
2013
$8,799
—
$373,187
10%
2013
$8,799
—
$339,930
—
Disclaimer: Historical tax information is derived from public records provided by the county offices. Information is not guaranteed and should be independently verified.
Estimate the Cost
Estimate the Cost for 10233 Chestnut Ridge Rd
10233 Chestnut Ridge Road, Austin, TX 78726 (MLS# 3929061) is a Single Family property with 5 bedrooms and 4 full bathrooms. 10233 Chestnut Ridge Road is currently listed for $749,000 and was received on June 24, 2026. Want to learn more about 10233 Chestnut Ridge Road? Do you have questions about finding other Single Family real estate for sale in Austin? You can browse all Austin real estate or contact a Coldwell Banker agent to request more information.