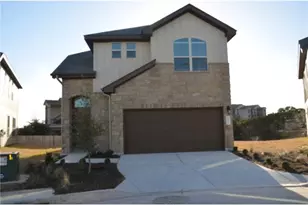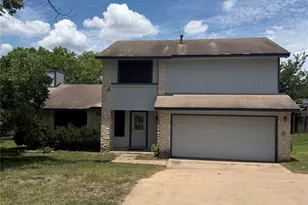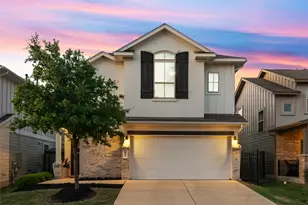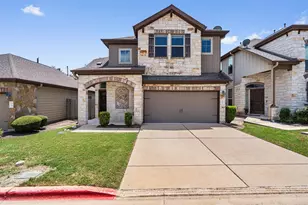
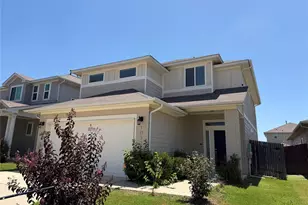

This is a carousel with tiles that activate property listing cards. Use the previous and next buttons to navigate.
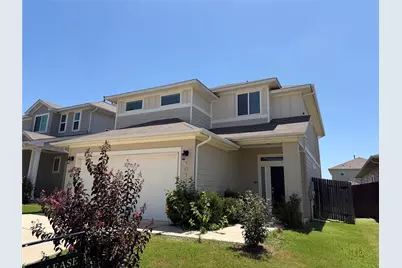
$2,450 Just Listed
This is a carousel with tiles that activate property listing cards. Use the previous and next buttons to navigate.
Full Property Details for 10321 Forest Grove Dr
General
- Rent: $2,450
- Status: Active
- Type: Single Family
- Source: Austin_MLS
- MLS ID: 7004708
- Updated: 7/27/2026
- Added to Site: 5 day(s) ago
Rental Information
- Lease/Rent Term: 12 Months
Interior
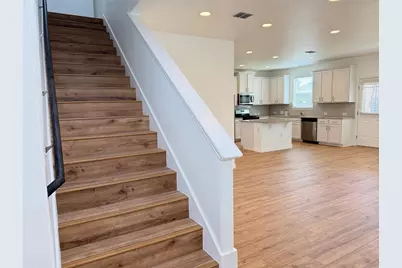
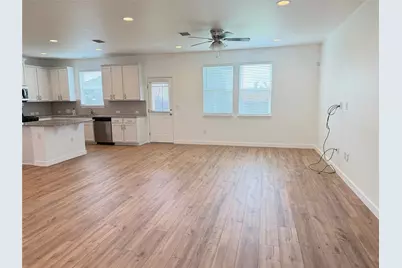
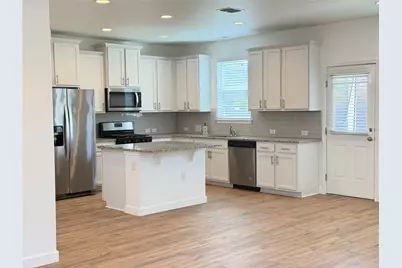
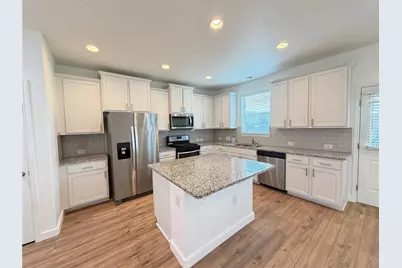
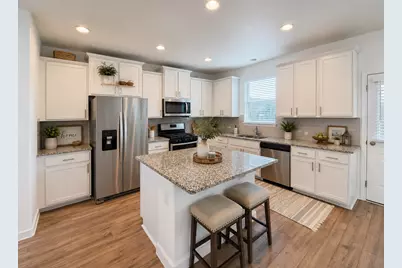
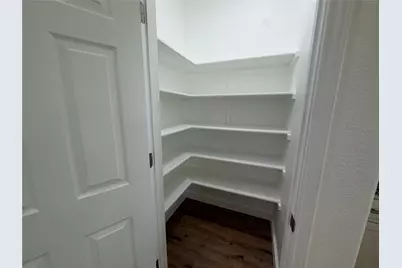
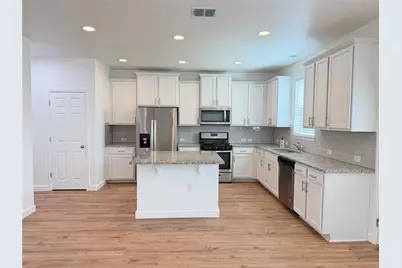
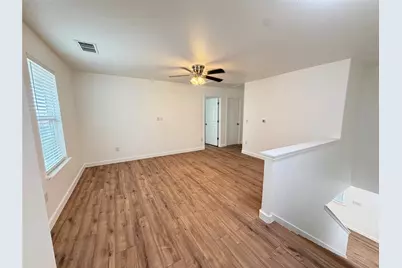
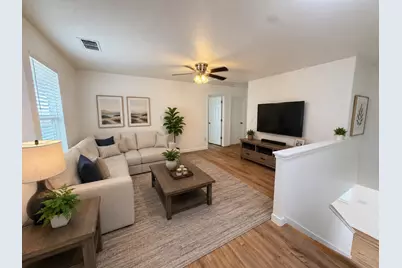
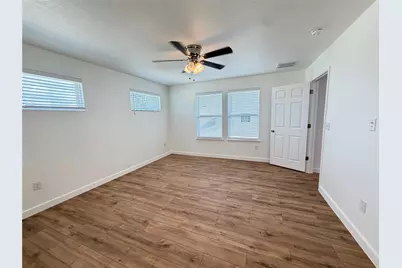
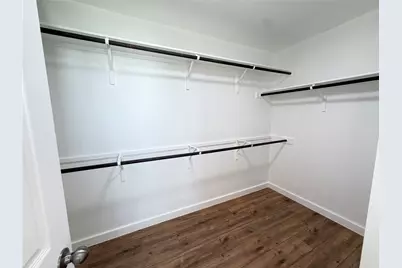
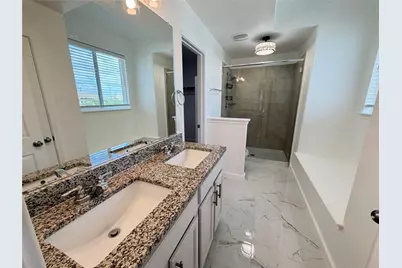
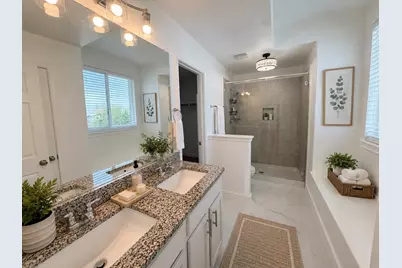
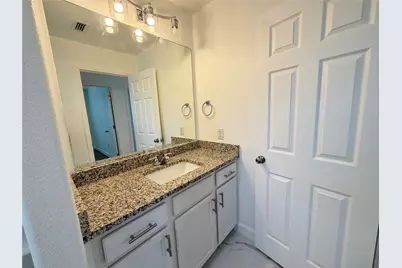
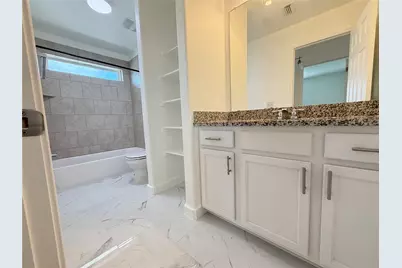
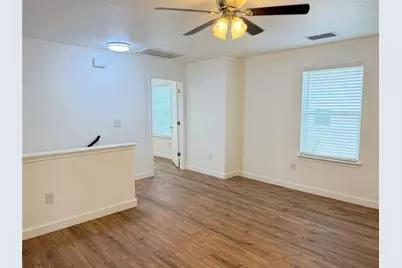
- Interior Features: Ceiling Fan(s), Double Vanity, Entrance Foyer, Granite Counters, Interior Steps, Kitchen Island, Multiple Living Areas, Pantry, Recessed Lighting, Walk-In Closet(s)
- Fireplace(s): None
- Appliances: Dishwasher, Exhaust Fan, Free-Standing Range, Gas Cooktop, Disposal, Gas Range, Gas Water Heater, Microwave, Refrigerator, Self Cleaning Oven, Stainless Steel Appliance(s)
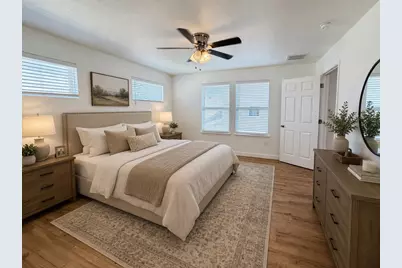
- Furnishings: Unfurnished
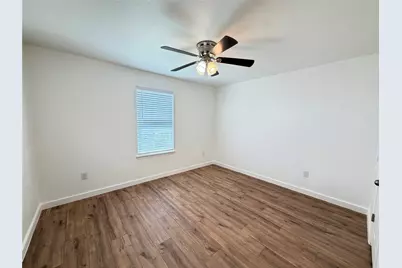
- Flooring: Tile, Vinyl, Wood
Rooms
Bathrooms
- Total Bathrooms: 3
- Full Bathrooms: 2
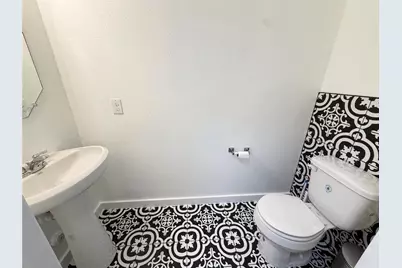
- Half Bathrooms: 1
Bedrooms
- Total Bedrooms: 3
Other Rooms
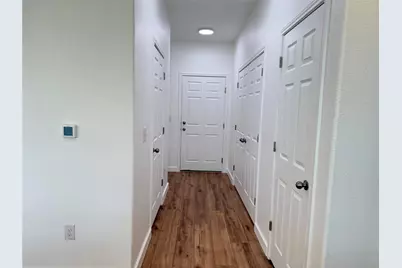
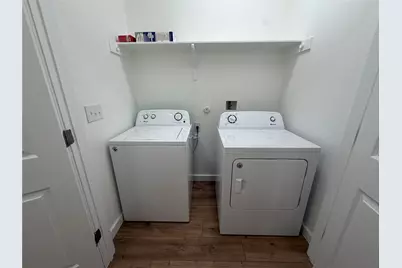
- Laundry: In Hall, Main Level, Washer Hookup, Electric Dryer Hookup
Additional Information
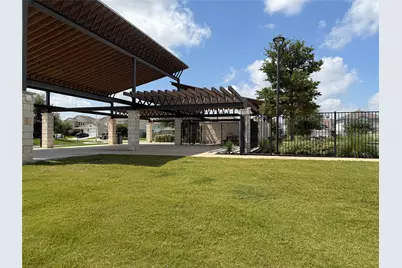
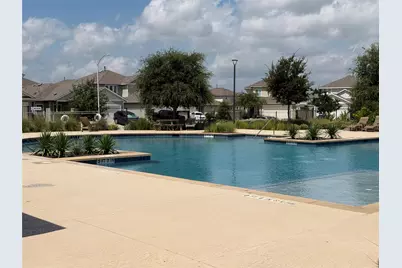
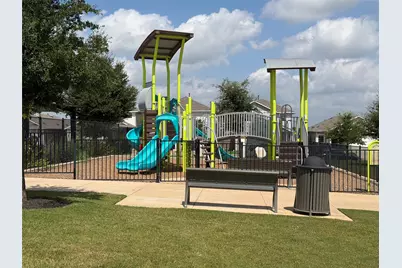
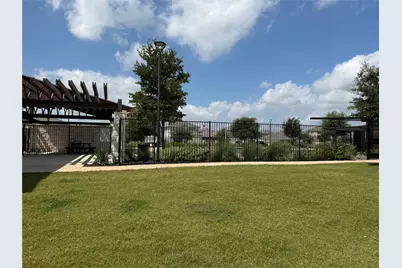
- Shared Amenities: Community Mailbox, Playground, Park, Pool, Sidewalks
- Shared Pool: Yes
- Pool: Yes
- Pool Description: None, Community
- Spa Description: None
- Security/Safety: None
Exterior
- Exterior Features: None
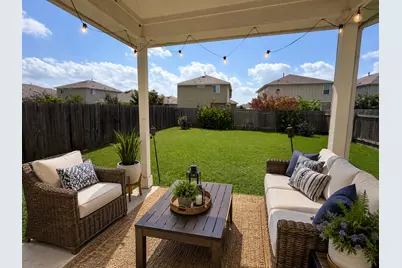
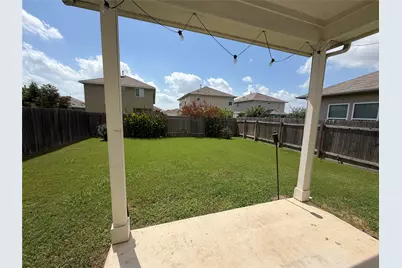
- Porch/Patio/Deck: Patio
Parking
- Garage: Yes
- Garage Spaces: 2
- Covered Spaces: 2
- Total Spaces: 2
- Parking Features: Attached, Door-Single, Garage Faces Front, Garage
Location
- Area: SC
- County: Travis
- Subdivision: Vistas at Travis
- Driving Directions: Head East on Slaughter lane turn right on Old Lockhart Hwy. when you see the sales office go to the right follow street until Forest Grove take left home is on left side.
- Direction Faces: West
School Information
- Elem School District: Austin ISD
- Midd School District: Austin ISD
- High School District: Austin ISD
- Elementary School: Blazier
- Middle School: Paredes
- High School: Akins
Community
- Association: Yes
Heating & Cooling
- Central air: Yes
- Air Conditioning: Yes
- Cooling Type: Central Air
- Heating Type: Central
Utilities
- Sewer: Public Sewer
- Water: Public
- Cable Available: Yes
- Utility Description: Cable Available, Electricity Available, Natural Gas Available, High Speed Internet Available, Phone Available, Water Available
Structural Information
- Detached/Attached: Detached
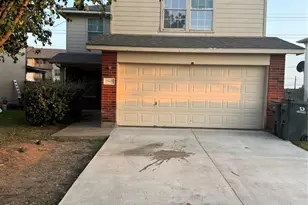
- Construction: Frame, HardiPlank Type
- Roof: Composition
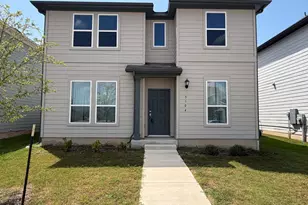
- Stories/Levels: 2
- Square Feet: 1,900
- Sq. Ft. Source: Builder
- Living Area: 1,900 Sq. Ft.
- Year Built: 2019
- Property Condition: Resale
Lot Features
- Lot Dimensions: .17
- Sidewalks: Yes
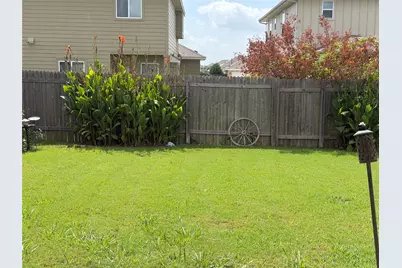
- Fence: Yes
- Lot Features: Trees Small Size
- Fencing (Description): Fenced, Wood
Financial Considerations
- For Sale/Rent/Lease: Lease
- Security Deposit: $2,450
- Pet Deposit: $500
- Owner Pays: Association Fees
- Tenant Pays: All Utilities, Cable TV, Grounds Care, Hot Water, Insurance, Internet, Pest Control, Telephone
Disclosures and Reports
- Legal Description: 10321 Forest Grove
- Disclosures/Reports: None, Renters Insurance Required
- Property ID: 10321 Forest Grove DR
- Block: 2
- Lot Number: D038
Schools serving 10321 Forest Grove Dr
| Name | Grades | Distance |
|---|---|---|
Blazier Elementary School 8601 Vertex Boulevard, Austin, TX 78744 | PK-6 | 1.4 mi |
Paredes Middle School 10100 South Mary Moore Searight Drive, Austin, TX 78748 | 6-8 | 3.4 mi |
Akins High School 10701 South 1st Street, Austin, TX 78748 | 9-12 | 2.3 mi |
Price History for 10321 Forest Grove Dr
10321 Forest Grove Drive, Austin, TX 78747 (MLS# 7004708) is a Single Family property with 3 bedrooms, 2 full bathrooms and 1 partial bathroom. 10321 Forest Grove Drive is currently listed for rent at $2,450 and was received on July 26, 2026. This property is listed by Dawn McKim from our Lakeway Office.Want to learn more about 10321 Forest Grove Drive? Do you have questions about finding other real estate for sale or rent in Austin? You can browse all Austin rentals or contact a Coldwell Banker agent to request more information.