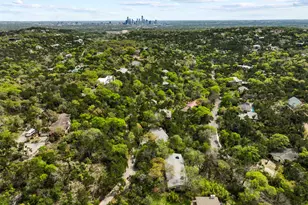
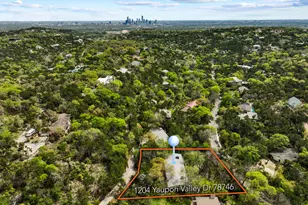
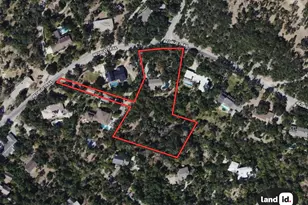
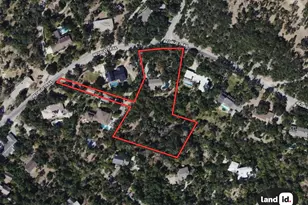
Full Property Details for 1036 Liberty Park Dr #23
General
- Price: $1,390,000
- HOA FEE: $270/month
- Taxes: $24,161 (2026)
- Status: Active
- Type: Single Family
- Source: Austin_MLS
- MLS ID: 8301662
- Updated: 8/27/2026
- Added to Site: 29 day(s) ago
Interior
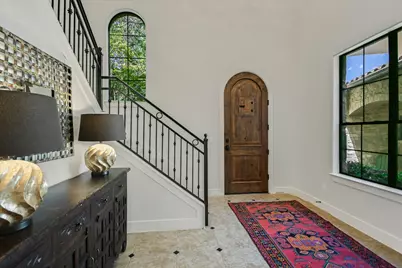
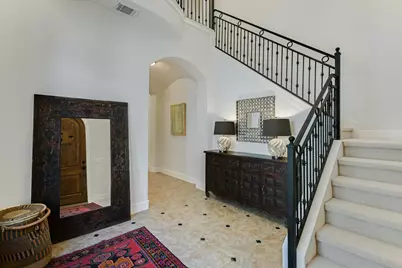
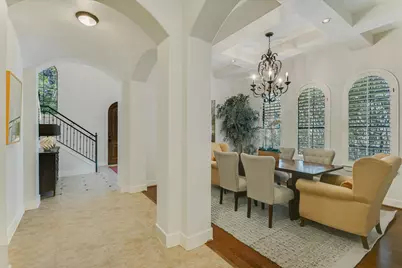
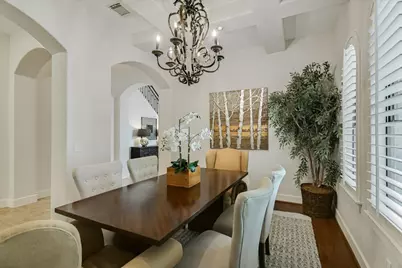
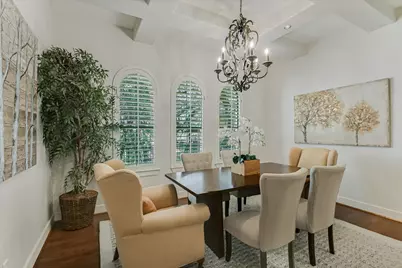
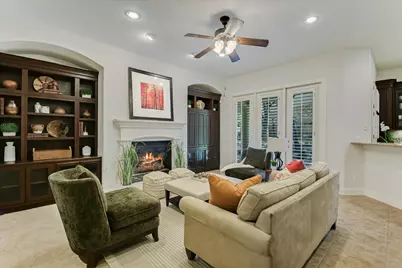
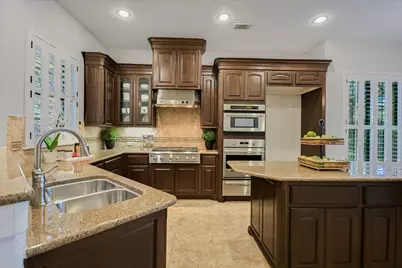
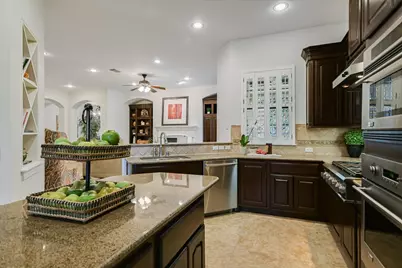
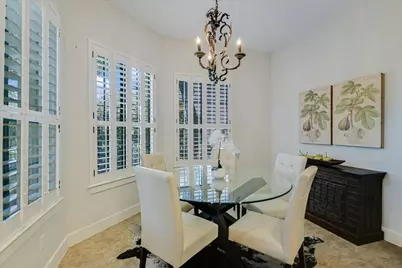
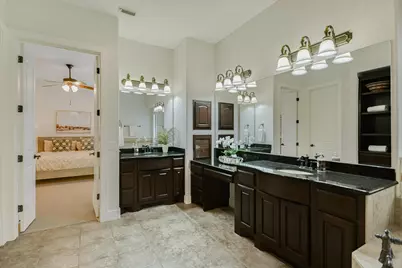
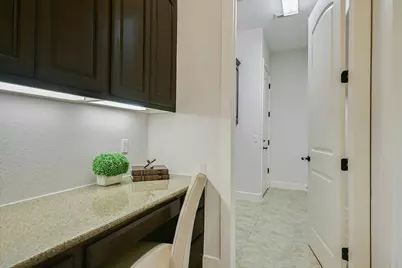
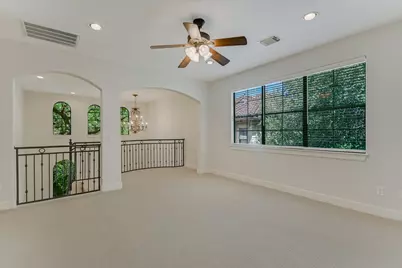
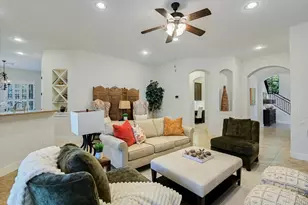
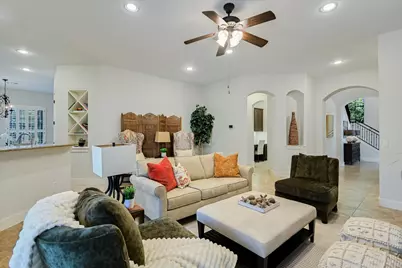
- Interior Features: Breakfast Bar, Bookcases, Built-in Features, Ceiling Fan(s), Chandelier, Separate/Formal Dining Room, Double Vanity, Entrance Foyer, French Door(s)/Atrium Door(s), Granite Counters, High Ceilings, High Speed Internet, In-Law Floorplan, Interior Steps, Kitchen Island, Multiple Dining Areas, Main Level Primary, Open Floorplan, Pantry, Recessed Lighting, Storage
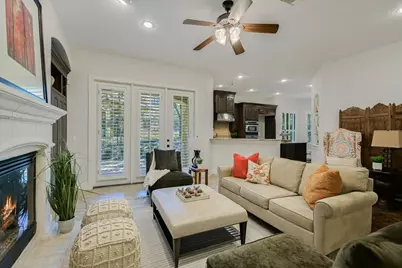
- Fireplace: Yes
- Number of Fireplaces: 1
- Fireplace(s): Gas, Glass Doors, Gas Log, Living Room
- Appliances: Built-In Electric Oven, Convection Oven, Dishwasher, Exhaust Fan, Gas Cooktop, Disposal, Gas Water Heater, Microwave, Plumbed For Ice Maker, Range Hood, Self Cleaning Oven, Stainless Steel Appliance(s), VentedExhaust Fan, Warming Drawer
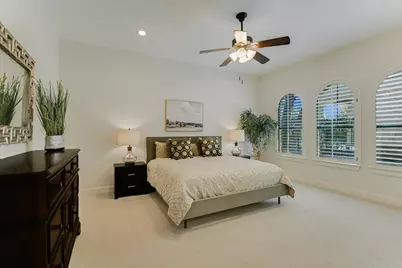
- Flooring: Carpet, Tile, Wood
Rooms
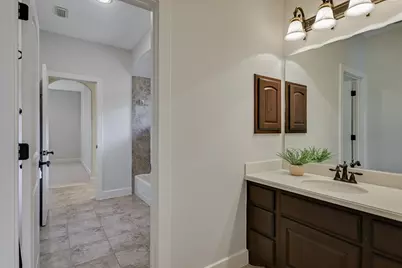
- Total Bathrooms: 4
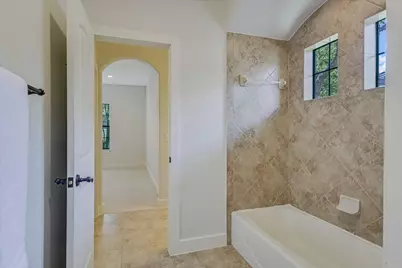
- Full Bathrooms: 3
- Half Bathrooms: 1
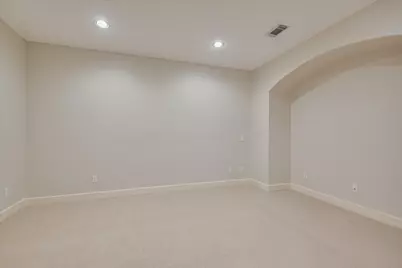
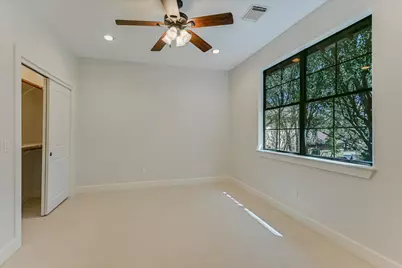
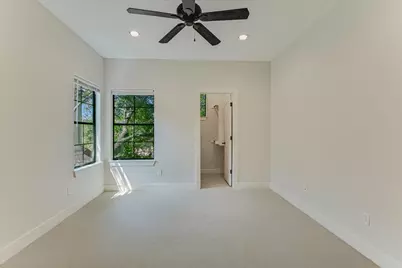
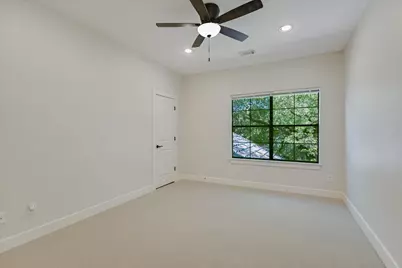
- Total Bedrooms: 5
- Bedrooms Main: 1
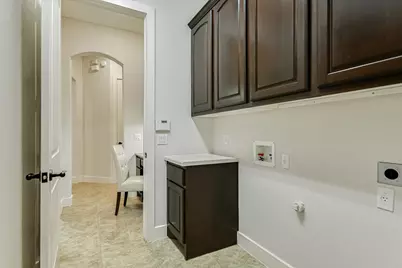
- Laundry: Main Level, Laundry Room, Washer Hookup, Electric Dryer Hookup
Additional Information
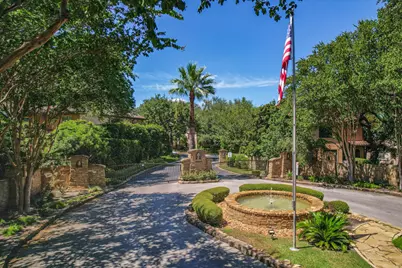
- Shared Amenities: Common Grounds/Area, Community Mailbox, Curbs, Gated, Planned Social Activities, Street Lights
- Spa Description: None
- Security/Safety: Security System, Smoke Detector(s)
Exterior
- Exterior Features: Rain Gutters
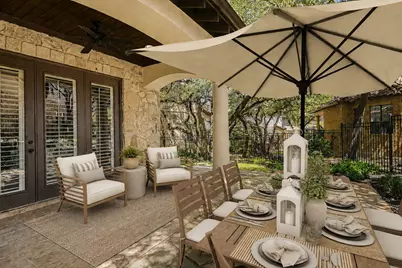
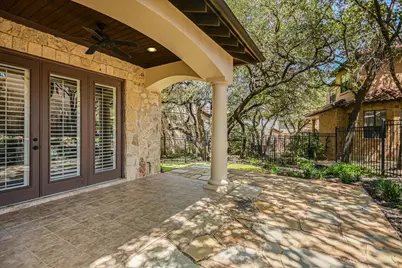
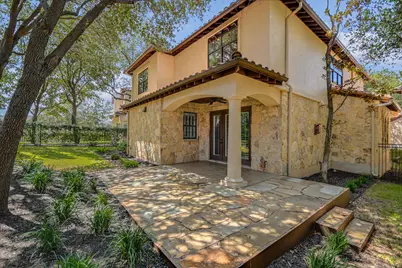
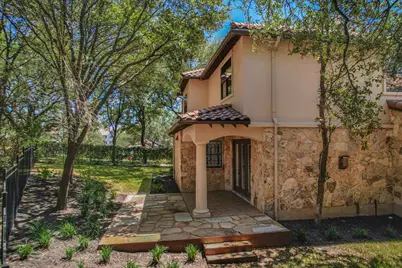
- Porch/Patio/Deck: Rear Porch, Covered, Patio
Parking
- Garage: Yes
- Garage Spaces: 2
- Covered Spaces: 2
- Total Spaces: 1
- Parking Features: Attached, Garage Faces Front, Garage, Garage Door Opener, Gated, Off Street
Location
- Area: 8E
- County: Travis
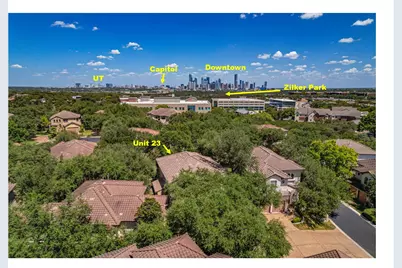
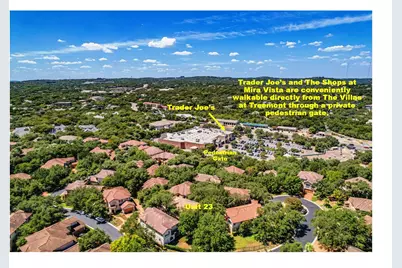
- Subdivision: Villas At Treemont Amd
- Driving Directions: Mopac (Loop 1) South-bound, take Westlake/Rollingwood/2244 Exit. Go straight south through the light at 2244/Bee Cave Road. Turn right onto Liberty Park. Follow Liberty Park just over 1/10 mile. Turn right into Brookdale/Villas at Treemont. Go through the Gate. Veer right at the initial fork, then take the second left--an inlet of four homes. #23 is the second on the right. . . . Mopac (Loop 1) North-bound: exit 2244/Bee Cave Road and take the U-turn at the light, then proceed as above.
- Direction Faces: West
School Information
- Elem School District: Eanes ISD
- Midd School District: Eanes ISD
- High School District: Eanes ISD
- Elementary School: Cedar Creek (Eanes ISD)
- Middle School: Hill Country
- High School: Westlake
Community
- Gated community: Yes
- Association: Yes
- Assoc. Name: Villas at Treemont HOA
- Assoc. Fees Include: Common Area Maintenance, Maintenance Grounds
Heating & Cooling
- Central air: Yes
- Air Conditioning: Yes
- Cooling Type: Central Air, Ceiling Fan(s), Electric
- Heating Type: Central, Fireplace(s), Natural Gas
Utilities
- Sewer: Public Sewer
- Water: Private
- Cable Available: Yes
- Utility Description: Cable Available, Electricity Not Available, Fiber Optic Available, Natural Gas Connected, High Speed Internet Available, Sewer Connected, Water Connected, Underground Utilities
Structural Information
- Detached/Attached: Detached
- Builder: Fedrick Harris
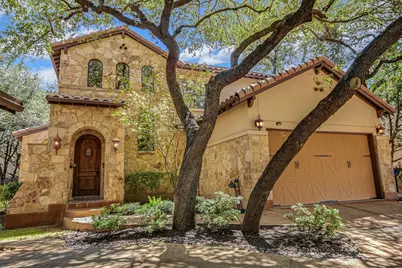
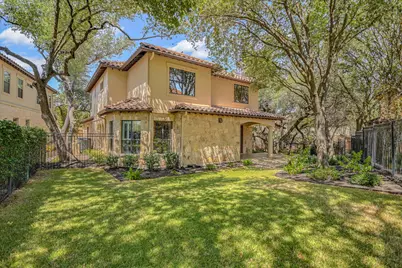
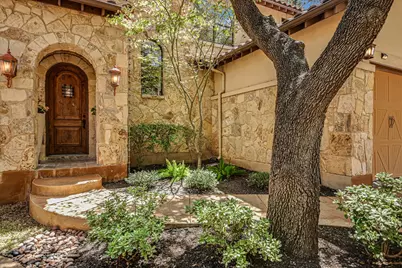
- Construction: Stone Veneer, Stucco
- Roof: Tile
- Windows: Blinds, Double Pane Windows, Plantation Shutters, Screens
- Stories/Levels: 2
- Square Feet: 3,607
- Sq. Ft. Source: Public Records
- Living Area: 3,607 Sq. Ft.
- Year Built: 2006
- Year Built Source: Public Records
- Property Condition: Resale
Additional Structures
Lot Features
- Lot Size (Acres): 0.2445
- Lot Size (Sq. Ft.): 10,650.42
- Street Lights: Yes
- Fence: Yes
- Lot Features: Back Yard, Cul-De-Sac, Sprinklers In Rear, Sprinklers In Front, Landscaped, Level, Sprinklers Automatic, Sprinklers In Ground, Sprinklers On Side, Trees Large Size, Trees Medium Size
- Fencing (Description): Back Yard, Wrought Iron
Financial Considerations
- Association Fee: $270
- Assoc Fee Freq.: Monthly
- Assessment Amount: $1,448,141
- Tax Amount: $24,161
- Tax Year: 2026
- Terms: Cash, Conventional
Disclosures and Reports
- Special Conditions: Standard
- Documents Avail.: Aerial, Deed Restriction
- Legal Description: UNT 23 VILLAS AT TREEMONT AMENDED PLUS 1.4925 % INT IN COM AREA
- Disclosures/Reports: Seller Disclosure
- Property ID: 1071110300000
- Lot Number: 23
Listed by Betty Hood Real Estate, LLC










 NMLS#: 1598647