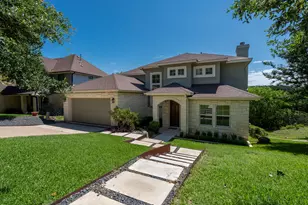
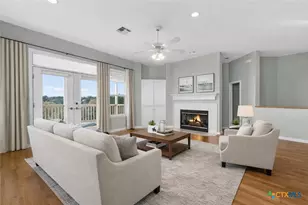
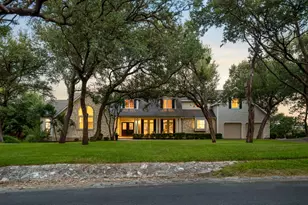
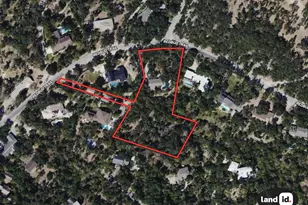
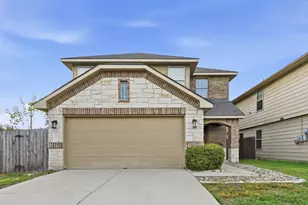
Full Property Details for 10507 Plumewood Dr
General
- Price: $899,999
- Taxes: $6,867 (2026)
- Status: Active
- Type: Single Family
- Source: Austin_MLS
- MLS ID: 4146587
- Updated: 8/7/2026
- Added to Site: 60 day(s) ago
Interior
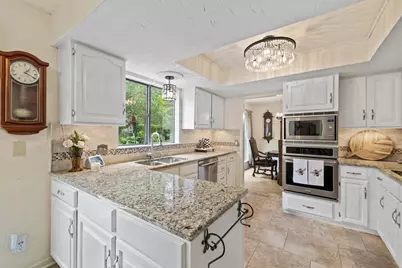
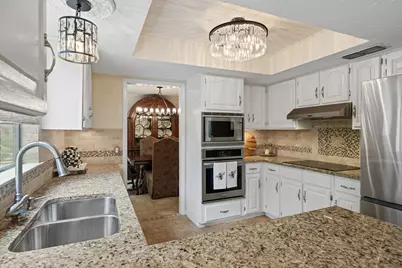
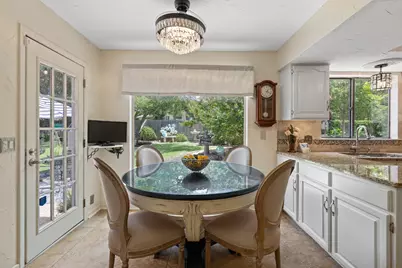
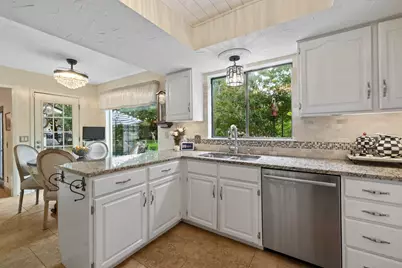
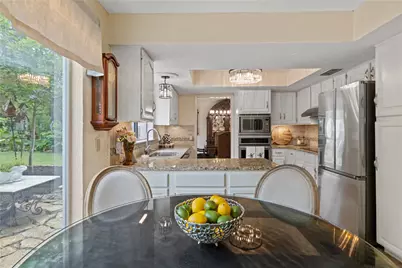
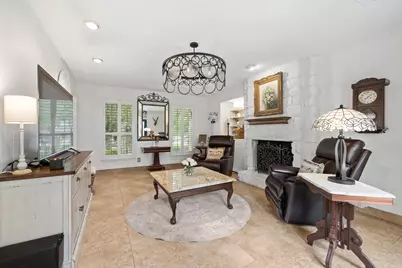
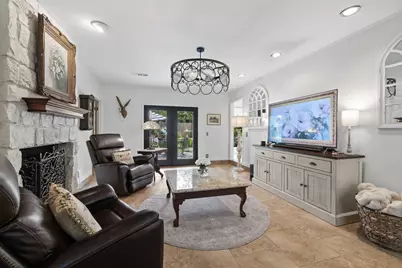
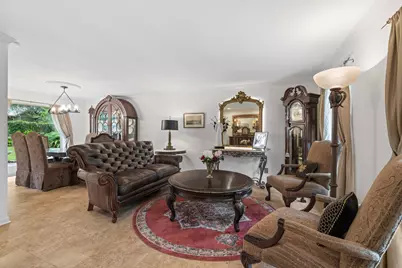
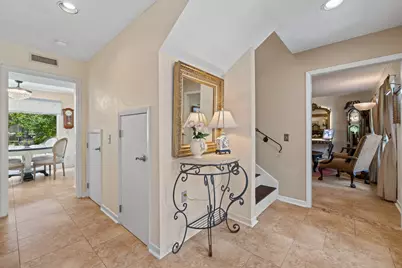
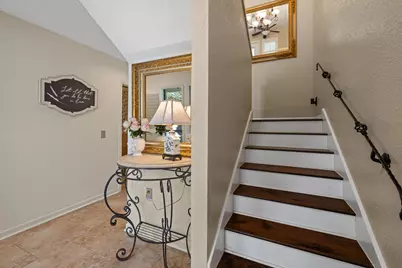
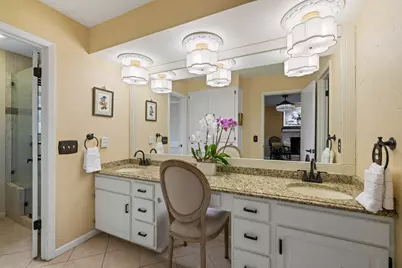
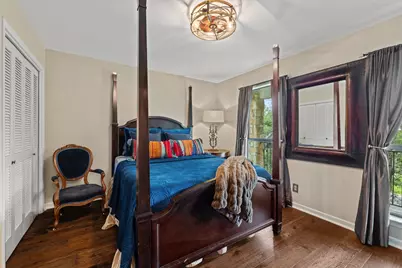
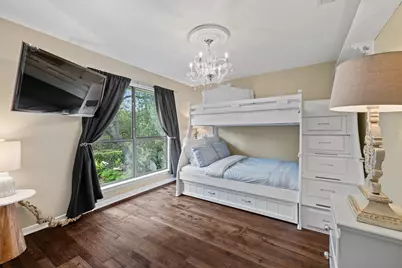
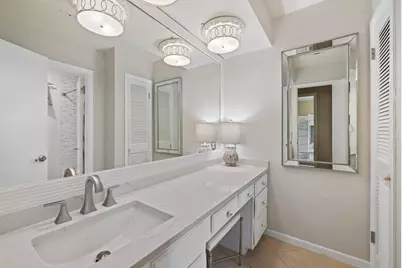
- Interior Features: Ceiling Fan(s), Chandelier, Crown Molding, Separate/Formal Dining Room, Eat-in Kitchen, French Door(s)/Atrium Door(s), Granite Counters, Interior Steps, Kitchen Island, Multiple Living Areas, Multiple Dining Areas, Quartz Counters, Recessed Lighting, Storage, Soaking Tub, Smart Thermostat, Natural Woodwork, Walk-In Closet(s), High Speed Internet
- Fireplace: Yes
- Number of Fireplaces: 2
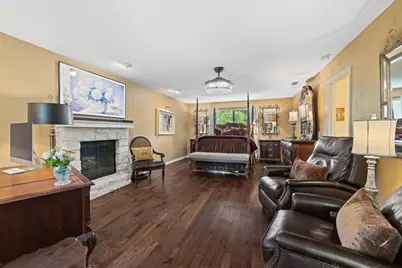
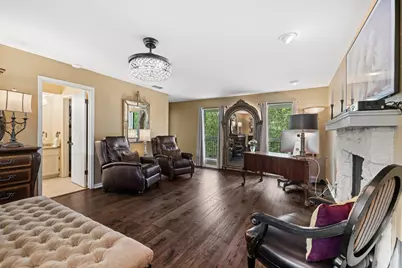
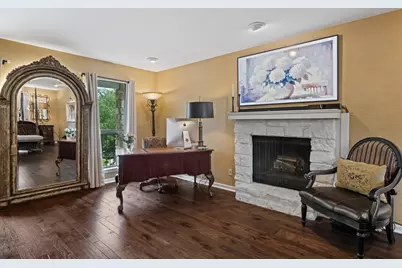
- Fireplace(s): Living Room, Masonry, Primary Bedroom, Raised Hearth, Stone, Wood Burning
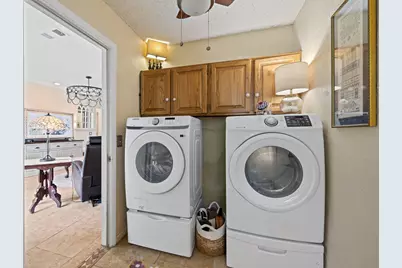
- Appliances: Built-In Electric Oven, Convection Oven, Dryer, Dishwasher, Electric Cooktop, Electric Water Heater, Free-Standing Refrigerator, Disposal, Microwave, Range Hood, Self Cleaning Oven, Stainless Steel Appliance(s), Vented Exhaust Fan, Washer
- Flooring: Tile, Wood
Rooms
- Total Bathrooms: 3
- Full Bathrooms: 2
- Half Bathrooms: 1
- Laundry: Inside, Main Level, Laundry Room, Washer Hookup, Electric Dryer Hookup, Gas Dryer Hookup
Additional Information
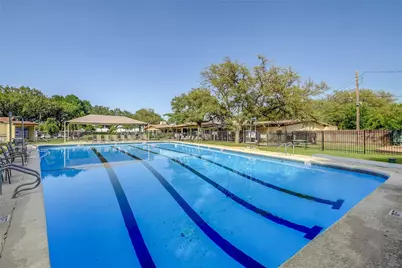
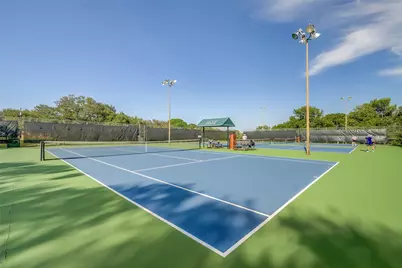
- Shared Amenities: Clubhouse, Internet Access, Playground, Park, Pool, Planned Social Activities, Street Lights, See Remarks, Sidewalks, Tennis Court(s), Trails/Paths, Curbs
- Shared Pool: Yes
- Pool: Yes
- Pool Description: See Remarks, Community
- Spa Description: None
- Tennis: Yes
- Security/Safety: Prewired, Security System Owned, Security System, Smoke Detector(s)
Exterior
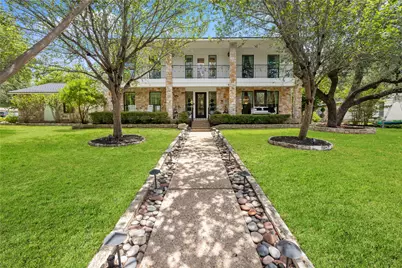
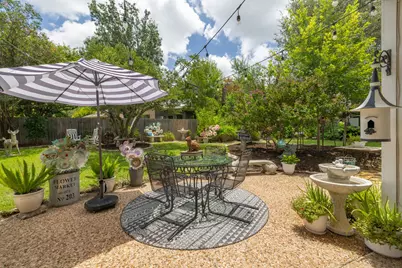
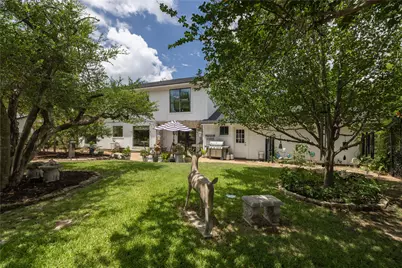
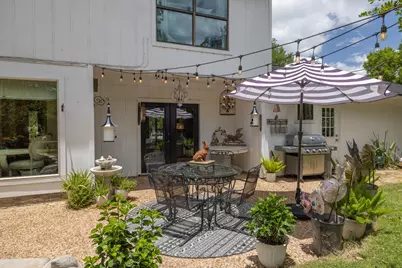
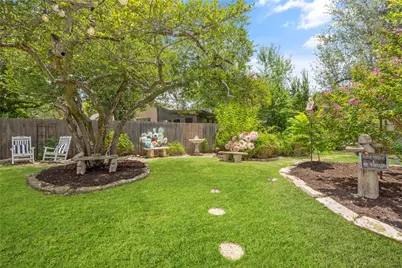
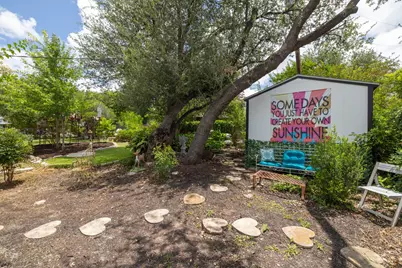
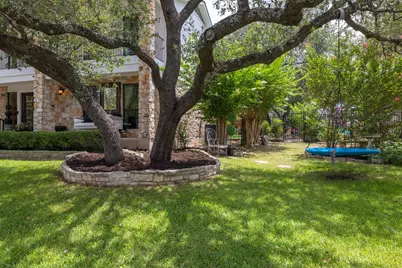
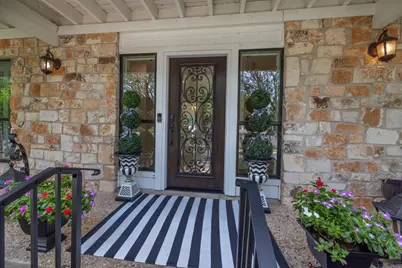
- Exterior Features: Balcony, Exterior Steps, Garden, Lighting, Private Yard
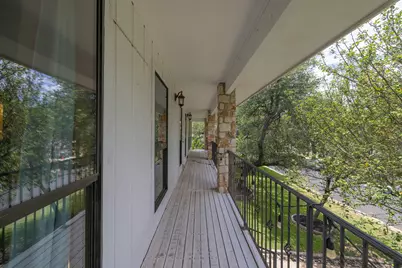
- Porch/Patio/Deck: Rear Porch, Covered, Front Porch, Patio, Balcony
Parking
- Garage: Yes
- Garage Spaces: 2
- Covered Spaces: 2
- Total Spaces: 6
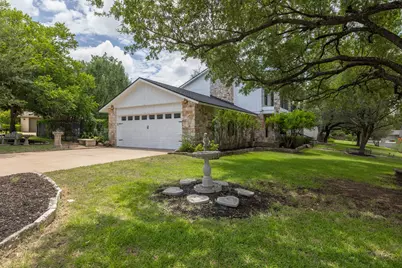
- Parking Features: Attached, Door-Single, Driveway, Garage, Garage Door Opener, Kitchen Level, Oversized, Garage Faces Side
Location
- Area: NW
- County: Travis
- Subdivision: Spicewood At Balcones Villages
- Driving Directions: From Mopac heading West on Anderson Mill Road, take a left onto Spicewood Parkway, left onto Spicewood Club Drive, right onto Marseilles Drive, left onto Plumewood Drive. Home is 3rd house on your right located at the corner of Plumewood Drive and Ronwood Drive.
- Direction Faces: West
School Information
- Elem School District: Round Rock ISD
- Midd School District: Round Rock ISD
- High School District: Round Rock ISD
- Elementary School: Spicewood
- Middle School: Canyon Vista
- High School: Westwood
Heating & Cooling
- Central air: Yes
- Air Conditioning: Yes
- Cooling Type: Central Air, Ceiling Fan(s), Electric
- Heating Type: Ceiling, Central, Electric, Fireplace(s), Heat Pump, Wood
Utilities
- Sewer: Public Sewer
- Water: Public
- Cable Available: Yes
- Utility Description: Cable Available, Cable Connected, Electricity Available, Electricity Connected, High Speed Internet Available, Phone Available, Phone Connected, Sewer Available, Sewer Connected, Water Available, Water Connecte
Structural Information
- Detached/Attached: Detached
- Construction: Blown-In Insulation, HardiPlank Type, ICAT Recessed Lighting, Masonry, Stone, Wood Siding
- Roof: Composition, Shingle
- Windows: Aluminum Frames, Blinds, Double Pane Windows, Drapes, Plantation Shutters, Window Treatments
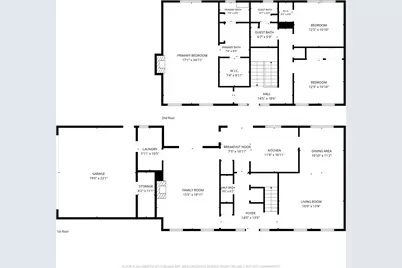
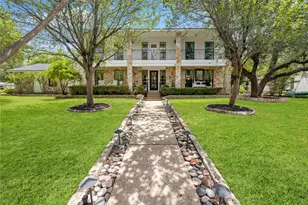
- Stories/Levels: 2
- Square Feet: 2,442
- Sq. Ft. Source: Public Records
- Living Area: 2,442 Sq. Ft.
- Year Built: 1978
- Year Built Source: Public Records
- Property Condition: Resale
Additional Structures
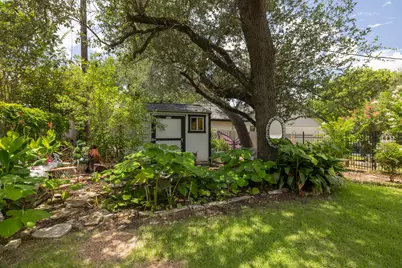
- Other Structures: See Remarks
Lot Features
- Property View: Neighborhood
- Lot Size (Acres): 0.3132
- Lot Size (Sq. Ft.): 13,642.99
- Lot Dimensions: 100 x 135
- Street Lights: Yes
- Sidewalks: Yes
- Fence: Yes
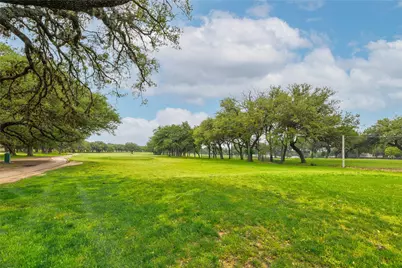
- Lot Features: Back Yard, Close to Clubhouse, Corner Lot, Front Yard, Near Golf Course, Landscaped, Level, Native Plants, Trees Large Size
- Fencing (Description): Back Yard, Fenced, Gate, Wrought Iron
Water Features
- Water Front Name: Lake Travis
Financial Considerations
- Assessment Amount: $724,657
- Tax Amount: $6,867.08
- Tax Year: 2026
- Terms: Cash, Conventional, FHA, See Remarks, VA Loan
Disclosures and Reports
- Special Conditions: Standard
- Documents Avail.: Deed Restriction, Survey
- Legal Description: LOT 3 BLK BM SPICEWOOD AT BALCONES VILLAGE SEC 6-A
- Disclosures/Reports: Seller Disclosure
- Property ID: 1661907010000
- Block: BM
- Lot Number: 3
Listed by Keller Williams - Lake Travis