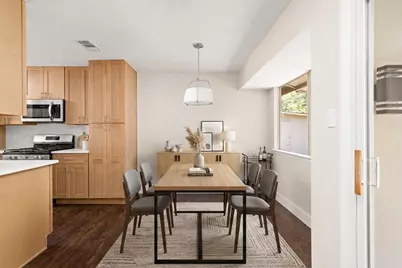
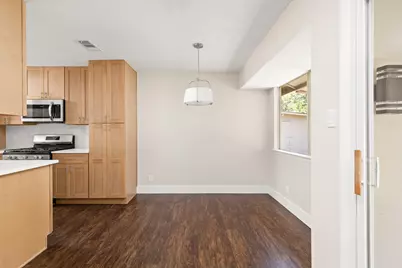
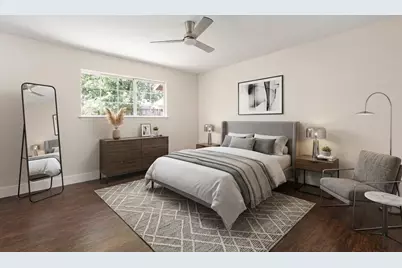
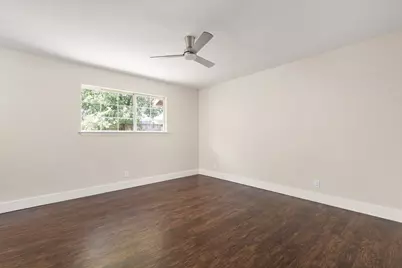
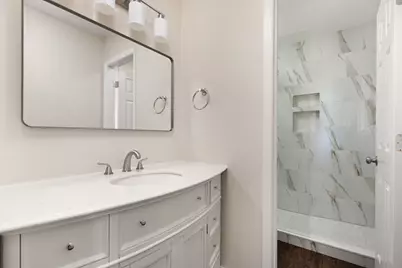
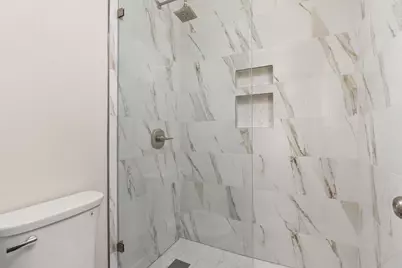
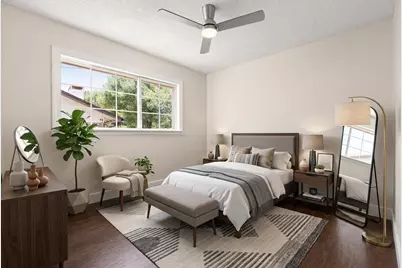
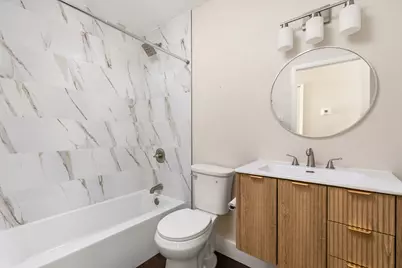

This is a carousel with tiles that activate property listing cards. Use the previous and next buttons to navigate.
$525,000 Just Listed
This is a carousel with tiles that activate property listing cards. Use the previous and next buttons to navigate.
Full Property Details for 10610 Berthound Dr
General
- Price: $525,000
- Taxes: $8,571 (2026)
- Status: Active
- Type: Single Family
- Source: Austin_MLS
- MLS ID: 9935490
- Updated: 8/6/2026
- Added to Site: 1 day(s) ago
Interior
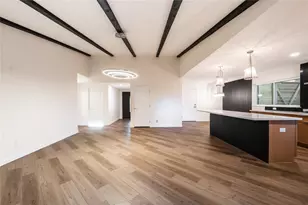
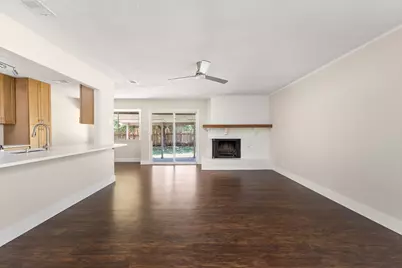
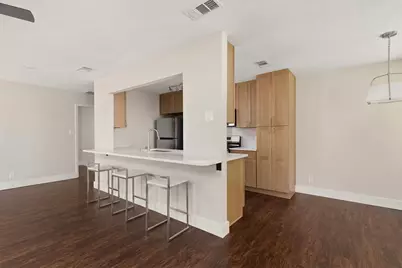
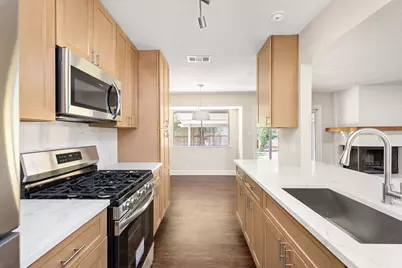
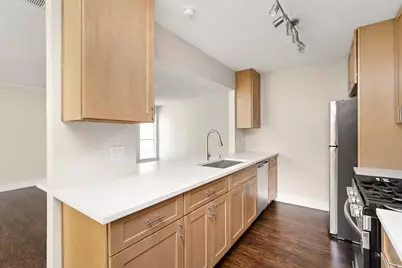
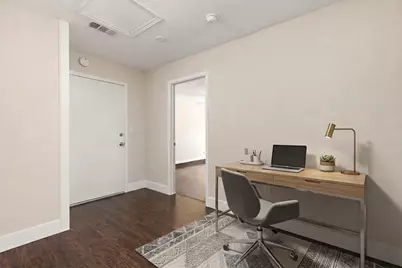
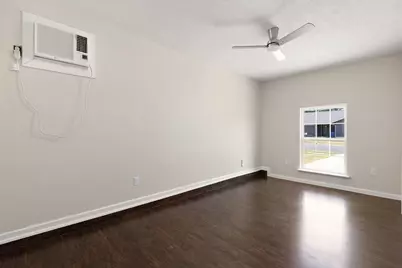
- Interior Features: Breakfast Bar, Ceiling Fan(s), Eat-in Kitchen, High Ceilings, High Speed Internet, In-Law Floorplan, Multiple Living Areas, Main Level Primary, Open Floorplan, Quartz Counters, Recessed Lighting, Storage, Study, Track Lighting, Walk-In Closet(s)
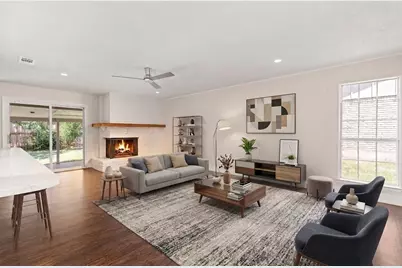
- Fireplace: Yes
- Number of Fireplaces: 1
- Fireplace(s): Family Room, Gas Starter, Wood Burning
- Appliances: Dryer, Dishwasher, Disposal, Gas Range, Gas Water Heater, Microwave, Refrigerator, Stainless Steel Appliance(s), Washer
- Flooring: Vinyl
Rooms
Bathrooms
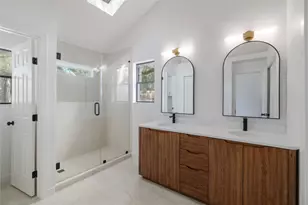
- Total Bathrooms: 2
- Full Bathrooms: 2
Bedrooms
- Total Bedrooms: 4
- Bedrooms Main: 4
Other Rooms
- Laundry: Inside, Laundry Room, Washer Hookup, Gas Dryer Hookup
Additional Information
- Shared Amenities: None
- Spa Description: None
- Security/Safety: None
Exterior
- Exterior Features: No Exterior Steps
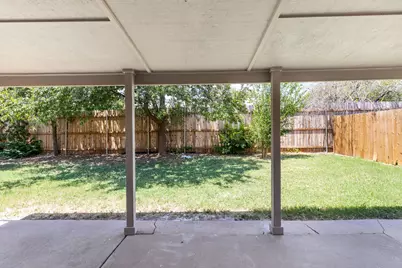
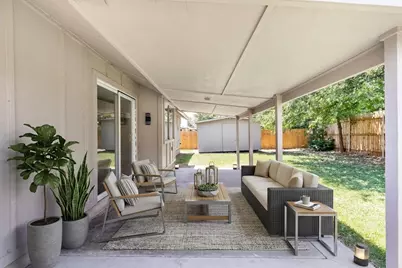
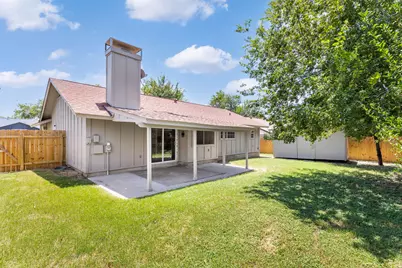
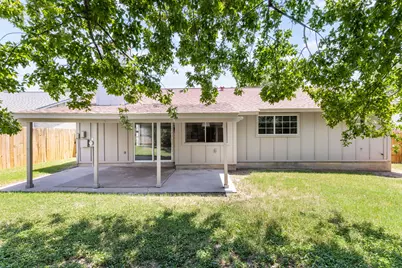
- Porch/Patio/Deck: Rear Porch, Covered, Patio
Parking
- Total Spaces: 4
- Parking Features: Driveway
Location
- Area: 2N
- County: Travis
- Subdivision: Village At Quail Creek
- Driving Directions: IH 35N, left on Braker, left on Parkfield, left on South Meadows, right on Berthound
- Direction Faces: West
School Information
- Elem School District: Austin ISD
- Midd School District: Austin ISD
- High School District: Austin ISD
- Elementary School: McBee
- Middle School: Burnet (Austin ISD)
- High School: Navarro Early College
Heating & Cooling
- Central air: Yes
- Air Conditioning: Yes
- Cooling Type: Central Air, Ceiling Fan(s), Electric
- Heating Type: Central, Natural Gas
Utilities
- Sewer: Public Sewer
- Water: Public
- Utility Description: Electricity Connected, Natural Gas Connected, Sewer Connected, Water Connected
Structural Information
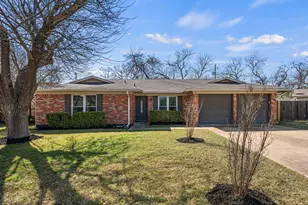
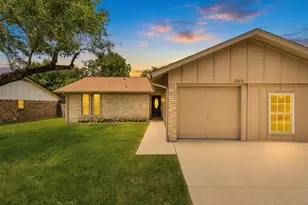
- Detached/Attached: Detached
- Construction: Brick Veneer, Frame
- Roof: Composition
- Windows: Double Pane Windows
- Stories/Levels: 1
- Square Feet: 1,682
- Sq. Ft. Source: Owner
- Living Area: 1,682 Sq. Ft.
- Year Built: 1975
- Year Built Source: Public Records
- Property Condition: Resale
Additional Structures
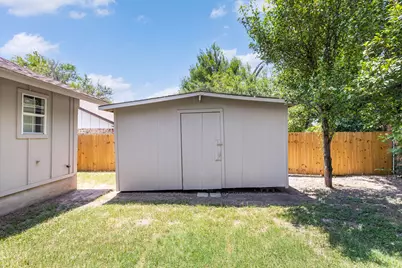
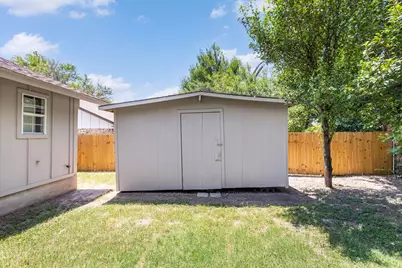
- Other Structures: Shed(s), Storage, Workshop
Lot Features
- Lot Size (Acres): 0.1731
- Lot Size (Sq. Ft.): 7,540.24
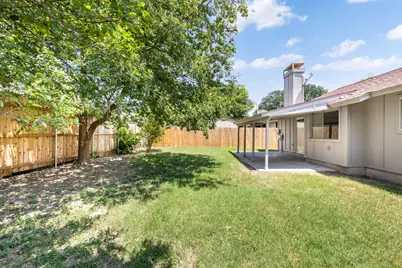
- Fence: Yes
- Lot Features: Interior Lot, Level, Native Plants, Trees Medium Size
- Fencing (Description): Fenced, Full, Privacy, Wood
Financial Considerations
- Assessment Amount: $418,855
- Tax Amount: $8,571.82
- Tax Year: 2026
- Terms: Cash, Conventional, FHA, VA Loan
Disclosures and Reports
- Special Conditions: Standard
- Legal Description: LOT 17 BLK K VILLAGE AT QUAIL CREEK THE
- Disclosures/Reports: Seller Disclosure
- Property ID: 2461507240000
- Block: K
- Lot Number: 17
Schools serving 10610 Berthound Dr
| Name | Grades | Distance |
|---|---|---|
Mcbee Elementary School 1101 West Braker Lane, Austin, TX 78758 | K-5 | 0.5 mi |
Burnet Middle School, Austin, TX 8401 Hathaway Drive, Austin, TX 78757 | 6-8 | 1.9 mi |
Navarro Early College High School 1201 Payton Gin Road, Austin, TX 78758 | 9-12 | 1.4 mi |
Price & Sales History for 10610 Berthound Dr
Tax History for 10610 Berthound Dr
Estimate the Cost for 10610 Berthound Dr
10610 Berthound Drive, Austin, TX 78758 (MLS# 9935490) is a Single Family property with 4 bedrooms and 2 full bathrooms. 10610 Berthound Drive is currently listed for $525,000 and was received on August 06, 2026. This property is listed by Meryl Hawk from our Westlake Office.Want to learn more about 10610 Berthound Drive? Do you have questions about finding other Single Family real estate for sale in North Austin? You can browse all North Austin real estate or contact a Coldwell Banker agent to request more information.