
This is a carousel with tiles that activate property listing cards. Use the previous and next buttons to navigate.
1/40
$495,000
This is a carousel with tiles that activate property listing cards. Use the previous and next buttons to navigate.
1/40
Property Description
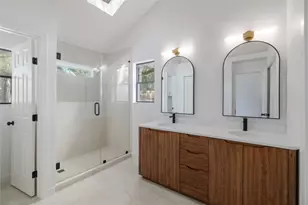
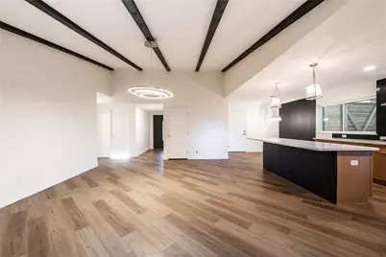
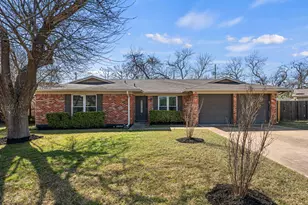
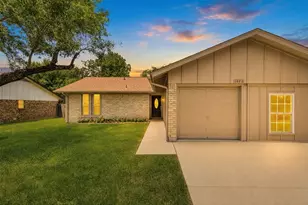
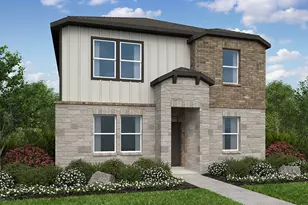
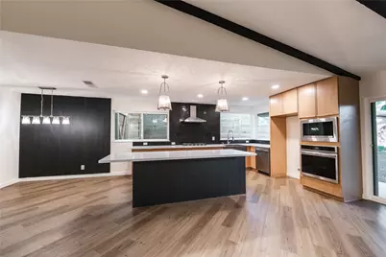
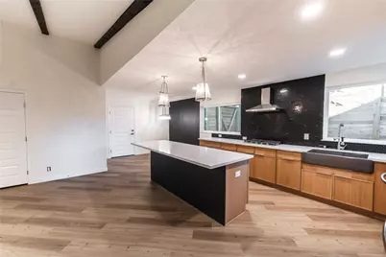
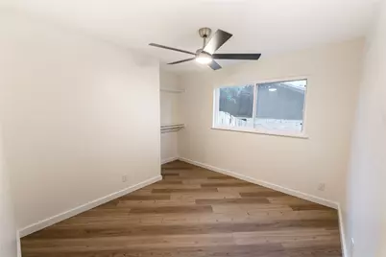
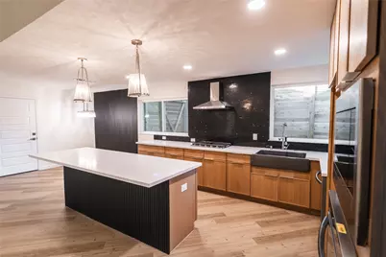
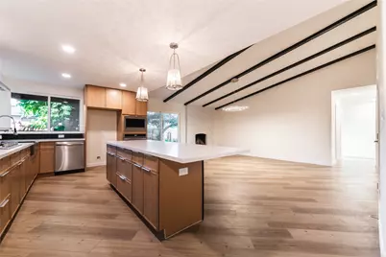
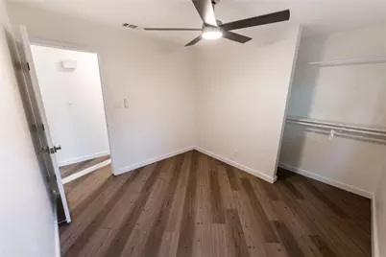
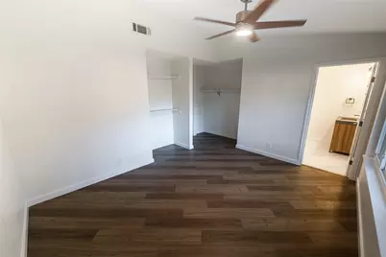
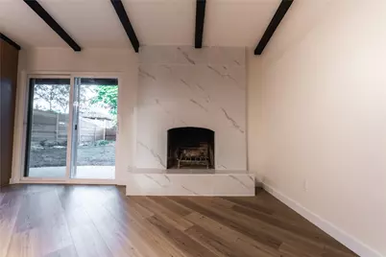
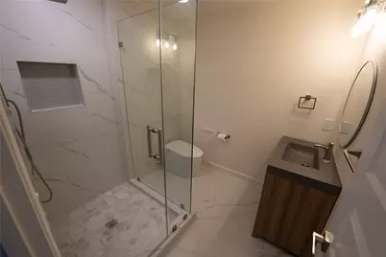
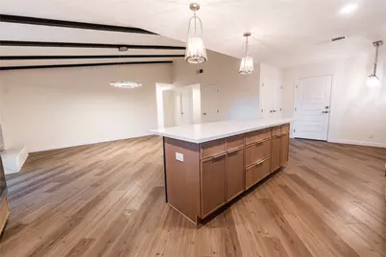
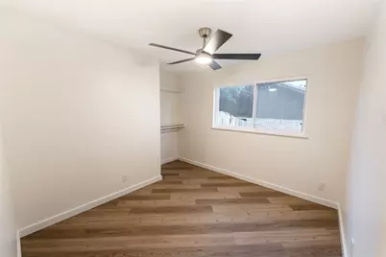
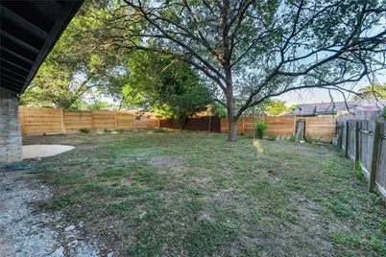
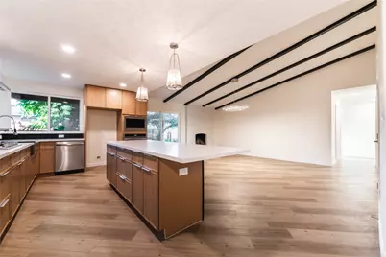
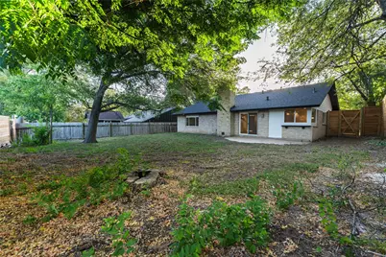
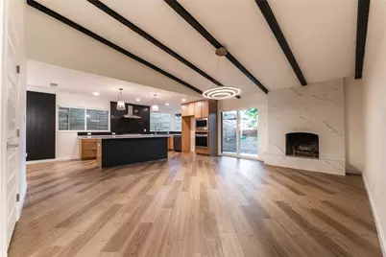
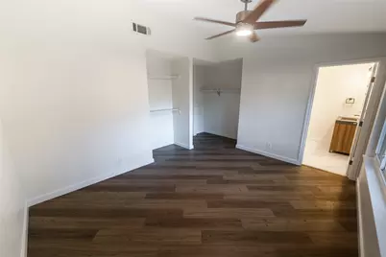
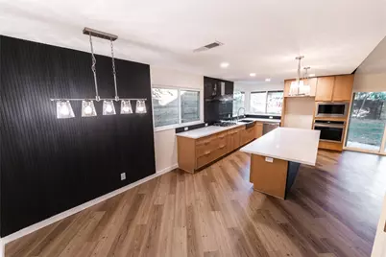
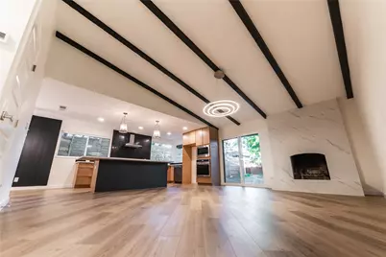
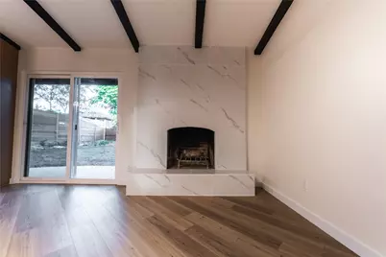
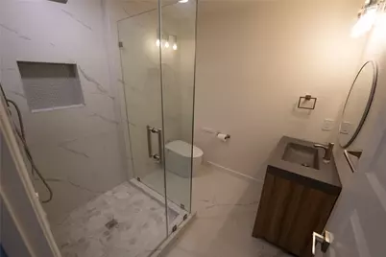
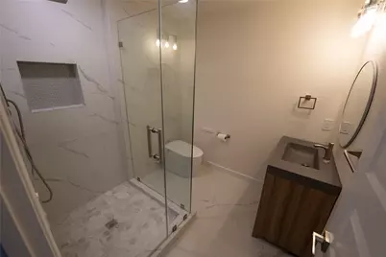
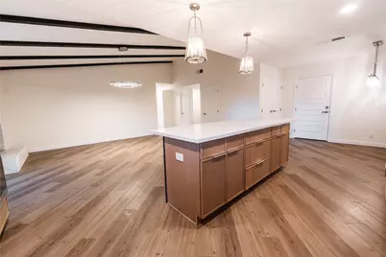
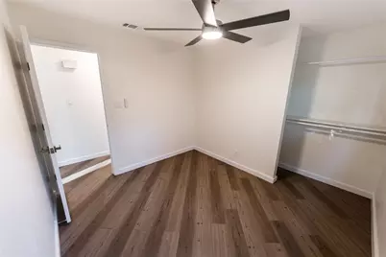
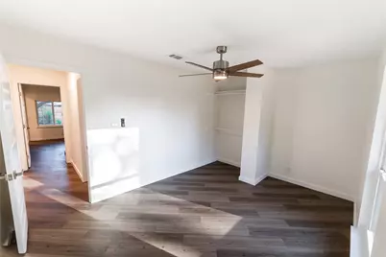
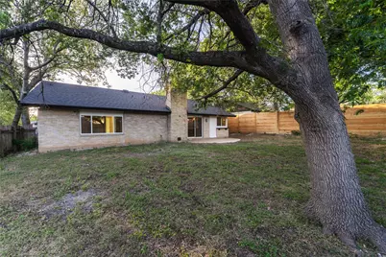
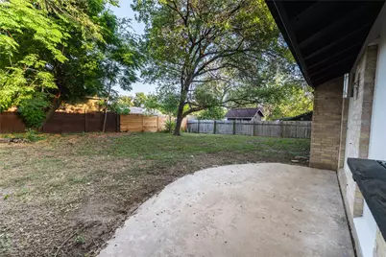
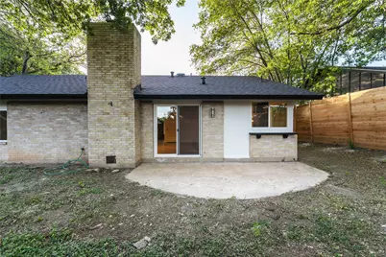
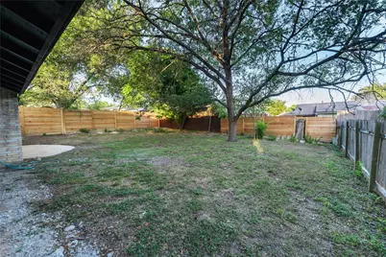
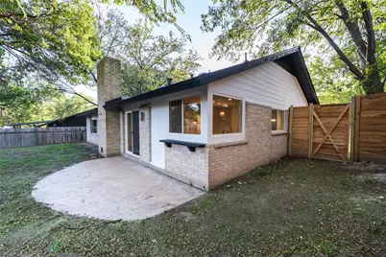
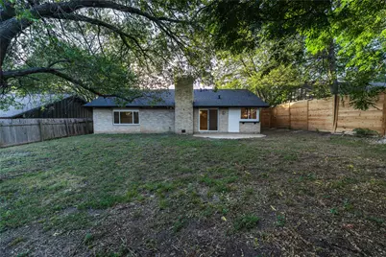
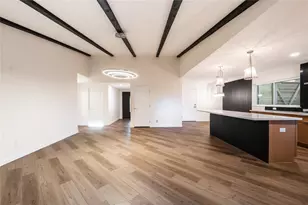
Beautifully remodeled 4-bedroom, 2-bathroom home offering a spacious and inviting open-concept layout. The updated kitchen opens seamlessly into the living room, creating a perfect space for everyday living and entertaining. The living room features a cozy fireplace and plenty of natural light. Both bathrooms have been beautifully updated and feature walk-in showers for a modern, comfortable feel. The home has been thoughtfully remodeled throughout, offering a fresh and contemporary atmosphere while maintaining a warm, welcoming feel. Step outside to a large, private backyard that provides plenty of space for entertaining, relaxing, gardening, or enjoying outdoor activities. This home combines modern updates, functional living space, and a great private outdoor area.
Full Property Details
Full Property Details for 9403 Hunters Trace E
General
- Price: $495,000
- Taxes: $7,893 (2026)
- Status: Active
- Type: Single Family
- Source: Austin_MLS
- MLS ID: 5889149
- Updated: 8/21/2026
- Added to Site: 10 day(s) ago
Interior
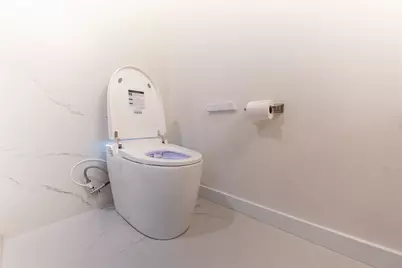
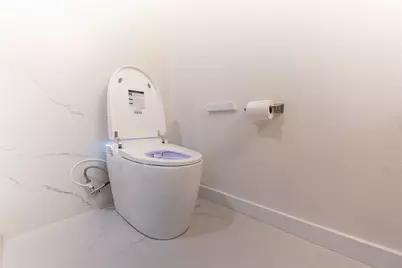
- Interior Features: Beamed Ceilings, Bidet, Open Beams/Beamed Ceailings, Ceiling Fan(s), Chandelier, Separate/Formal Dining Room, Eat-in Kitchen, Kitchen Island, Multiple Dining Areas, Main Level Primary, Pantry, Quartz Counters, Study, Vaulted Ceiling(s)
- Fireplace: Yes
- Number of Fireplaces: 1
- Fireplace(s): Gas, Living Room
- Appliances: Built-In Electric Oven, Built-In Gas Oven, Cooktop, Dishwasher, Gas Cooktop, Disposal, Microwave, Range Hood
- Flooring: Carpet Free, Laminate, Tile
Rooms
Bathrooms
- Total Bathrooms: 2
- Full Bathrooms: 2
Bedrooms
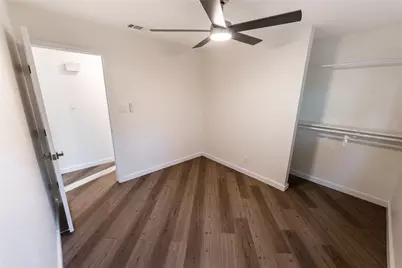
- Total Bedrooms: 4
- Bedrooms Main: 4
Other Rooms
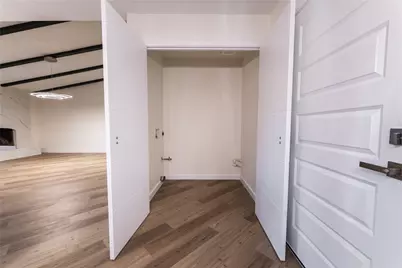
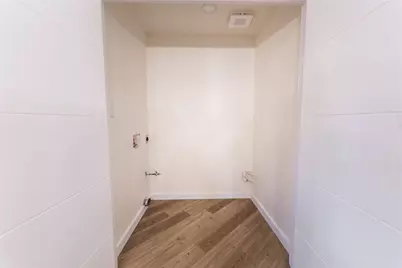
- Laundry: In Kitchen, Laundry Room, Washer Hookup, Dryer Hookup, GasDryer Hookup, Stacked
Additional Information
- Shared Amenities: None
- Security/Safety: None
Exterior
- Exterior Features: None
- Porch/Patio/Deck: Patio
Parking
- Garage: Yes
- Garage Spaces: 2
- Covered Spaces: 2
- Total Spaces: 4
- Parking Features: None
Location
- Area: 2N
- County: Travis
- Subdivision: Quail Creek West Sec 04
- Driving Directions: From 183 N- Exit FM 1325/ Burnet Rd, right onto Metric, Right on Metric, Right on Rundberg, Left on Hunters Trace E. Please note that there is Hunters trace and Hunters Trace E
- Direction Faces: East
School Information
- Elem School District: Austin ISD
- Midd School District: Austin ISD
- High School District: Austin ISD
- Elementary School: Padron
- Middle School: Burnet (Austin ISD)
- High School: Navarro Early College
Heating & Cooling
- Central air: Yes
- Air Conditioning: Yes
- Cooling Type: Central Air, Ceiling Fan(s)
- Heating Type: Central, Natural Gas
Utilities
- Sewer: Public Sewer
- Water: Public
- Utility Description: Electricity Connected, Natural Gas Available, Water Connected
Structural Information
- Detached/Attached: Detached
- Construction: Frame, HardiPlank Type, Stucco
- Roof: Composition
- Windows: Vinyl
- Stories/Levels: 1
- Square Feet: 1,527
- Sq. Ft. Source: Public Records
- Living Area: 1,527 Sq. Ft.
- Year Built: 1971
- Year Built Source: Public Records
- Property Condition: Resale
Additional Structures
- Other Structures: None
Lot Features
- Lot Size (Acres): 0.1767
- Lot Size (Sq. Ft.): 7,697.05
- Fence: Yes
- Lot Features: Back Yard, Front Yard, Trees Medium Size
- Fencing (Description): Back Yard, Wood
Green Features
- Energy Efficient: Windows
Financial Considerations
- Assessment Amount: $390,905
- Tax Amount: $7,893.87
- Tax Year: 2026
- Terms: Cash, Conventional
Disclosures and Reports
- Special Conditions: Standard
- Legal Description: LOT 2 BLK L QUAIL CREEK WEST SEC 4
- Disclosures/Reports: None
- Property ID: 2431309030000
- Block: L
- Lot Number: 2
Listed by Myte Realty
Get Pre-Approved Today
Schools
Schools serving 9403 Hunters Trace E
School District:Austin Independent School District
| Name | Grades | Distance |
|---|---|---|
Padron Elementary School 2011 West Rundberg Lane, Austin, TX 78758 | K-5 | 0.8 mi |
Burnet Middle School, Austin, TX 8401 Hathaway Drive, Austin, TX 78757 | 6-8 | 1.1 mi |
Navarro Early College High School 1201 Payton Gin Road, Austin, TX 78758 | 9-12 | 0.6 mi |
Disclaimer:
School attendance boundaries provided by ATTOM Data Solutions and are for reference only. Contact the school directly to verify enrollment eligibility.
Price & Sales History for 9403 Hunters Trace E
Date
Details
Price
Change
Source
8/16/2026
Listed
$495,000
—
MLS
Disclaimer: Historical sales information is derived from public records provided by the county offices. Information is not guaranteed and should be independently verified.

Tax History
Tax History for 9403 Hunters Trace E
Year
Property Taxes
Change
Tax Assessment
Change
2025
$8,000
2%
$390,905
-1%
2024
$7,814
-25%
$394,271
-15%
2022
$10,411
—
$464,209
-12%
2022
$10,411
41%
$527,142
56%
2021
$7,365
9%
$338,365
11%
2020
$6,772
4%
$304,125
—
2020
$6,523
4%
$304,125
6%
2018
$6,279
34%
$285,880
16%
2016
$4,682
-15%
$246,813
18%
2017
$5,504
33%
$209,946
17%
2015
$4,128
6%
$179,800
10%
2014
$3,907
-3%
$164,180
17%
2014
$4,044
—
$140,042
—
Disclaimer: Historical tax information is derived from public records provided by the county offices. Information is not guaranteed and should be independently verified.
Estimate the Cost
Estimate the Cost for 9403 Hunters Trace E
9403 Hunters Trace E, Austin, TX 78758 (MLS# 5889149) is a Single Family property with 4 bedrooms and 2 full bathrooms. 9403 Hunters Trace E is currently listed for $495,000 and was received on August 16, 2026. Want to learn more about 9403 Hunters Trace E? Do you have questions about finding other Single Family real estate for sale in Austin? You can browse all Austin real estate or contact a Coldwell Banker agent to request more information.