This is a carousel with tiles that activate property listing cards. Use the previous and next buttons to navigate.
1/30
$2,400
This is a carousel with tiles that activate property listing cards. Use the previous and next buttons to navigate.
1/30
Property Description
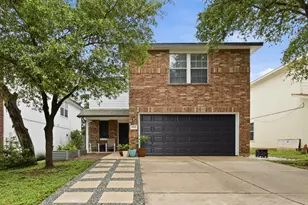
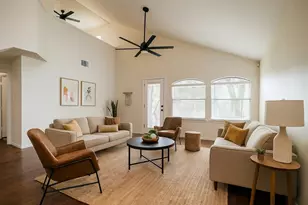
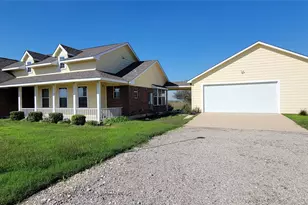
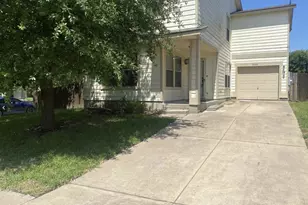
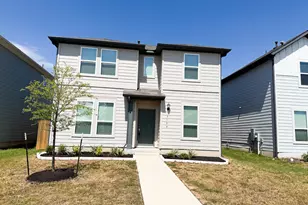
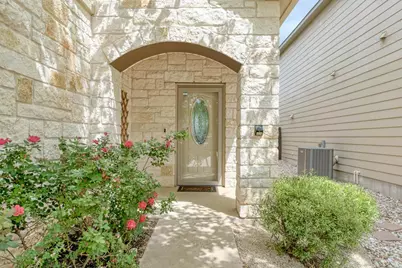
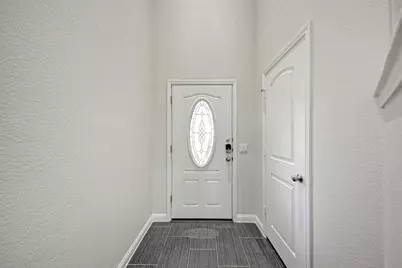
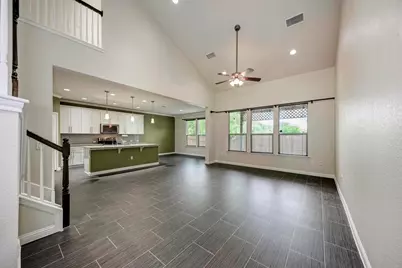
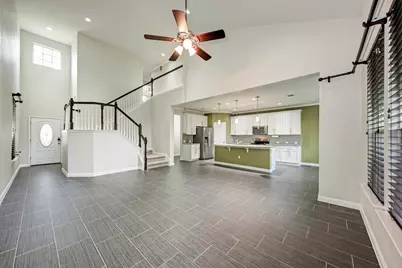
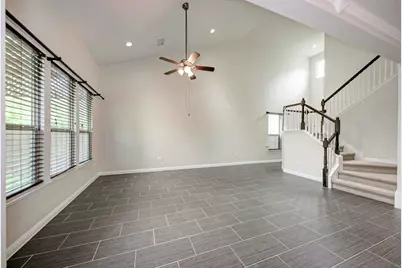
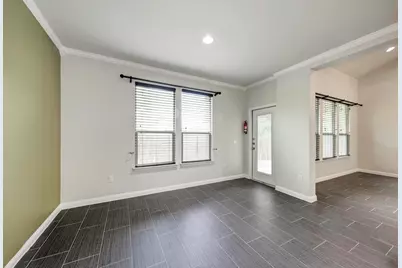
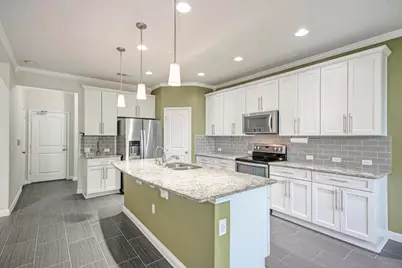
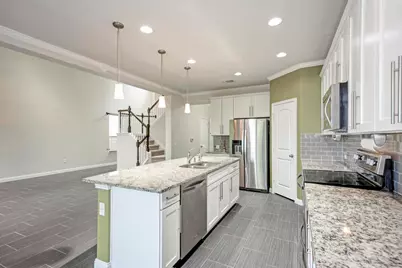
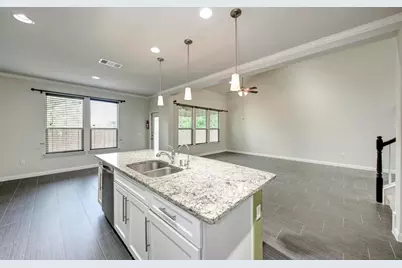
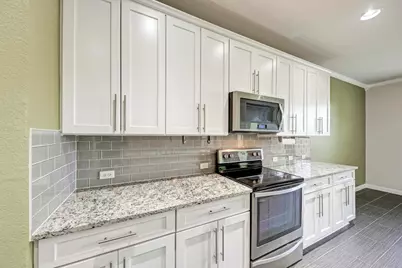
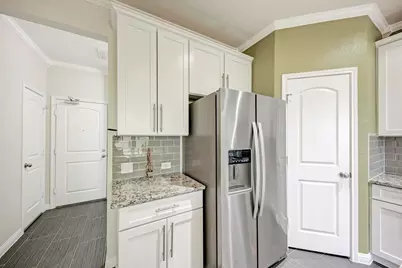
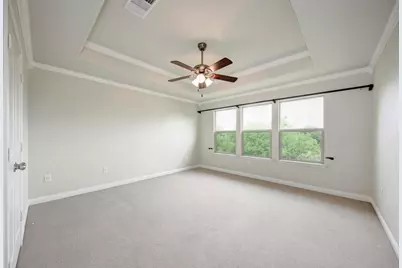
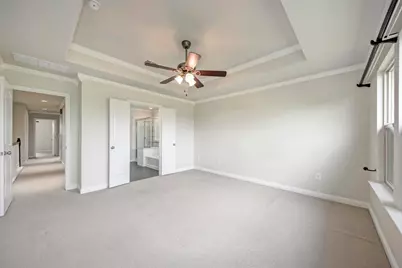
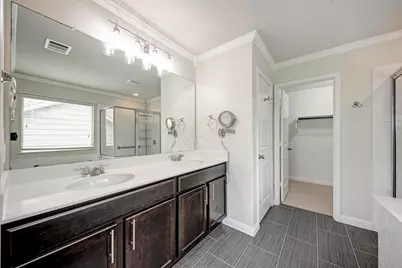
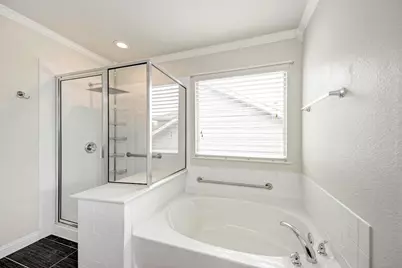
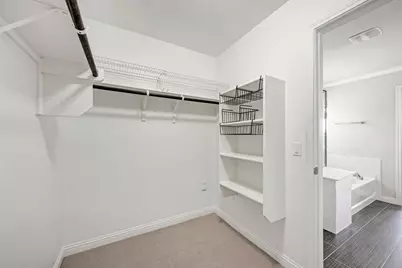
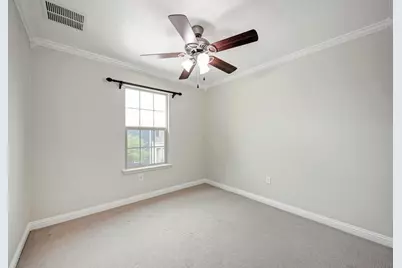
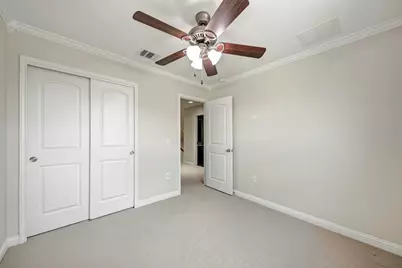
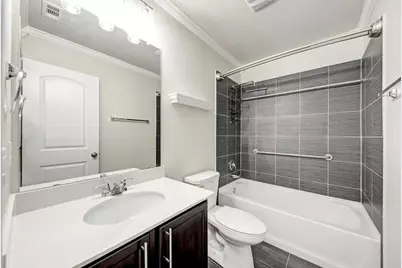
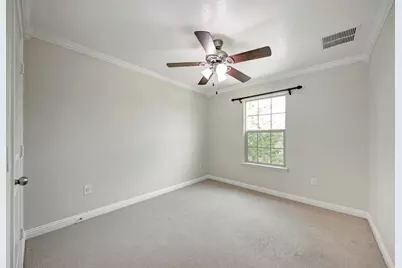
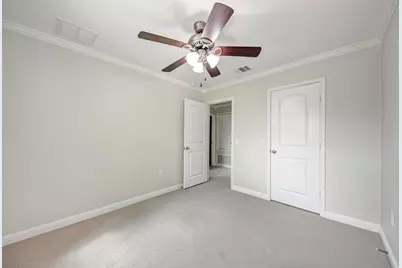
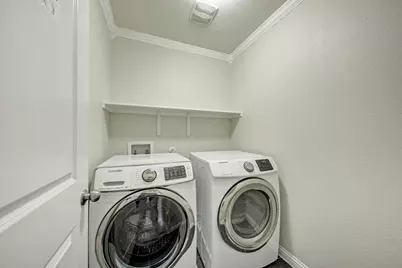
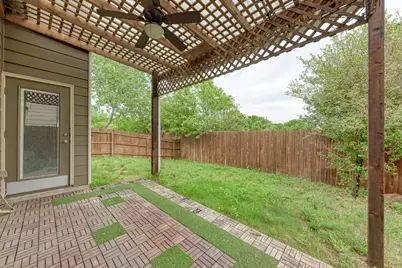
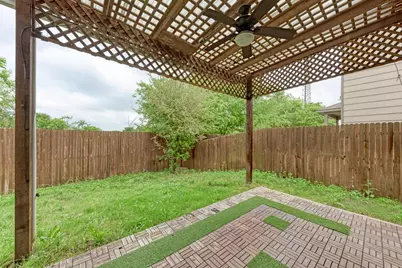
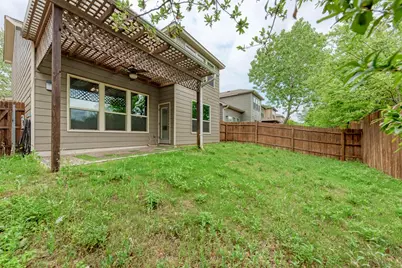
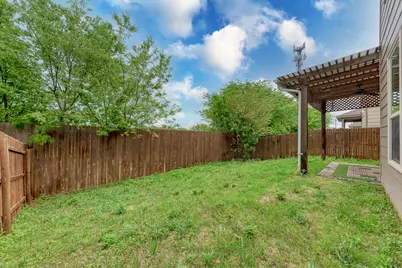
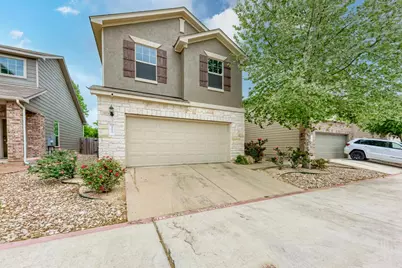
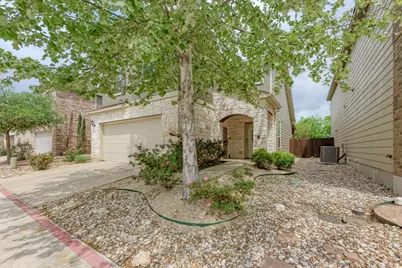
Beautiful single family home in quiet, private, south Austin community. Modern open layout with soaring 19' ceiling in spacious living room that opens to gourmet kitchen. 3 bedrooms with fans, 2.5 baths, laundry room upstairs. Kitchen features a large island with granite countertop, pendulum lights, glass subway tile backsplash, stainless steel appliances, 36" cabinets and good size pantry. Open dining area overlooks the backyard. Laminate tile and recessed lighting throughout downstairs area. Carpet on the stairs and bedrooms. Large primary bedroom has spacious bathroom with double vanity, marble countertops, separate shower, garden tub and big closet. Good size guest bedrooms are perfect for office / exercise space. Large 2-car garage has a second refrigerator and lots of room for storage. Low maintenance small fenced backyard with pergola. Xeriscaped front yard. Located around the corner from Bauerle Ranch Park (miles of mountain biking, hiking, running trails) & walking distance to The Hive, South Austin Beer Garden, Lustre Pearl South, Moontower Saloon, food trucks and live music - all with that great laid-back south Austin vibe.
Full Property Details
Full Property Details for 10617 Portico Ln.
General
- Rent: $2,400
- Status: Active
- Type: Single Family
- Source: Austin_MLS
- MLS ID: 4622651
- Updated: 7/31/2026
- Added to Site: 7 day(s) ago
Rental Information
- Lease/Rent Term: 12 Months
Interior
- Interior Features: Ceiling Fan(s), Granite Counters, High Ceilings, Interior Steps, Kitchen Island, Pantry, Walk-In Closet(s)
- Appliances: Dryer, Dishwasher, Electric Oven, Free-Standing Refrigerator, Disposal, Microwave, Refrigerator, Stainless Steel Appliance(s), Washer
- Furnishings: Unfurnished
- Flooring: Carpet, Tile
Rooms
Bathrooms

- Total Bathrooms: 3
- Full Bathrooms: 2
- Half Bathrooms: 1
Bedrooms
- Total Bedrooms: 3
Other Rooms
- Laundry: Laundry Room, Upper Level
Additional Information
- Shared Amenities: Community Mailbox
- Security/Safety: Smoke Detector(s)
Exterior
- Exterior Features: Rain Gutters
- Porch/Patio/Deck: Rear Porch, Covered
Parking
- Garage: Yes
- Garage Spaces: 2
- Covered Spaces: 2
- Total Spaces: 2
- Parking Features: Garage
Location
- Area: SWE
- County: Travis
- Subdivision: Lynnbrook Village Condo
- Driving Directions: Go south on Manchaca, just past Slaughter Lane turn right on Old Manchaca Rd. Turn left on Lynnbrook and see the sign for Lynnbrook Village on the right. Turn right on Tramonto into the community.
- Direction Faces: North
School Information
- Elem School District: Austin ISD
- Midd School District: Austin ISD
- High School District: Austin ISD
- Elementary School: Kocurek
- Middle School: Bailey
- High School: Akins
Community
- Association: Yes
Heating & Cooling
- Central air: Yes
- Air Conditioning: Yes
- Cooling Type: Central Air, Ceiling Fan(s)
- Heating Type: Central, Electric
Utilities
- Sewer: Public Sewer
- Water: Public
- Cable Available: Yes
- Utility Description: Cable Available, Electricity Available, See Remarks, Water Connected
Structural Information
- Detached/Attached: Detached
- Construction: Masonry
- Roof: Asphalt, Shingle
- Windows: Blinds, Insulated Windows
- Stories/Levels: 2
- Square Feet: 1,792
- Sq. Ft. Source: Public Records
- Living Area: 1,792 Sq. Ft.
- Year Built: 2015
Lot Features
- Lot Size (Acres): 0.154
- Lot Size (Sq. Ft.): 6,708.24
- Fence: Yes
- Lot Features: Back Yard
- Fencing (Description): Back Yard, Privacy
Financial Considerations
- For Sale/Rent/Lease: Lease
- Security Deposit: $2,400
- Pet Deposit: $500
- Owner Pays: Association Fees
- Tenant Pays: All Utilities
Disclosures and Reports
- Legal Description: UNT 21 LYNNBROOK VILLAGE CONDOMINIUMS AMD PLUS 4.0 % INT IN COM AREA
- Disclosures/Reports: None, Renters Insurance Required
- Property ID: 4322308220000
- Lot Number: 21
Listed by Compass RE Texas, LLC
Schools
Schools serving 10617 Portico Ln.
School District:Austin Independent School District
| Name | Grades | Distance |
|---|---|---|
Kocurek Elementary School 9800 Curlew Drive, Austin, TX 78748 | K-5 | 0.7 mi |
Bailey Middle School 4020 Lost Oasis Hollow, Austin, TX 78739 | 6-8 | 2.2 mi |
Akins High School 10701 South 1st Street, Austin, TX 78748 | 9-12 | 2.4 mi |
Disclaimer:
School attendance boundaries provided by ATTOM Data Solutions and are for reference only. Contact the school directly to verify enrollment eligibility.
Price History for 10617 Portico Ln.
Date
Details
Price
Change
Source
7/31/2026
Listed
$2,400
—
MLS
Disclaimer: Historical sales information is derived from public records provided by the county offices. Information is not guaranteed and should be independently verified.

10617 Portico Lane, Austin, TX 78748 (MLS# 4622651) is a Single Family property with 3 bedrooms, 2 full bathrooms and 1 partial bathroom. 10617 Portico Lane is currently listed for rent at $2,400 and was received on July 31, 2026. Want to learn more about 10617 Portico Lane? Do you have questions about finding other real estate for sale or rent in Austin? You can browse all Austin rentals or contact a Coldwell Banker agent to request more information.