This is a carousel with tiles that activate property listing cards. Use the previous and next buttons to navigate.
1/34
$2,395 Just Listed
This is a carousel with tiles that activate property listing cards. Use the previous and next buttons to navigate.
1/34
Property Description
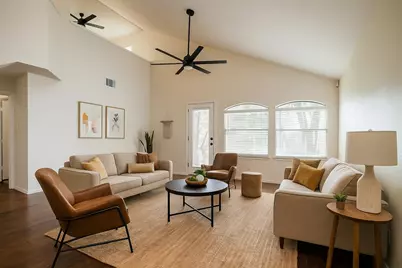
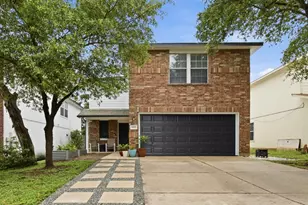
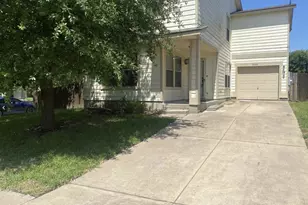
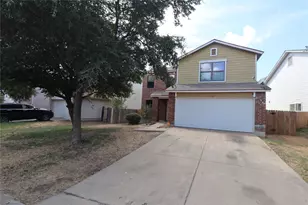
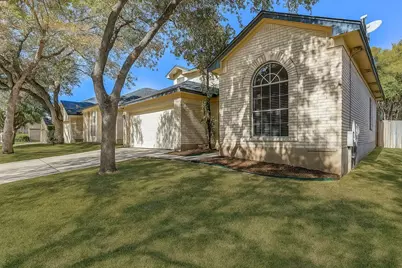
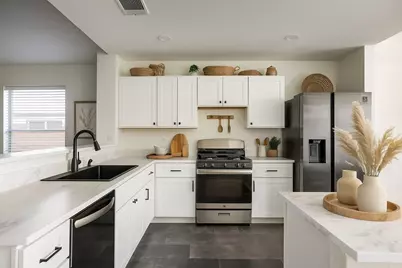
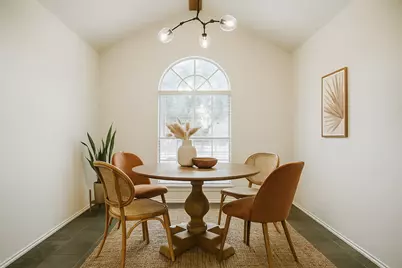
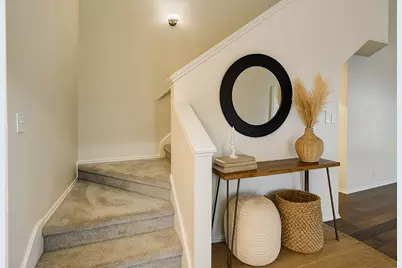
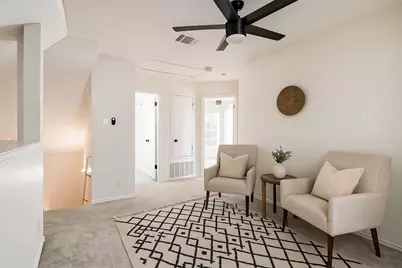
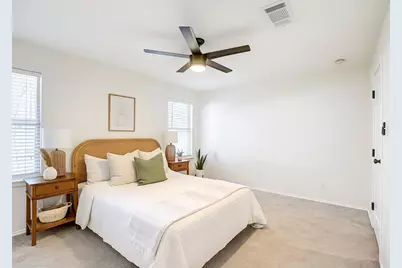
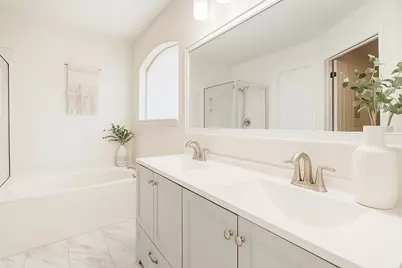
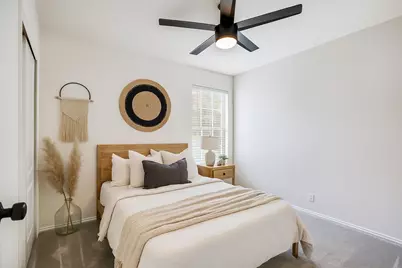
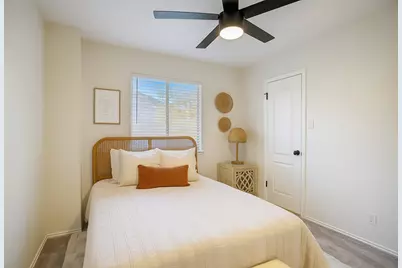
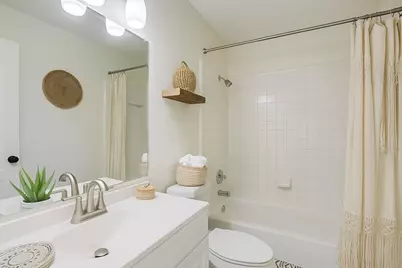
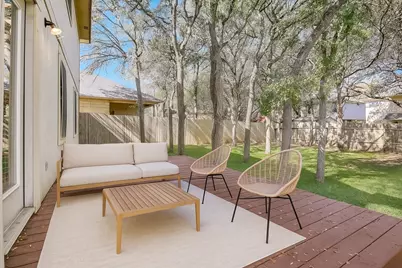
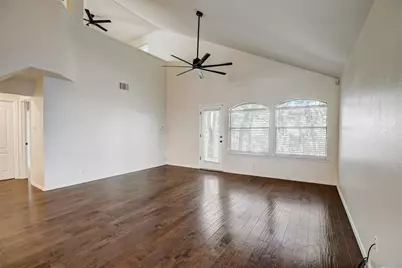
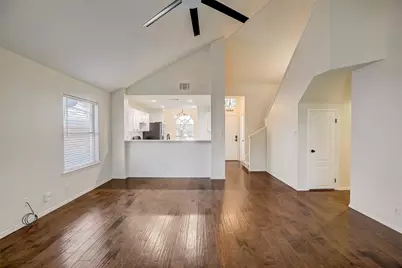
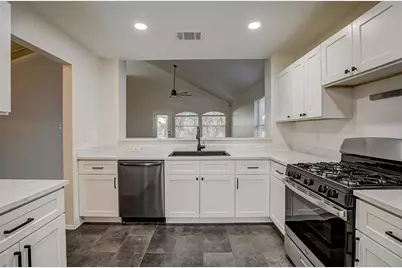
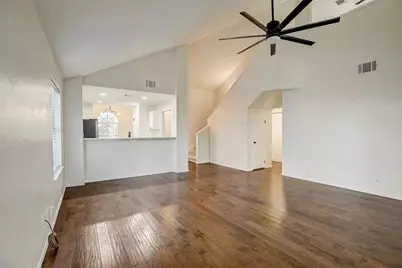
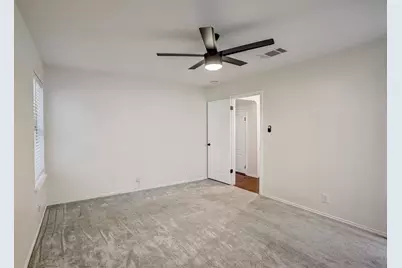
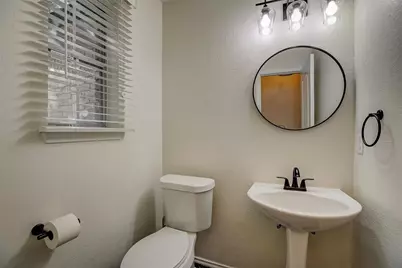
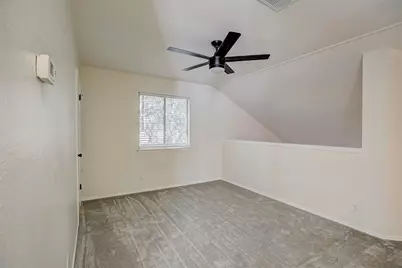
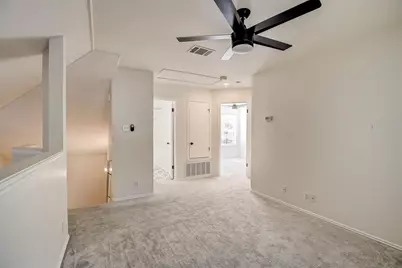
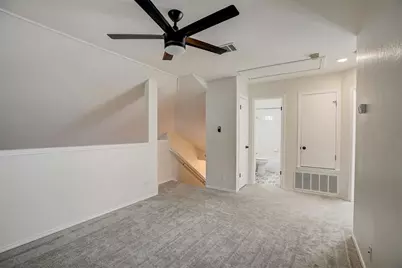
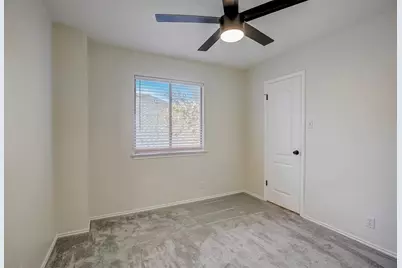
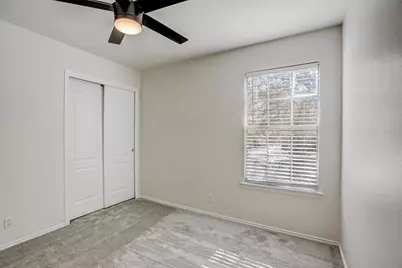
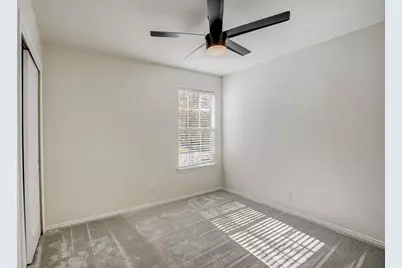
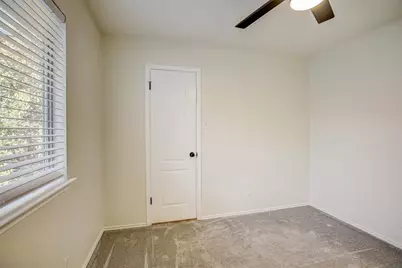
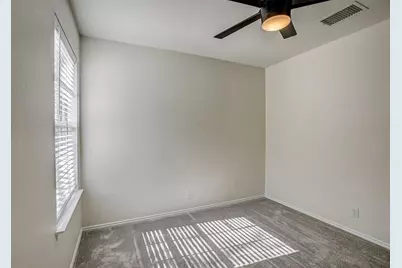
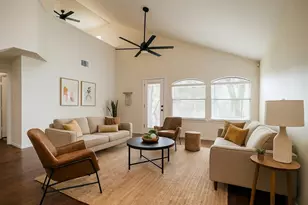
Fully remodeled and move-in ready, this South Austin gem offers style, comfort, and convenience. The 3-bed, 2.5-bath layout features open-concept living, dining, and kitchen spaces under soaring vaulted ceilings, all finished with rich hardwood flooring and thoughtful modern updates. The first-floor primary suite includes a walk-in closet, double vanity, standing shower, and a relaxing garden tub. The kitchen impresses with ample cabinetry, pantry storage, white marble countertops, and sleek matte-black appliances. Upstairs, you'll find two additional bedrooms, a full bath, and a versatile bonus room-ideal as a home office, game room, or extra lounge. Step outside to a spacious backyard with a shaded patio deck, perfect for weekend relaxation or entertaining. Additional perks include a 2-car garage, in-home laundry hookups. Just minutes from South Park Meadows and about 12 minutes to downtown Austin, this home blends modern living with a prime location.
Full Property Details
Full Property Details for 2016 Ravenscroft Dr
General
- Rent: $2,395
- Status: Active
- Type: Single Family
- Source: Austin_MLS
- MLS ID: 3559487
- Updated: 10/1/2026
- Added to Site: 6 day(s) ago
Rental Information
- Lease/Rent Term: Renewal Option
Interior
- Interior Features: Breakfast Bar, Ceiling Fan(s), Chandelier, Cathedral Ceiling(s), Double Vanity, Laminate Counters, Multiple Living Areas, Main Level Primary, Open Floorplan, Pantry, Recessed Lighting, Storage, Smart Thermostat, Wired for Data, Walk-In Closet(s)
- Fireplace(s): None
- Appliances: Built-In Oven, Dishwasher, Gas Cooktop, Disposal, Gas Water Heater
- Furnishings: Unfurnished
- Flooring: Carpet, Tile, Wood
Rooms
Bathrooms
- Total Bathrooms: 3
- Full Bathrooms: 2
- Half Bathrooms: 1
Bedrooms
- Total Bedrooms: 3
- Bedrooms Main: 1
Other Rooms
- Laundry: Laundry Closet, See Remarks, Washer Hookup, Electric Dryer Hookup
Additional Information
- Shared Amenities: Barbecue, Dog Park, Playground, Park, Pool
- Shared Pool: Yes
- Pool: Yes
- Pool Description: None, Community
- Spa Description: None
- Security/Safety: Prewired, Security System, Carbon Monoxide Detector(s), Fire Alarm, Secured Garage/Parking, Smoke Detector(s)
Exterior
- Exterior Features: Garden, Lighting, Private Entrance, Private Yard, Rain Gutters
Parking
- Garage: Yes
- Garage Spaces: 2
- Covered Spaces: 2
- Total Spaces: 4
- Parking Features: Attached, Garage Faces Front, Garage, Garage Door Opener, Deck, See Remarks
Location
- Area: SWE
- County: Travis
- Subdivision: Hillcrest Sec 01
- Driving Directions: From IH-35, exit Slaughter (WEST). (L) Manchaca. (R)Ravenscroft. From Mopac, exit Slaughter (East). (R)Manchaca. (R)Ravenscroft. Home on right hand side!
- Direction Faces: South
School Information
- Elem School District: Austin ISD
- Midd School District: Austin ISD
- High School District: Austin ISD
- Elementary School: Menchaca
- Middle School: Bailey
- High School: Akins
Community
- Association: Yes
Heating & Cooling
- Central air: Yes
- Air Conditioning: Yes
- Cooling Type: Central Air
- Heating Type: Central
Utilities
- Sewer: Public Sewer
- Water: Public
- Utility Description: Electricity Available, Natural Gas Available, Phone Available
Structural Information
- Detached/Attached: Detached
- Construction: Masonry
- Roof: Composition
- Windows: Blinds, Screens
- Stories/Levels: 2
- Square Feet: 1,650
- Sq. Ft. Source: Public Records
- Living Area: 1,650 Sq. Ft.
- Year Built: 1999
- Property Condition: Updated/Remodeled
Lot Features
- Lot Size (Acres): 0.136
- Lot Size (Sq. Ft.): 5,924.16
- Fence: Yes
- Lot Features: None
- Fencing (Description): Back Yard, Fenced, Privacy, Wood
Financial Considerations
- For Sale/Rent/Lease: Lease
- Security Deposit: $2,395
- Pet Deposit: $250
- Owner Pays: None
- Tenant Pays: All Utilities
Disclosures and Reports
- Legal Description: LOT 25 BLK B HILLCREST SEC 1
- Disclosures/Reports: Renters Insurance Required, See Remarks
- Property ID: 4362306090000
- Block: B
- Lot Number: 25
Listed by eXp Realty, LLC
Schools
Schools serving 2016 Ravenscroft Dr
School District:Austin Independent School District
| Name | Grades | Distance |
|---|---|---|
Menchaca Elementary School 1218 Farm to Market 1626, Manchaca, TX 78652 | PK-5 | 1.1 mi |
Bailey Middle School 4020 Lost Oasis Hollow, Austin, TX 78739 | 6-8 | 2.1 mi |
Akins High School 10701 South 1st Street, Austin, TX 78748 | 9-12 | 2.2 mi |
Disclaimer:
School attendance boundaries provided by ATTOM Data Solutions and are for reference only. Contact the school directly to verify enrollment eligibility.
Price History for 2016 Ravenscroft Dr
Date
Details
Price
Change
Source
10/01/2026
Listed
$2,395
—
MLS
Disclaimer: Historical sales information is derived from public records provided by the county offices. Information is not guaranteed and should be independently verified.

2016 Ravenscroft Drive, Austin, TX 78748 (MLS# 3559487) is a Single Family property with 3 bedrooms, 2 full bathrooms and 1 partial bathroom. 2016 Ravenscroft Drive is currently listed for rent at $2,395 and was received on October 01, 2026. Want to learn more about 2016 Ravenscroft Drive? Do you have questions about finding other real estate for sale or rent in Austin? You can browse all Austin rentals or contact a Coldwell Banker agent to request more information.