This is a carousel with tiles that activate property listing cards. Use the previous and next buttons to navigate.
1/38
$429,999
This is a carousel with tiles that activate property listing cards. Use the previous and next buttons to navigate.
1/38
Property Description
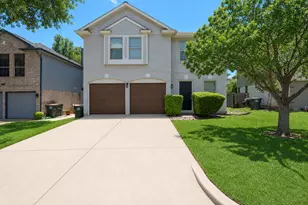
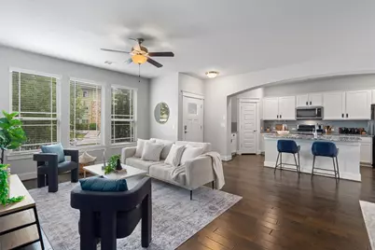
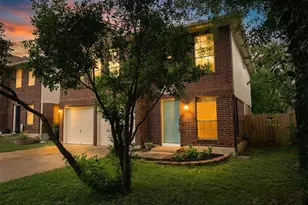
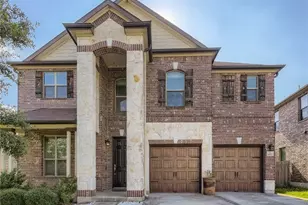
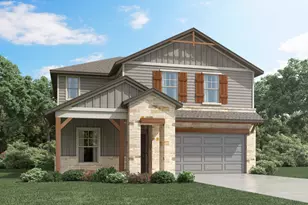
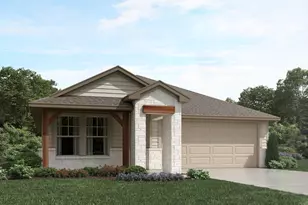
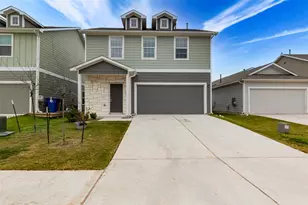
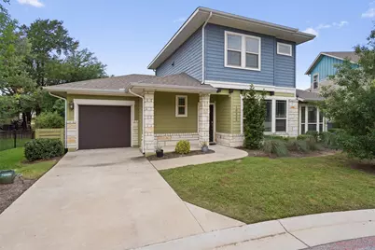
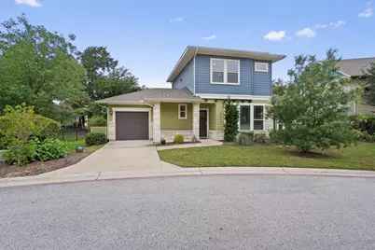
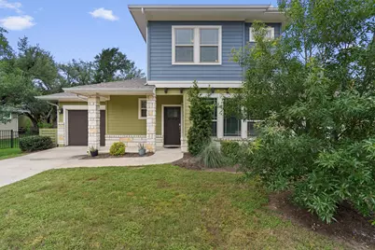
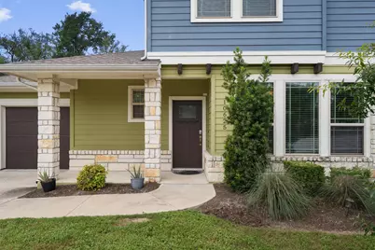
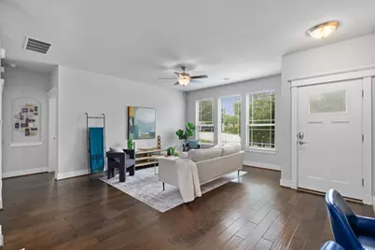
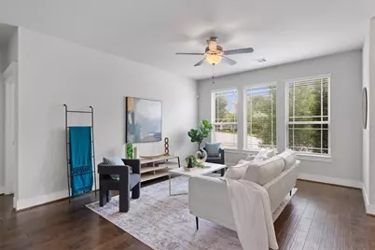
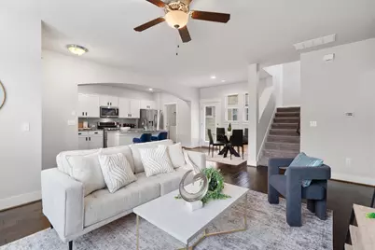
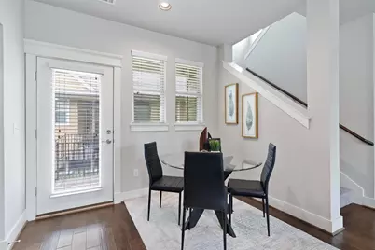
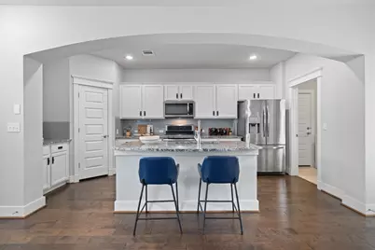
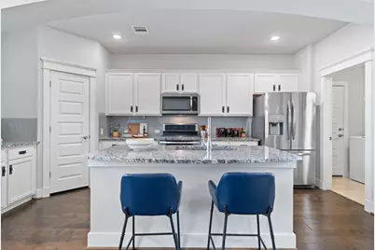
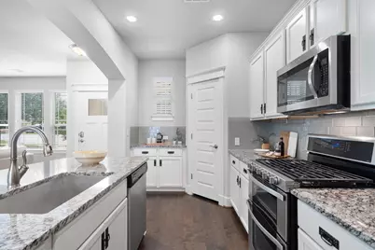
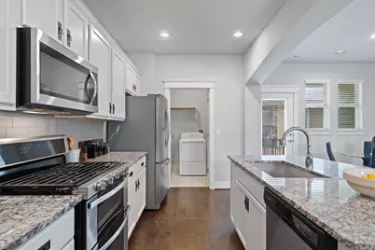
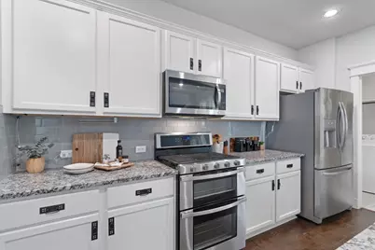
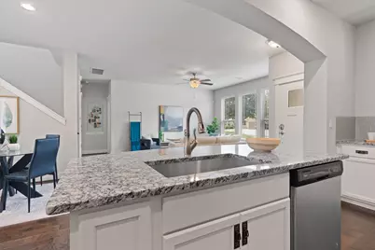
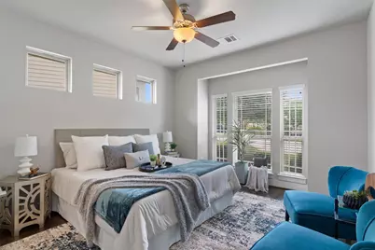
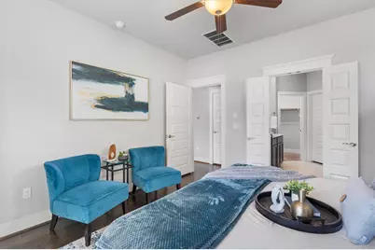
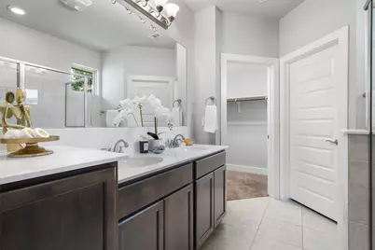
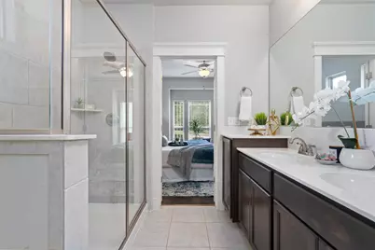
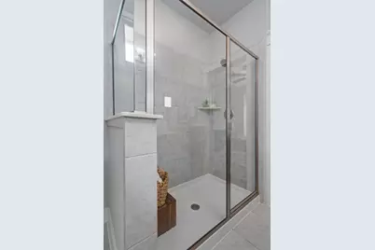
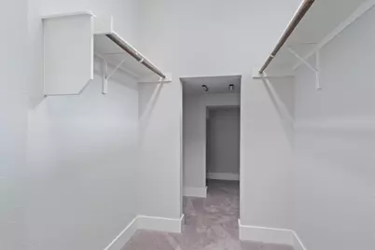
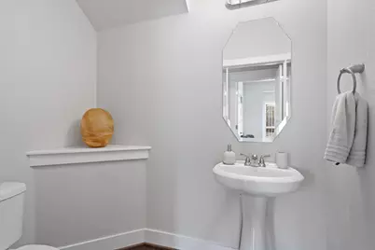
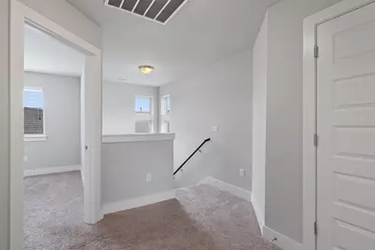
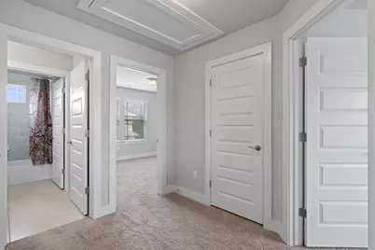
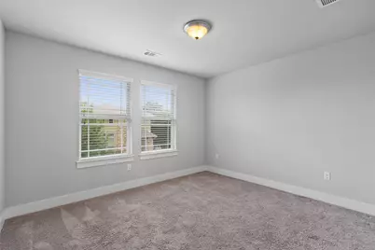
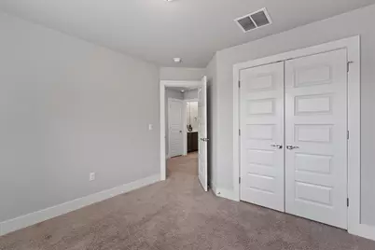
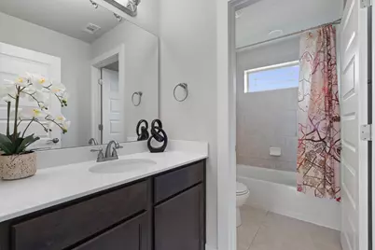
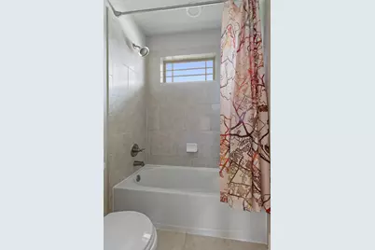
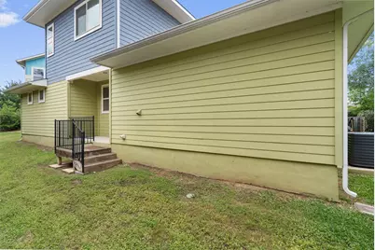
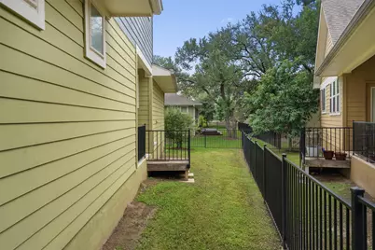
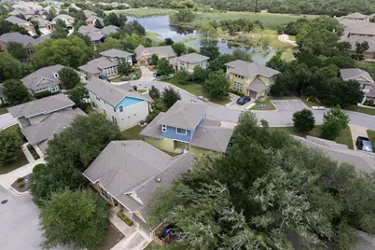
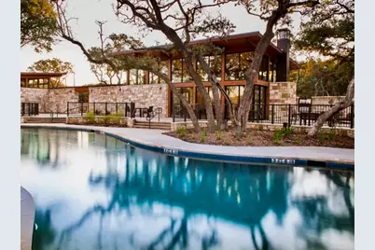
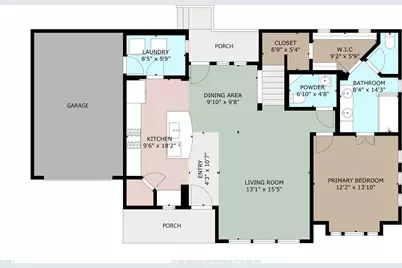
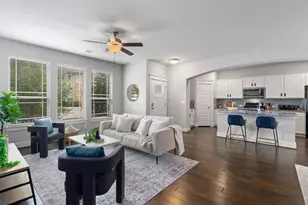
Discover the perfect blend of convenience and comfort at 10625 Wills Loop! This lock-and-leave stand-alone condo offers the ideal low-maintenance lifestyle without sacrificing space. Whether you're a frequent traveler or just love the ease of simplified living, this home is designed with you in mind. Nestled in the highly coveted Avery Ranch area, you'll enjoy exclusive access to a top-notch community center and sparkling pool-perfect for unwinding on sunny afternoons or connecting with neighbors. The impeccably maintained, this 3-bedroom, 2.5-bath stand-alone condo offers a first floor primary suite with an open floor plan creating a bright and airy space, perfect for unwinding or entertaining. The second floor offers 2 bedrooms and a bath for guests. The property's thoughtful design and excellent location, close to the Metro Rail and easy access to major highways, top-notch shopping, dining, and healthcare, makes it a fantastic choice for those seeking a hassle-free lifestyle with all the perks. This is more than a home-it's a lifestyle! Don't miss your chance to experience the best of Avery Ranch living.
Full Property Details
Full Property Details for 10625 Wills Loop
General
- Price: $429,999
- HOA FEE: $193/month
- Taxes: $8,756 (2025)
- Status: Active
- Type: Single Family
- Source: Austin_MLS
- MLS ID: 4661108
- Updated: 5/7/2026
- Added to Site: 59 day(s) ago
Interior
- Interior Features: Breakfast Bar, Ceiling Fan(s), Double Vanity, Main Level Primary
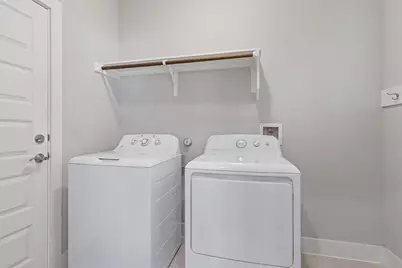
- Appliances: Dryer, Dishwasher, Free-Standing Range, Microwave, Refrigerator, Washer
- Flooring: Carpet, Tile, Wood
Rooms
Bathrooms
- Total Bathrooms: 3
- Full Bathrooms: 2
- Half Bathrooms: 1
Bedrooms
- Total Bedrooms: 3
- Bedrooms Main: 1
Other Rooms
- Laundry: Lower Level, Laundry Room
Additional Information
- Shared Amenities: Clubhouse, Community Mailbox, Playground, Pool
- Shared Pool: Yes
- Pool: Yes
- Pool Description: None, Community
- Security/Safety: Key Card Entry, Security Fence
Exterior
- Exterior Features: None
- Porch/Patio/Deck: Covered, Patio, Porch
Parking
- Garage: Yes
- Garage Spaces: 1
- Covered Spaces: 1
- Total Spaces: 2
- Parking Features: Garage
Location
- Area: CLS
- County: Williamson
- Subdivision: Northwoods Avery Station Cottages
- Driving Directions: From Lakeline head north on Staked Plains Dr. Entrance to community on right.
- Direction Faces: East
School Information
- Elem School District: Round Rock ISD
- Midd School District: Round Rock ISD
- High School District: Round Rock ISD
- Elementary School: Purple Sage
- Middle School: Pearson Ranch
- High School: McNeil
Community
- Association: Yes
- Assoc. Name: Northwoods Avery Station
- Assoc. Fees Include: Common Area Maintenance, Maintenance Grounds
Heating & Cooling
- Central air: Yes
- Air Conditioning: Yes
- Cooling Type: Central Air
- Heating Type: Central
Utilities
- Sewer: Public Sewer
- Water: Public
- Utility Description: Electricity Available, Natural Gas Available, Sewer Connected, Water Connected
Structural Information
- Detached/Attached: Detached
- Construction: HardiPlank Type
- Roof: Shingle
- Windows: None
- Stories/Levels: 2
- Square Feet: 1,620
- Sq. Ft. Source: Public Records
- Living Area: 1,620 Sq. Ft.
- Year Built: 2016
- Year Built Source: Public Records
- Property Condition: Resale
Additional Structures
- Other Structures: None
Lot Features
- Lot Size (Acres): 0.1046
- Lot Size (Sq. Ft.): 4,556.38
- Fence: Yes
- Lot Features: None
- Fencing (Description): Wrought Iron
Green Features
- Energy Efficient: Materials
Financial Considerations
- Association Fee: $193
- Assoc Fee Freq.: Monthly
- Assessment Amount: $412,417
- Tax Amount: $8,756.82
- Tax Year: 2025
- Terms: Cash, Conventional, FHA, VA Loan
Disclosures and Reports
- Special Conditions: Standard
- Legal Description: C646 - NORTHWOODS AVERY STATION COTTAGES 3 CONDO, UNIT 48, 2.041% COMMON AREA INTEREST
- Disclosures/Reports: None
- Property ID: 16479600000048
- Lot Number: 48
Listed by Compass RE Texas, LLC
Get Pre-Approved Today
Schools
Schools serving 10625 Wills Loop
School District:Round Rock Independent School District
| Name | Grades | Distance |
|---|---|---|
Purple Sage Elementary School, Austin, TX 11801 Tanglebriar Trail, Austin, TX 78750 | K-5 | 2.7 mi |
Pearson Ranch Middle 8901 Pearson Ranch Rd, Round Rock, TX 78717 | 6-8 | 2.5 mi |
Mcneil High School 5720 McNeil Drive, Austin, TX 78729 | 9-12 | 4.3 mi |
Disclaimer:
School attendance boundaries provided by ATTOM Data Solutions and are for reference only. Contact the school directly to verify enrollment eligibility.
Price & Sales History for 10625 Wills Loop
Date
Details
Price
Change
Source
3/29/2026
Listed
$429,999
—
MLS
Disclaimer: Historical sales information is derived from public records provided by the county offices. Information is not guaranteed and should be independently verified.

Tax History
Tax History for 10625 Wills Loop
Year
Property Taxes
Change
Tax Assessment
Change
2025
$7,156
-3%
$412,417
-7%
2023
$7,372
-5%
$444,198
26%
2022
$7,752
-11%
$351,761
—
2021
$8,734
7%
$351,761
13%
2020
$8,149
3%
$312,016
—
2020
$7,938
-7%
$311,818
-5%
2018
$8,561
151%
$327,557
152%
2017
$3,411
—
$129,855
—
Disclaimer: Historical tax information is derived from public records provided by the county offices. Information is not guaranteed and should be independently verified.
Estimate the Cost
Estimate the Cost for 10625 Wills Loop
10625 Wills Loop, Austin, TX 78717 (MLS# 4661108) is a Single Family property with 3 bedrooms, 2 full bathrooms and 1 partial bathroom. 10625 Wills Loop is currently listed for $429,999 and was received on March 29, 2026. Want to learn more about 10625 Wills Loop? Do you have questions about finding other Single Family real estate for sale in Austin? You can browse all Austin real estate or contact a Coldwell Banker agent to request more information.