This is a carousel with tiles that activate property listing cards. Use the previous and next buttons to navigate.
1/17
$2,250 Just Listed
This is a carousel with tiles that activate property listing cards. Use the previous and next buttons to navigate.
1/17
Property Description
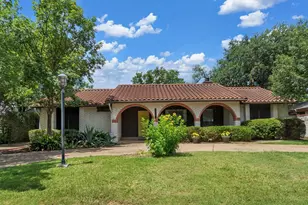
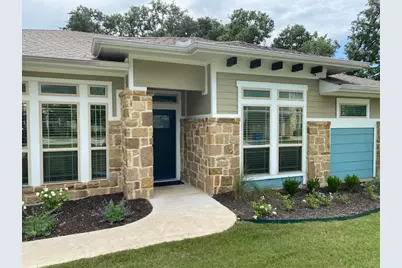
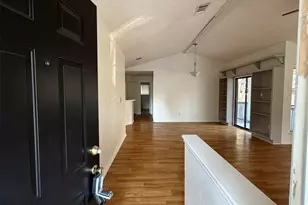
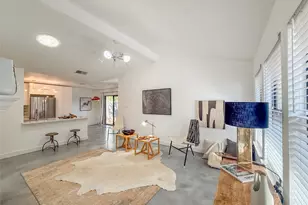
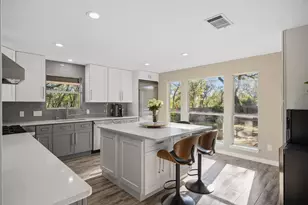
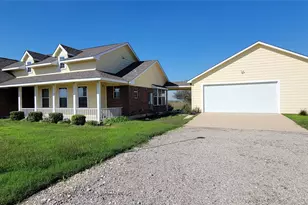
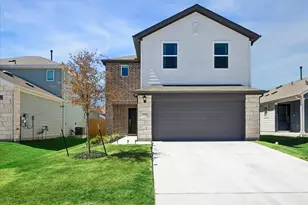
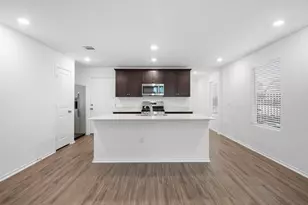
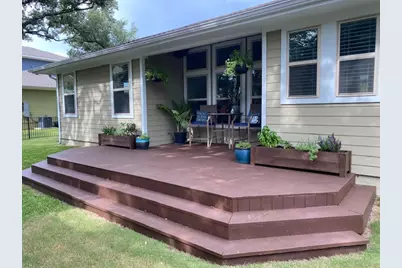
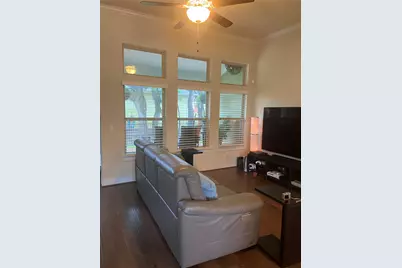
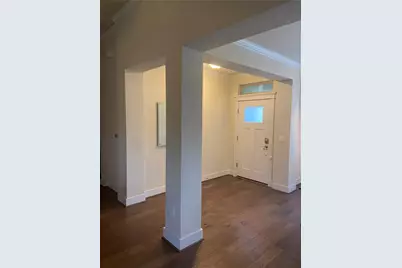
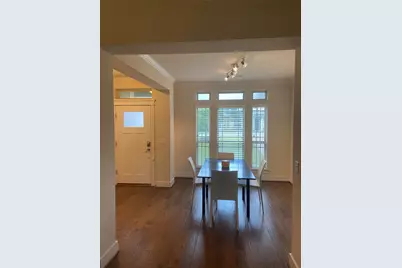
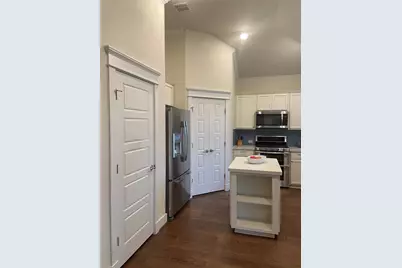
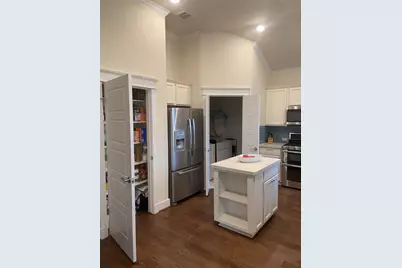
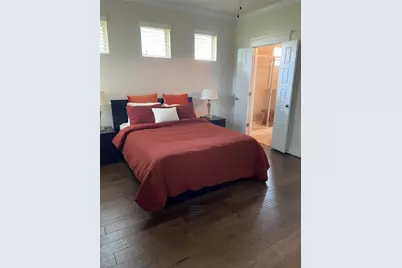
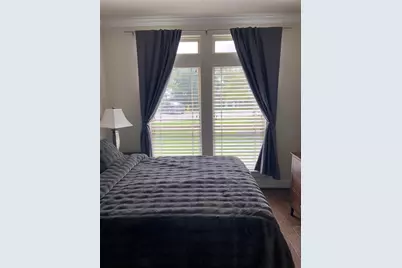
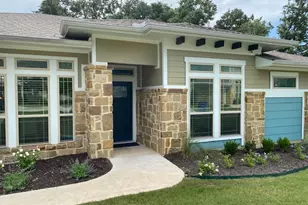
Great Neighborhood! Only 49 residences behind iron gates. Natural stone accents and a curved concrete pathway set a welcoming tone for this one-story property located at 10629 Wills Loop. 1,362 square feet of interior living space. Classic architectural columns frame the entrance foyer, where rich hardwood floors lead into an open floorplan with high ceilings and classic crown molding details. The kitchen functions as a central workspace, equipped with a kitchen island, stainless steel appliances, and a built-in pantry under vaulted ceilings. This workspace transitions seamlessly into the dining and living spaces, which feature ceiling fans, track lighting, and windows outfitted with blinds. Two bedrooms and two full bathrooms, en suite bath. At the rear of the property is an elevated wooden deck with tiered steps leading down to the lawn. This private yard is fully fenced with wrought iron. Rain gutters and wood siding complete the exterior structure of this Austin residence.
Full Property Details
Full Property Details for 10629 Wills Loop #47
General
- Rent: $2,250
- Status: Active
- Type: Single Family
- Source: Austin_MLS
- MLS ID: 7145460
- Updated: 10/10/2026
- Added to Site: 2 day(s) ago
Rental Information
- Lease/Rent Term: Negotiable
Interior
- Interior Features: Ceiling Fan(s), Double Vanity, Granite Counters, High Ceilings, Kitchen Island, No Interior Steps, Pantry, Smart Home, Track Lighting, Walk-In Closet(s)
- Appliances: Dryer, Dishwasher, Exhaust Fan, Free-Standing Gas Oven, Free-Standing Refrigerator, Disposal, Gas Range, Microwave, Plumbed For Ice Maker, Stainless Steel Appliance(s), Tankless Water Heater, Washer
- Furnishings: Unfurnished
- Flooring: Vinyl
Rooms
Bathrooms
- Total Bathrooms: 2
- Full Bathrooms: 2
Bedrooms
- Total Bedrooms: 2
- Bedrooms Main: 2
Other Rooms
- Laundry: Laundry Closet, In Kitchen
Additional Information
- Shared Amenities: Common Grounds/Area, Community Mailbox, Playground, Pool
- Shared Pool: Yes
- Pool: Yes
- Pool Description: None, Community
- Security/Safety: Security System, Smoke Detector(s), See Remarks
Exterior
- Exterior Features: Exterior Steps
- Porch/Patio/Deck: Deck
Parking
- Garage: Yes
- Garage Spaces: 1
- Covered Spaces: 1
- Total Spaces: 2
- Parking Features: Door-Single, Driveway, Garage Faces Front, Garage, Garage Door Opener, Inside Entrance
Location
- Area: CLS
- County: Williamson
- Subdivision: Northwoods Avery Station Cotta
- Driving Directions: 183 north take Lakeline Blvd Exit (or Lakeline Mall Exit (last free exit). Turn left on Staked Plains. Right on Wills Loop. Gate code box on left. Gate code #7179
- Direction Faces: East
School Information
- Elem School District: Round Rock ISD
- Midd School District: Round Rock ISD
- High School District: Round Rock ISD
- Elementary School: Purple Sage
- Middle School: Noel Grisham
- High School: McNeil
Heating & Cooling
- Central air: Yes
- Air Conditioning: Yes
- Cooling Type: Central Air
- Heating Type: Central
Utilities
- Sewer: Public Sewer
- Water: Public
- Cable Available: Yes
- Utility Description: Cable Available, Electricity Available
Structural Information
- Detached/Attached: Detached
- Construction: HardiPlank Type
- Roof: Shingle
- Windows: Blinds
- Stories/Levels: 1
- Square Feet: 1,362
- Sq. Ft. Source: Public Records
- Living Area: 1,362 Sq. Ft.
- Year Built: 2016
Lot Features
- Lot Size (Acres): 0.176
- Lot Size (Sq. Ft.): 7,666.56
- Fence: Yes
- Lot Features: Back Yard, Sprinklers In Rear, Sprinklers In Front, Landscaped, Sprinklers Automatic, Few Trees, Trees Medium Size
- Fencing (Description): Back Yard, Wrought Iron
Financial Considerations
- For Sale/Rent/Lease: Lease
- Security Deposit: $2,250
- Pet Deposit: $300
- Owner Pays: Association Fees
- Tenant Pays: All Utilities
Disclosures and Reports
- Legal Description: S11074 - NORTHWOODS AVERY STATION COTTAGES 3 CONDO, UNIT 47, 2.041% COMMON INT
- Disclosures/Reports: None
- Property ID: 16479600000047
Listed by Goldwater Real Estate
Schools
Schools serving 10629 Wills Loop #47
School District:Round Rock Independent School District
| Name | Grades | Distance |
|---|---|---|
Purple Sage Elementary School, Austin, TX 11801 Tanglebriar Trail, Austin, TX 78750 | K-5 | 2.7 mi |
Pearson Ranch Middle 8901 Pearson Ranch Rd, Round Rock, TX 78717 | 6-8 | 2.5 mi |
Mcneil High School 5720 McNeil Drive, Austin, TX 78729 | 9-12 | 4.3 mi |
Disclaimer:
School attendance boundaries provided by ATTOM Data Solutions and are for reference only. Contact the school directly to verify enrollment eligibility.
Price History for 10629 Wills Loop #47
Date
Details
Price
Change
Source
10/10/2026
Listed
$2,250
—
MLS
Disclaimer: Historical sales information is derived from public records provided by the county offices. Information is not guaranteed and should be independently verified.

10629 Wills Loop #47, Austin, TX 78717 (MLS# 7145460) is a Single Family property with 2 bedrooms and 2 full bathrooms. 10629 Wills Loop #47 is currently listed for rent at $2,250 and was received on October 10, 2026. Want to learn more about 10629 Wills Loop #47? Do you have questions about finding other real estate for sale or rent in Austin? You can browse all Austin rentals or contact a Coldwell Banker agent to request more information.