This is a carousel with tiles that activate property listing cards. Use the previous and next buttons to navigate.
1/28
$4,250 Just Listed
This is a carousel with tiles that activate property listing cards. Use the previous and next buttons to navigate.
1/28
Property Description
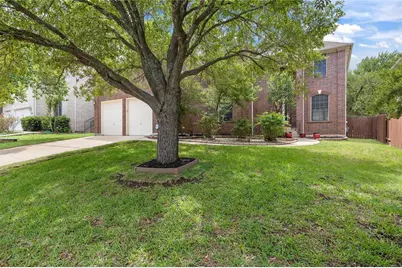
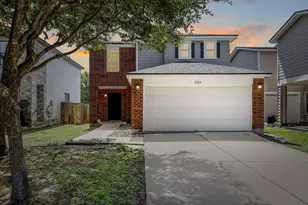
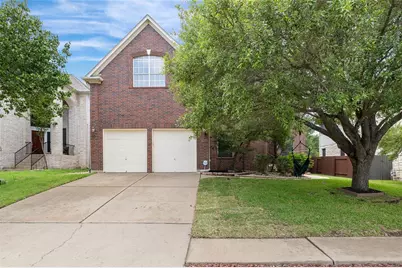
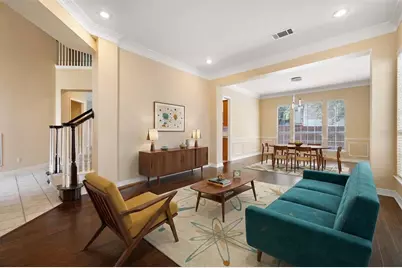
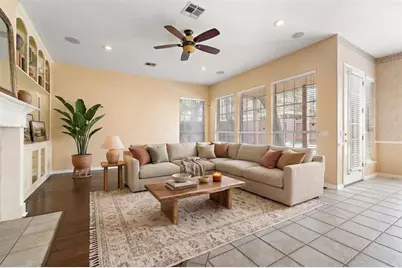
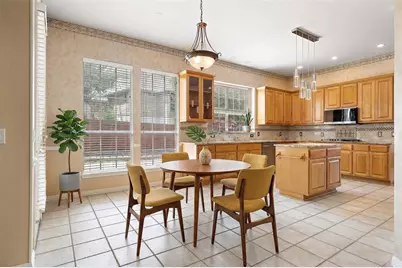
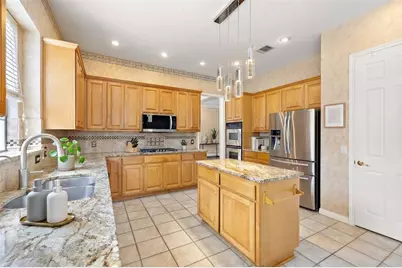
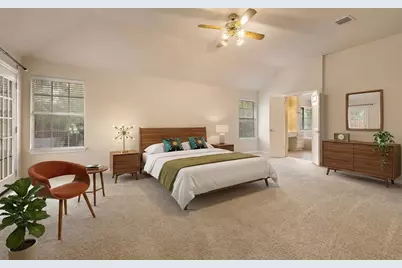
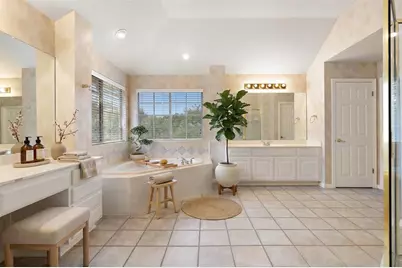
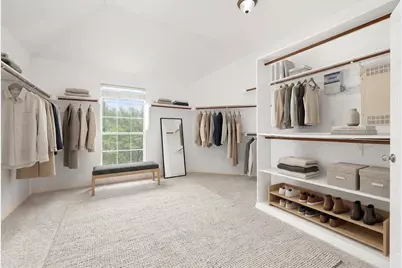
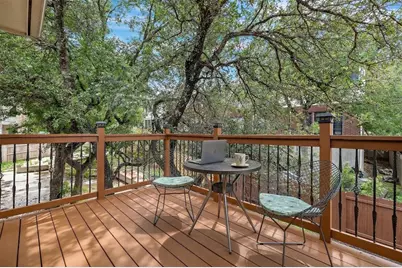
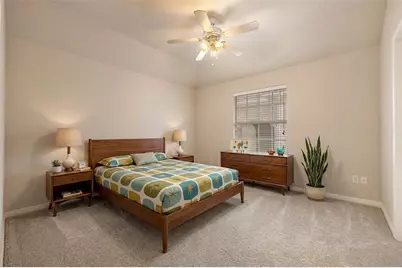
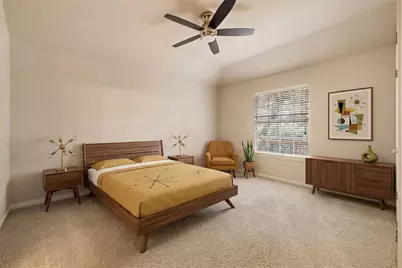
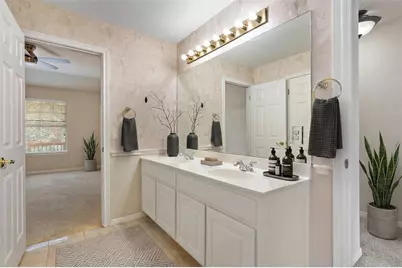
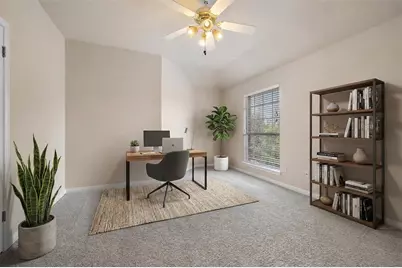
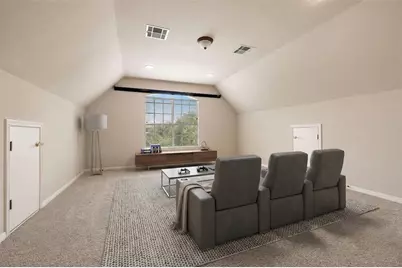
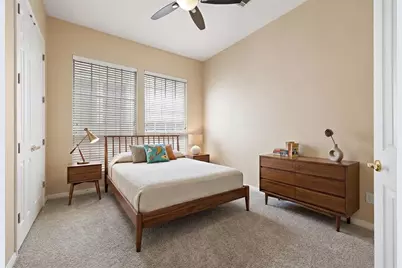
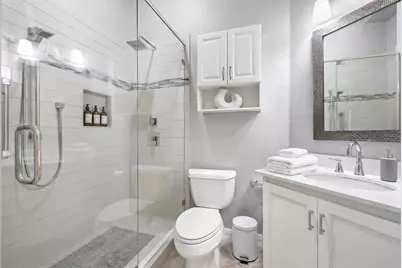
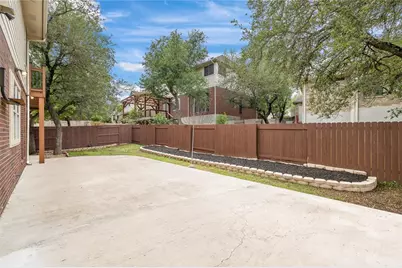
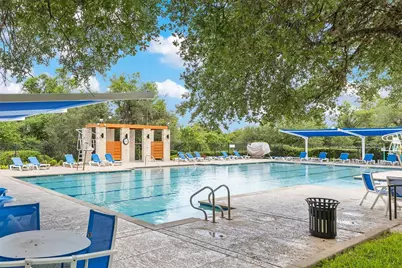
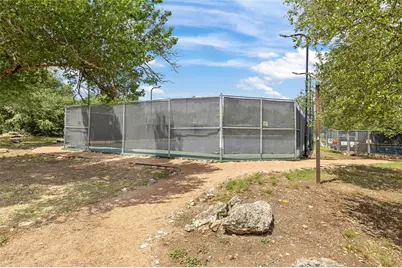
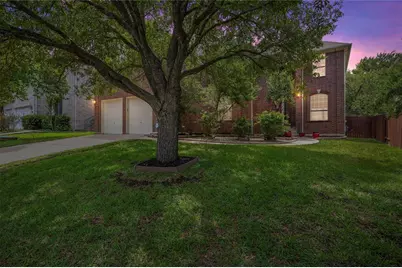
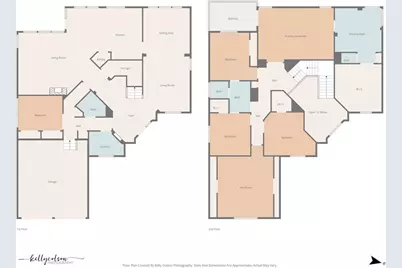
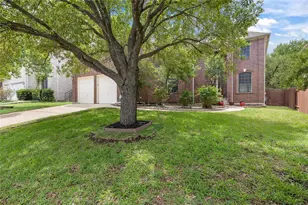
Elegant Canyon Creek Home: Spacious Hill Country Living This large, move-in-ready red brick home offers 4,148 square feet of comfortable living space in the sought-after Canyon Creek neighborhood. Located on a quiet street with no through traffic, it combines a peaceful atmosphere with easy access to neighborhood pools, parks, and hiking trails. The standout feature of this home is the massive Primary Suite, which takes up about a quarter of the entire house. This private retreat includes: Private Patio: A dedicated outdoor space just for the suite. Extra-Large Closet: Massive storage space for clothes and more. Main Bath: A large, attached bathroom designed for relaxation. Home Highlights: Room for Everything: Includes a quiet home office and a dedicated media room for movies and games. Fun Outdoors: The yard features its own pickleball court and garden beds for growing vegetables. Great Location: A short walk to scenic canyon trails and top-tier community amenities like tennis courts and a swimming pool. Property is virtually staged. Please schedule with Showing time https://setup-sso.showingtime.com/Listings/Management/172515437
Full Property Details
Full Property Details for 10707 Bramblecrest Dr
General
- Rent: $4,250
- Status: Active
- Type: Single Family
- Source: Austin_MLS
- MLS ID: 8767210
- Updated: 5/26/2026
- Added to Site: 4 day(s) ago
Rental Information
- Lease/Rent Term: 12 Months
Interior
- Interior Features: Breakfast Bar, Crown Molding, Coffered Ceiling(s), Separate/Formal Dining Room, Entrance Foyer, Interior Steps, Multiple Living Areas, Multiple Dining Areas, Pantry, Recessed Lighting, Walk-In Closet(s)
- Fireplace: Yes
- Number of Fireplaces: 1
- Fireplace(s): Family Room, Gas Log, Wood Burning
- Appliances: Double Oven, Dishwasher, Gas Cooktop, Disposal, Gas Water Heater, Microwave, Refrigerator, Stainless Steel Appliance(s), Tankless Water Heater
- Furnishings: Unfurnished
- Flooring: Carpet, Vinyl, Wood
Rooms
Bathrooms
- Total Bathrooms: 3
- Full Bathrooms: 3
Bedrooms
- Total Bedrooms: 5
Other Rooms
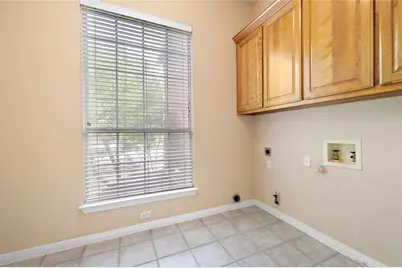
- Laundry: Main Level, Laundry Room
Additional Information
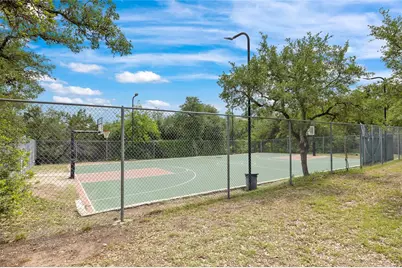
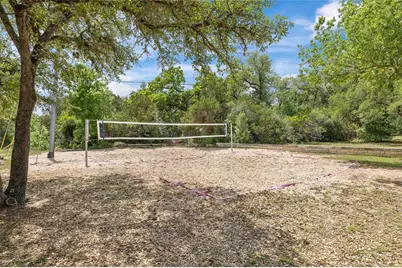
- Shared Amenities: Common Grounds/Area, Community Mailbox, Playground, Park, Pool, Sport Court(s), Sidewalks, Tennis Court(s), Trails/Paths, Curbs
- Shared Pool: Yes
- Pool: Yes
- Pool Description: None, Community
- Spa Description: None
- Tennis: Yes
- Security/Safety: Smoke Detector(s), See Remarks
Exterior
- Exterior Features: Balcony, Rain Gutters
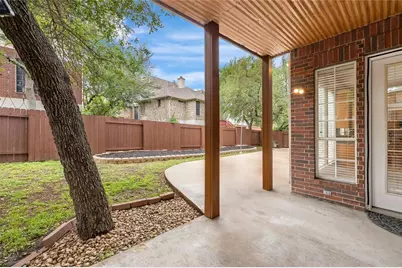
- Porch/Patio/Deck: Deck, Patio, Balcony
Parking
- Garage: Yes
- Garage Spaces: 2
- Covered Spaces: 2
- Total Spaces: 2
- Parking Features: None
Location
- Area: NW
- County: Travis
- Subdivision: Canyon Creek Sec 22
- Driving Directions: Hwy 183N~Exit Anderson Mill Rd~Turn left~Left on Hwy 620~Left on Boulder Blvd~Left on Chestnut Ridge Rd~Left on Bramblecrest
- Direction Faces: Northeast
School Information
- Elem School District: Round Rock ISD
- Midd School District: Round Rock ISD
- High School District: Round Rock ISD
- Elementary School: Canyon Creek
- Middle School: Noel Grisham
- High School: Westwood
Community
- Association: Yes
Heating & Cooling
- Central air: Yes
- Air Conditioning: Yes
- Cooling Type: Central Air
- Heating Type: Central, Natural Gas
Utilities
- Sewer: Public Sewer
- Water: Public
- Utility Description: Electricity Available, Fiber Optic Available, Natural Gas Available, Phone Connected, See Remarks, Underground Utilities
Structural Information
- Detached/Attached: Detached
- Builder: Standard Pacific Homes
- Construction: Brick Veneer, Masonry
- Roof: Composition
- Windows: Solar Screens, Window Treatments
- Stories/Levels: 2
- Square Feet: 4,148
- Sq. Ft. Source: Public Records
- Living Area: 4,148 Sq. Ft.
- Year Built: 2000
Additional Structures
- Other Structures: None
Lot Features
- Property View: Canyon
- Lot Size (Acres): 0.17
- Lot Size (Sq. Ft.): 7,405.2
- Sidewalks: Yes
- Fence: Yes
- Lot Features: Sprinklers Automatic, Sprinklers In Ground
- Fencing (Description): Fenced, Privacy, Wood, Wrought Iron
Financial Considerations
- For Sale/Rent/Lease: Lease
- Security Deposit: $4,250
- Pet Deposit: $500
- Owner Pays: Association Fees
- Tenant Pays: All Utilities
Disclosures and Reports
- Legal Description: LOT 2 BLK F CANYON CREEK SEC 22
- Disclosures/Reports: None, Renters Insurance Required
- Property ID: 1682109020000
- Block: F
- Lot Number: 2
Listed by Trusted Property Management
Schools
Schools serving 10707 Bramblecrest Dr
School District:Round Rock Independent School District
| Name | Grades | Distance |
|---|---|---|
Canyon Creek Elementary School 10210 Ember Glen Drive, Austin, TX 78726 | K-5 | 0.5 mi |
Noel Grisham Middle School 10805 School House Lane, Austin, TX 78750 | 6-8 | 1.5 mi |
Westwood High School 12400 Mellow Meadow Drive, Austin, TX 78750 | 9-12 | 1.8 mi |
Disclaimer:
School attendance boundaries provided by ATTOM Data Solutions and are for reference only. Contact the school directly to verify enrollment eligibility.
Price History for 10707 Bramblecrest Dr
Date
Details
Price
Change
Source
5/26/2026
Listed
$4,250
—
MLS
Disclaimer: Historical sales information is derived from public records provided by the county offices. Information is not guaranteed and should be independently verified.

10707 Bramblecrest Drive, Austin, TX 78726 (MLS# 8767210) is a Single Family property with 5 bedrooms and 3 full bathrooms. 10707 Bramblecrest Drive is currently listed for rent at $4,250 and was received on May 26, 2026. Want to learn more about 10707 Bramblecrest Drive? Do you have questions about finding other real estate for sale or rent in Austin? You can browse all Austin rentals or contact a Coldwell Banker agent to request more information.