This is a carousel with tiles that activate property listing cards. Use the previous and next buttons to navigate.
1/23
$1,051,000
This is a carousel with tiles that activate property listing cards. Use the previous and next buttons to navigate.
1/23
Property Description
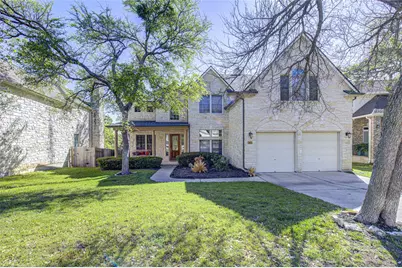
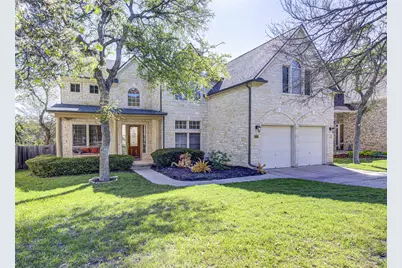
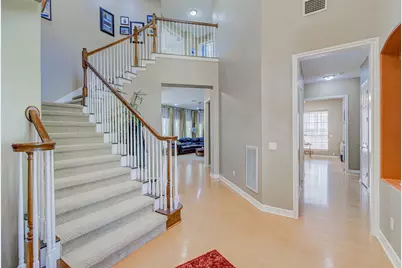
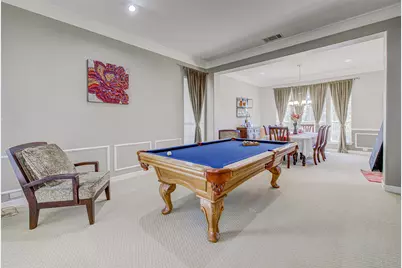
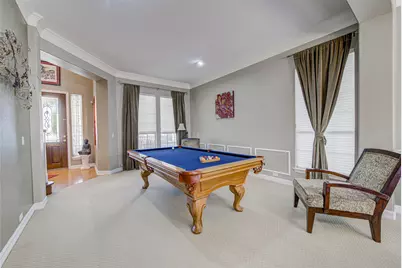
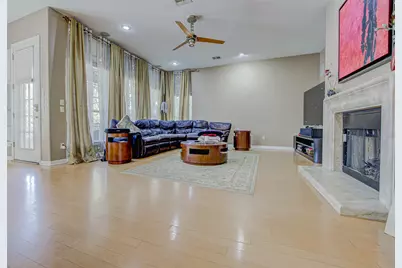
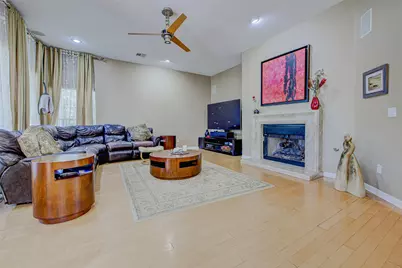
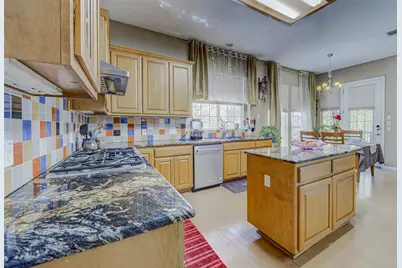
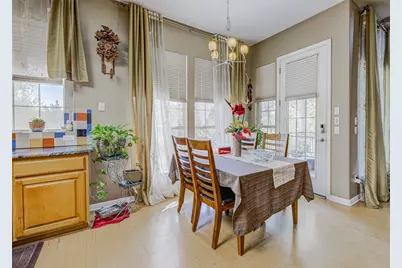
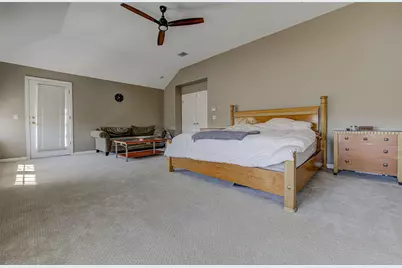
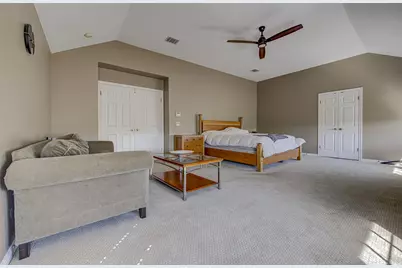
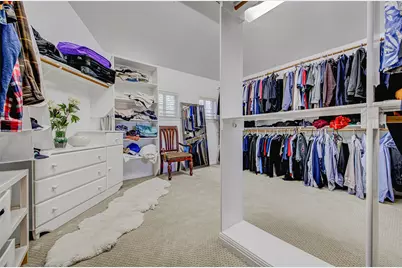
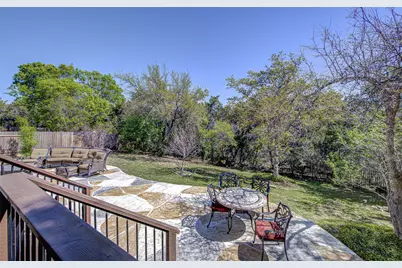
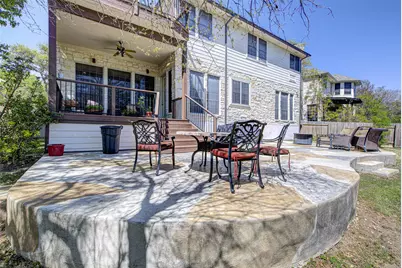
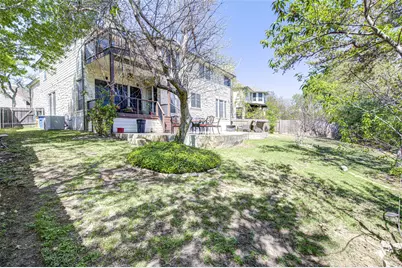
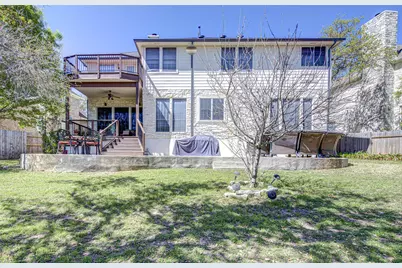
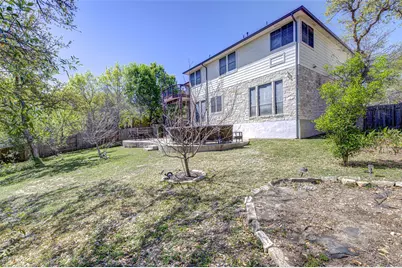
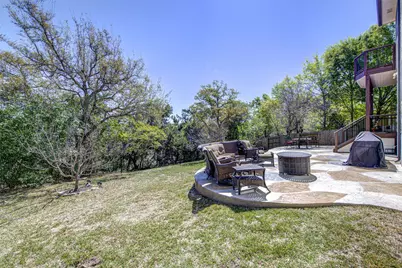
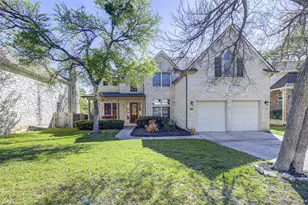
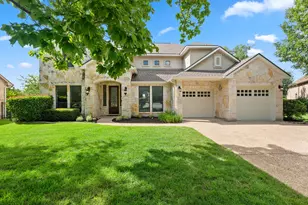
Tucked along a quiet, no-through-traffic street in one of North Austin's most sought-after neighborhoods, this stately White Stone home delivers something increasingly rare: genuine privacy without sacrificing community. From the moment you pull up, the West-facing orientation reveals sweeping canyon views that unfold naturally - the kind of sight you'll never stop appreciating, whether you're starting your morning on the front porch swing or winding down at dusk. Inside, 4074 square feet of thoughtfully arranged space adapts effortlessly to how life actually happens - focused work hours in the sun-drenched main-floor office and quiet evenings on the primary suite's private balcony. The oversized walk-in closet in the primary suite is the kind of detail that turns a house into a home. Step outside and the Canyon Creek community opens up around you - a resort-caliber amenity package that includes a full swimming facility, tennis and basketball courts, volleyball, a soccer field, a playground, and miles of scenic trails. It's the kind of neighborhood that earns its reputation effortlessly. Best School District.
Full Property Details
Full Property Details for 10740 Bramblecrest Dr
General
- Price: $1,051,000
- HOA FEE: $58/month
- HOA FEE FREQ.: Annually
- Taxes: $16,572 (2025)
- Status: Active
- Type: Single Family
- Source: Austin_MLS
- MLS ID: 5911953
- Updated: 5/26/2026
- Added to Site: 72 day(s) ago
Interior
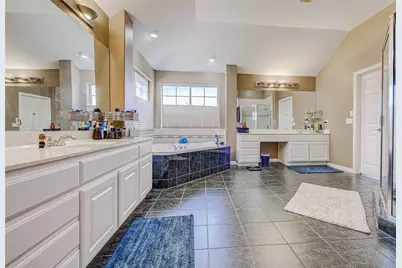
- Interior Features: Ceiling Fan(s), Chandelier, Crown Molding, Double Vanity, Granite Counters, High Ceilings, Open Floorplan, Pantry, Walk-In Closet(s)
- Fireplace: Yes
- Number of Fireplaces: 1
- Fireplace(s): Family Room
- Appliances: Built-In Electric Oven, Built-In Electric Range, Dryer, ENERGY STAR Qualified Appliances, Exhaust Fan, Free-Standing Refrigerator, Gas Cooktop, Refrigerator, Range Hood, VentedExhaust Fan, Washer
- Flooring: Carpet, Tile, Wood
Rooms
Bathrooms
- Total Bathrooms: 3
- Full Bathrooms: 3
Bedrooms
- Total Bedrooms: 5
- Bedrooms Main: 1
Other Rooms
- Laundry: See Remarks
Additional Information
- Shared Amenities: See Remarks
- Security/Safety: Prewired, Security System, Smoke Detector(s)
Exterior
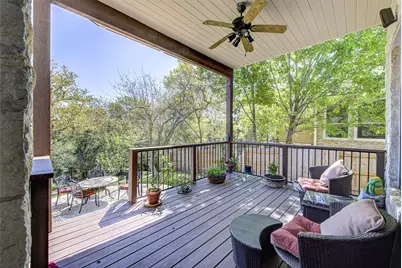
- Exterior Features: Balcony, Covered Courtyard, Garden
- Porch/Patio/Deck: Rear Porch, Front Porch, Balcony
Parking
- Garage: Yes
- Garage Spaces: 2
- Covered Spaces: 2
- Total Spaces: 3
- Parking Features: See Remarks
Location
- Area: NW
- County: Travis
- Subdivision: Canyon Creek Sec 22
- Driving Directions: Canyon Creek
- Direction Faces: West
School Information
- Elem School District: Round Rock ISD
- Midd School District: Round Rock ISD
- High School District: Round Rock ISD
- Elementary School: Canyon Creek
- Middle School: Noel Grisham
- High School: Westwood
Community
- Association: Yes
- Assoc. Name: Canyon Creek HOA
- Assoc. Fees Include: See Remarks
Heating & Cooling
- Central air: Yes
- Air Conditioning: Yes
- Cooling Type: Central Air
- Heating Type: Central
Utilities
- Sewer: Municipal Utility District
- Water: Municipal Utility District
- Utility Description: Electricity Connected, Natural Gas Connected, See Remarks
Structural Information
- Detached/Attached: Detached
- Construction: HardiPlank Type, Masonry, Stone
- Roof: Shingle
- Windows: Blinds, Double Pane Windows
- Stories/Levels: 2
- Square Feet: 4,074
- Sq. Ft. Source: Public Records
- Living Area: 4,074 Sq. Ft.
- Year Built: 2000
- Year Built Source: Public Records
- Property Condition: Resale
Additional Structures
- Other Structures: None, See Remarks
Lot Features
- Property View: Hills
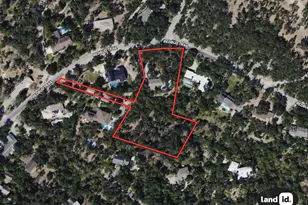
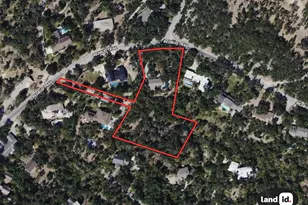
- Lot Size (Acres): 0.2499
- Lot Size (Sq. Ft.): 10,885.64
- Fence: Yes
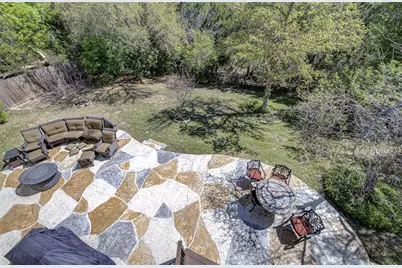
- Lot Features: Back Yard, Backs to Greenbelt/Park, Sprinklers In Rear, Landscaped, Private, Sprinklers In Ground, Views
- Fencing (Description): Back Yard
Green Features
- Energy Efficient: See Remarks, Appliances
Financial Considerations
- Association Fee: $690
- Assoc Fee Freq.: Annually
- Assessment Amount: $822,699
- Tax Amount: $16,572.33
- Tax Year: 2025
- Terms: Cash, Conventional, See Remarks
Disclosures and Reports
- Special Conditions: Standard
- Legal Description: LOT 18 BLK B CANYON CREEK SEC 22
- Disclosures/Reports: See Remarks
- Property ID: 1682110120000
- Block: B
- Lot Number: 18
Listed by Desai Real Estate, LLC

Get Pre-Approved Today
Schools
Schools serving 10740 Bramblecrest Dr
School District:Round Rock Independent School District
| Name | Grades | Distance |
|---|---|---|
Canyon Creek Elementary School 10210 Ember Glen Drive, Austin, TX 78726 | K-5 | 0.6 mi |
Noel Grisham Middle School 10805 School House Lane, Austin, TX 78750 | 6-8 | 1.6 mi |
Westwood High School 12400 Mellow Meadow Drive, Austin, TX 78750 | 9-12 | 1.8 mi |
Disclaimer:
School attendance boundaries provided by ATTOM Data Solutions and are for reference only. Contact the school directly to verify enrollment eligibility.
Price & Sales History for 10740 Bramblecrest Dr
Date
Details
Price
Change
Source
5/26/2026
Price Reduced
$1,051,000
-12.05%
MLS
5/01/2026
Listed
$1,195,000
—
MLS
Disclaimer: Historical sales information is derived from public records provided by the county offices. Information is not guaranteed and should be independently verified.
Tax History
Tax History for 10740 Bramblecrest Dr
Year
Property Taxes
Change
Tax Assessment
Change
2025
$13,639
9%
$822,699
7%
2024
$12,515
9%
$771,719
-24%
2022
$11,463
—
$1,017,571
-9%
2022
$11,463
-1%
$1,122,991
94%
2021
$11,576
-6%
$579,805
10%
2020
$12,361
4%
$527,095
—
2020
$11,900
-3%
$527,095
-1%
2018
$12,254
8%
$530,639
1%
2016
$11,375
-9%
$525,909
10%
2017
$12,467
18%
$479,838
10%
2015
$10,585
12%
$436,216
10%
2013
$9,469
—
$396,560
8%
2013
$9,469
—
$365,780
—
Disclaimer: Historical tax information is derived from public records provided by the county offices. Information is not guaranteed and should be independently verified.
Estimate the Cost
Estimate the Cost for 10740 Bramblecrest Dr
10740 Bramblecrest Drive, Austin, TX 78726 (MLS# 5911953) is a Single Family property with 5 bedrooms and 3 full bathrooms. 10740 Bramblecrest Drive is currently listed for $1,051,000 and was received on May 01, 2026. Want to learn more about 10740 Bramblecrest Drive? Do you have questions about finding other Single Family real estate for sale in Austin? You can browse all Austin real estate or contact a Coldwell Banker agent to request more information.