Full Property Details for 10804 Rush Rd #2
General
- Price: $1,135,000
- Taxes: $18,823 (2026)
- Status: Active
- Type: Single Family
- Source: Austin_MLS
- MLS ID: 5988444
- Updated: 10/2/2026
- Added to Site: 61 day(s) ago
Interior
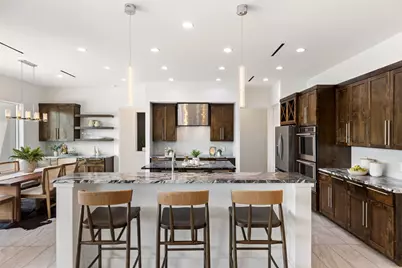
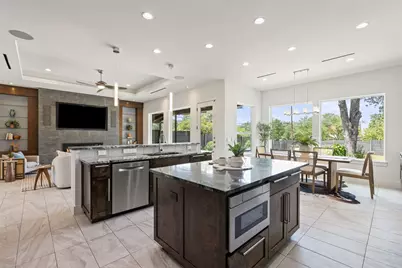
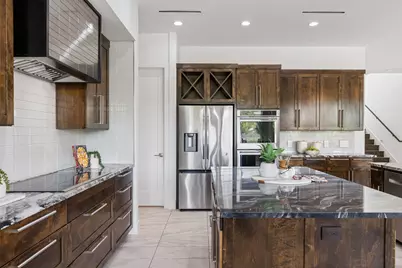
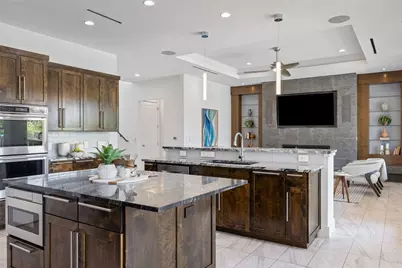
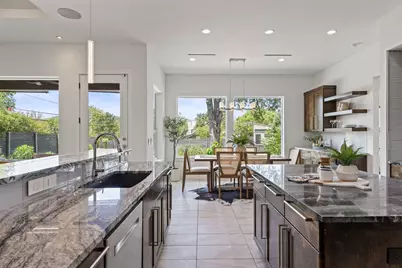
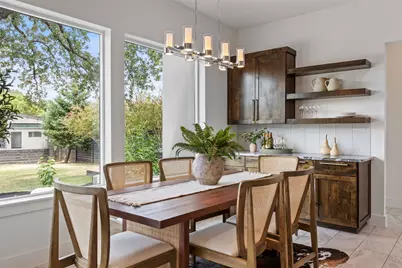
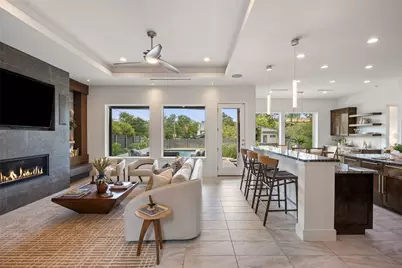
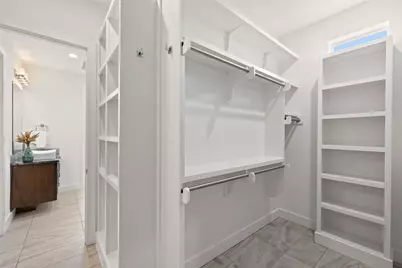
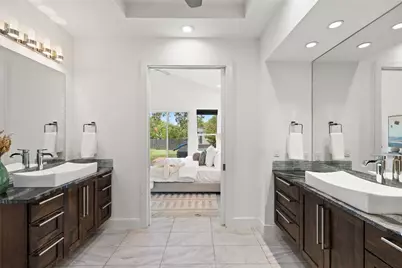
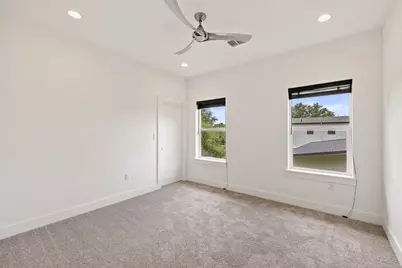
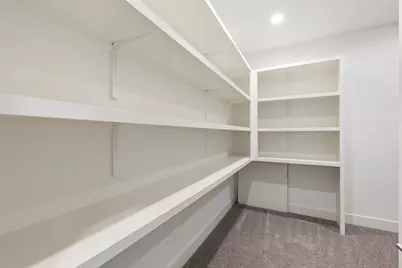
- Interior Features: Breakfast Bar, Built-in Features, Ceiling Fan(s), Entrance Foyer, Granite Counters, High Ceilings, Interior Steps, Kitchen Island, Main Level Primary, Open Floorplan, Pantry, Recessed Lighting, Storage, Walk-In Closet(s)
- Fireplace: Yes
- Number of Fireplaces: 1
- Fireplace(s): Living Room
- Appliances: Built-In Electric Range, Cooktop, Down Draft, Dishwasher, Exhaust Fan, Electric Water Heater, Disposal, Microwave, Stainless Steel Appliance(s)
- Flooring: Carpet, Tile, Wood
Rooms
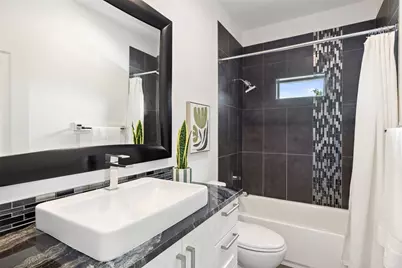
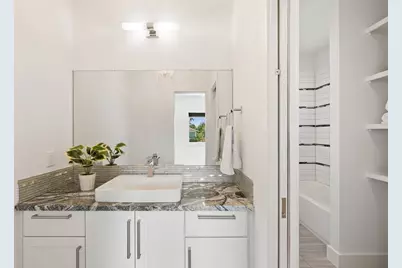
- Total Bathrooms: 4
- Full Bathrooms: 3
- Half Bathrooms: 1
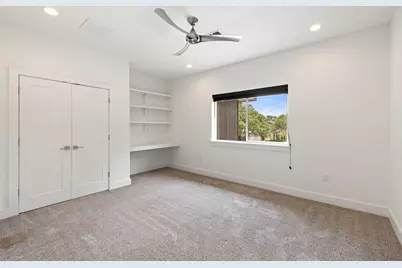
- Total Bedrooms: 4
- Bedrooms Main: 1
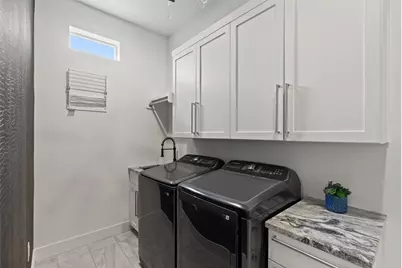
- Laundry: Main Level, Laundry Room
Additional Information
- Shared Amenities: Trails/Paths
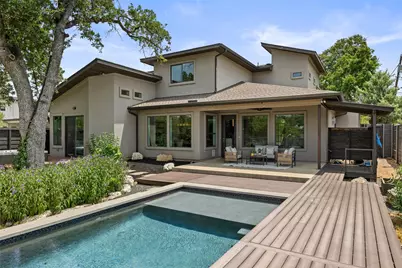
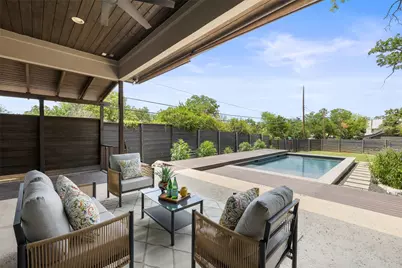
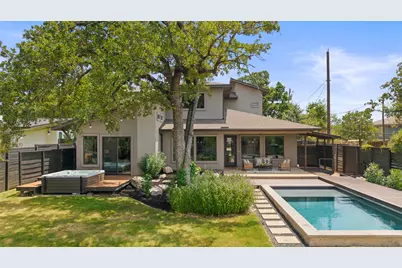
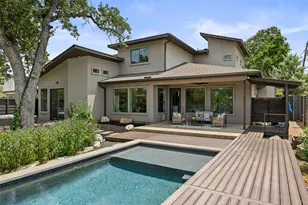
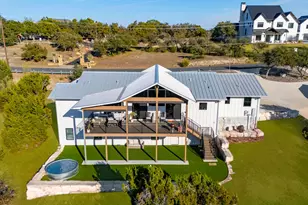
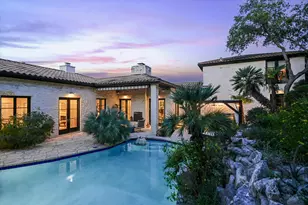
- Pool: Yes
- Private Pool: Yes
- Pool Description: Black Bottom, Fenced, In Ground, Outdoor Pool
- Spa: Yes
- Spa Description: Above Ground, Hot Tub
- Security/Safety: Smoke Detector(s)
Exterior
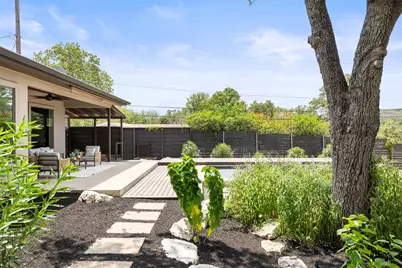
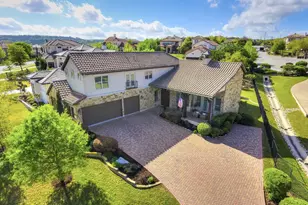
- Exterior Features: Exterior Steps, Private Yard, Rain Gutters
- Porch/Patio/Deck: Covered, Patio
Parking
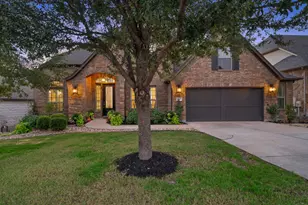
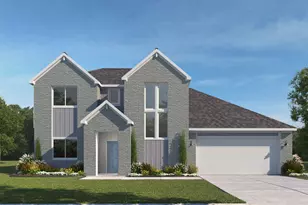
- Garage: Yes
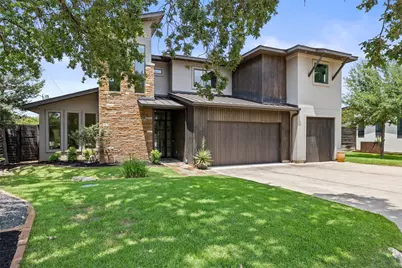
- Garage Spaces: 3
- Covered Spaces: 3
- Total Spaces: 5
- Parking Features: Attached, Driveway, Garage Faces Front, Garage, Garage Door Opener, Kitchen Level, Side By Side
Location
- Area: RN
- County: Travis
- Subdivision: Baldwins Point Resub
- Driving Directions: From FM 620, Turn on N. Quinlan Park Rd and Right on Rush Rd. First Right into small enclave of homes and #2 is the FIRST home on the left.
- Direction Faces: East
School Information
- Elem School District: Leander ISD
- Midd School District: Leander ISD
- High School District: Leander ISD
- Elementary School: River Ridge
- Middle School: Canyon Ridge
- High School: Vandegrift
Heating & Cooling
- Central air: Yes
- Air Conditioning: Yes
- Cooling Type: Central Air, Ceiling Fan(s)
- Heating Type: Central
Utilities
- Sewer: Aerobic Septic
- Water: Private
- Utility Description: Electricity Available
Structural Information
- Detached/Attached: Detached
- Builder: Canyon Vista Custom Homes
- Construction: Stone, Stucco
- Roof: Composition, Metal
- Windows: Double Pane Windows
- Stories/Levels: 2
- Square Feet: 3,523
- Sq. Ft. Source: Public Records
- Living Area: 3,523 Sq. Ft.
- Year Built: 2016
- Year Built Source: Public Records
- Property Condition: Resale
Additional Structures
Lot Features
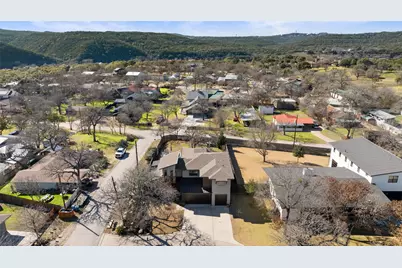
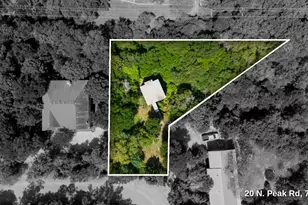
- Lot Size (Acres): 0.3
- Lot Size (Sq. Ft.): 13,068
- Fence: Yes
- Lot Features: Back Yard, Corner Lot, Front Yard, Moderate Trees, Private, Sprinklers Automatic
- Fencing (Description): Back Yard, Privacy
Green Features
- Energy Efficient: Appliances
Financial Considerations
- Assessment Amount: $1,133,696
- Tax Amount: $18,823.61
- Tax Year: 2026
- Terms: Cash, Conventional, FHA, Fannie Mae, Lender Approval, Texas Vet, VA Loan
Disclosures and Reports
- Special Conditions: Standard
- Documents Avail.: Survey
- Legal Description: LOT 6 BLK D BALDWINS POINT RESUB
- Disclosures/Reports: Municipal Utility District Disclosure, Seller Disclosure
- Property ID: 1295801790000
- Block: D
- Lot Number: 6
Listed by Compass RE Texas, LLC