This is a carousel with tiles that activate property listing cards. Use the previous and next buttons to navigate.
1/35
$1,125,000
This is a carousel with tiles that activate property listing cards. Use the previous and next buttons to navigate.
1/35
Property Description
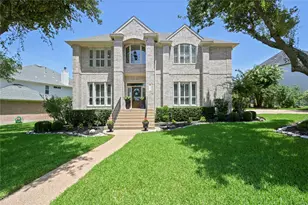
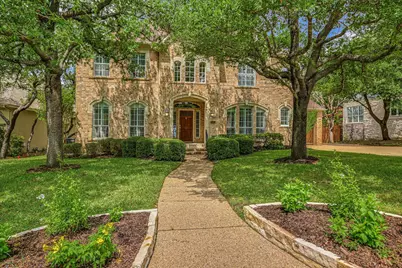
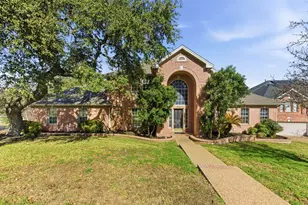
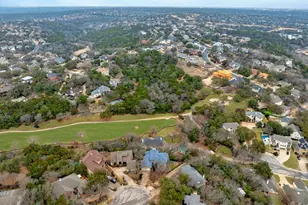
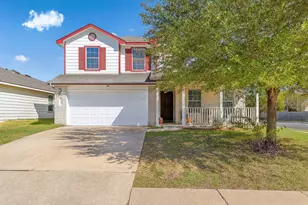
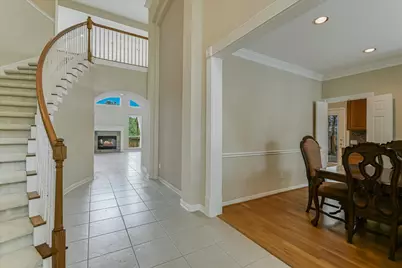
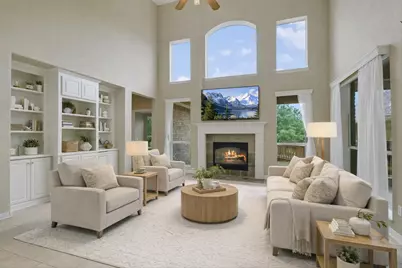
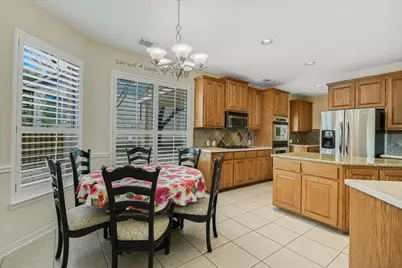
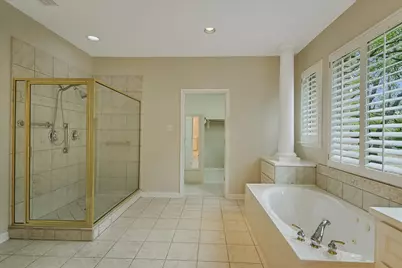
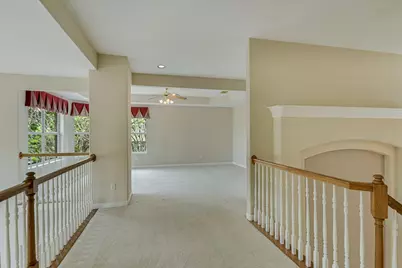
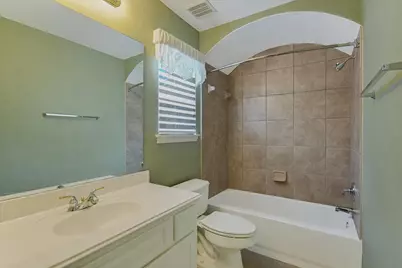
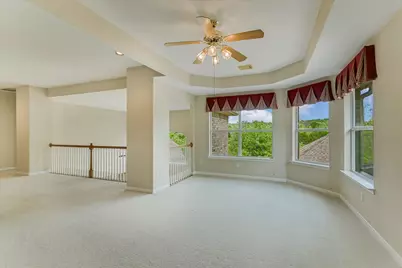
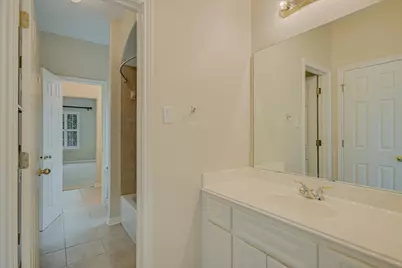
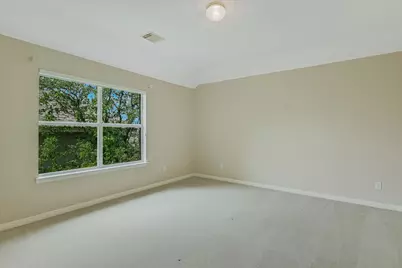
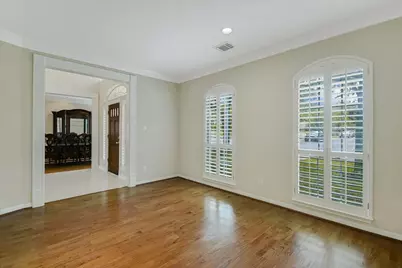
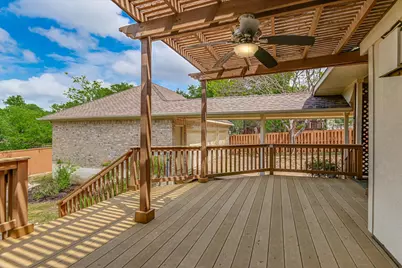
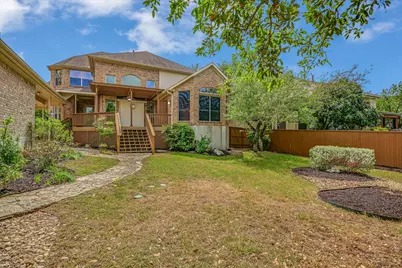
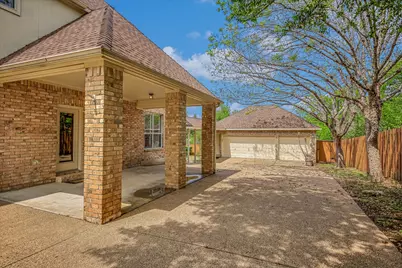
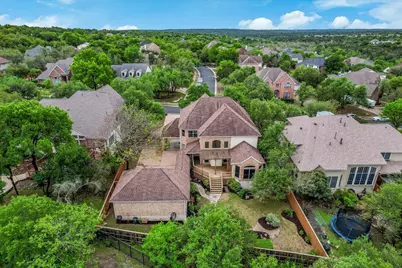
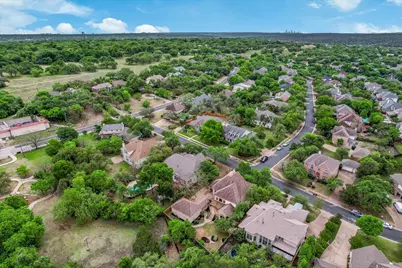
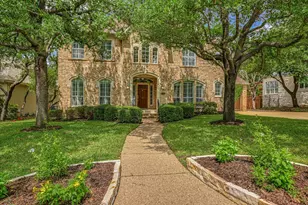
Roof replaced May 2026---Step into this beautiful home through a dramatic two-story foyer filled with natural light, featuring a curved staircase and art niche. Thoughtful details throughout include hardwood floors in the office, dining room, and primary suite, tile in main living areas, high ceilings, crown molding, and detailed woodwork. The open kitchen flows into the family room and breakfast area and features a center island, walk-in pantry, gas cooktop, double ovens, and butler's pantry-ideal for everyday living and entertaining. The spacious primary suite offers a bow-bayed sitting area and a luxurious bath with dual vanities, Jacuzzi tub, oversized shower, linen closets, and large walk-in closet. Upstairs includes a game room with coffered ceiling, three secondary bedrooms with walk-in closets, a hall bath, and a Jack-and-Jill bath. Enjoy the private backyard with no rear neighbors, backing to a peaceful greenbelt and park. Additional highlights include a covered walkway, porte-cochere, and three-car garage. Located in Spicewood at Bullcreek near Balcones Country Club, with easy access to 183, shopping, and dining.
Full Property Details
Full Property Details for 10804 Winchelsea Dr
General
- Price: $1,125,000
- Taxes: (2005)
- Status: Active
- Type: Single Family
- Source: Austin_MLS
- MLS ID: 9598860
- Updated: 5/15/2026
- Added to Site: 49 day(s) ago
Interior
- Interior Features: Breakfast Bar, Coffered Ceiling(s), Separate/Formal Dining Room, High Ceilings, Multiple Living Areas, Multiple Dining Areas, Main Level Primary, Walk-In Closet(s)
- Fireplace: Yes
- Number of Fireplaces: 1
- Fireplace(s): Family Room, Primary Bedroom
- Appliances: Built-In Electric Oven, Built-In Oven, Down Draft, Double Oven, Dishwasher, Disposal, Microwave
- Flooring: Carpet, Tile, Wood
Rooms
Bathrooms
- Total Bathrooms: 4
- Full Bathrooms: 3
- Half Bathrooms: 1
Bedrooms
- Total Bedrooms: 4
- Bedrooms Main: 1
Other Rooms
- Laundry: Main Level
Additional Information
- Shared Amenities: Curbs, Sidewalks
- Spa Description: None
- Security/Safety: Prewired, Security System Owned, Smoke Detector(s)
Exterior
- Exterior Features: Private Yard
- Porch/Patio/Deck: Deck
Parking
- Garage: Yes
- Garage Spaces: 3
- Carports: Yes
- Covered Spaces: 3
- Total Spaces: 6
- Parking Features: Carport, Detached, Garage, Garage Door Opener
Location
- Area: NW
- County: Travis
- Subdivision: Spicewood At Bullcreek Sec 4
- Driving Directions: 183N*Lft on Anderson Mill Rd*Lft on Spicewood Parkway*Rt Pickfair*Rt Winchelsea*Home on the Right
- Direction Faces: South
School Information
- Elem School District: Round Rock ISD
- Midd School District: Round Rock ISD
- High School District: Round Rock ISD
- Elementary School: Spicewood
- Middle School: Canyon Vista
- High School: Westwood
Heating & Cooling
- Central air: Yes
- Air Conditioning: Yes
- Cooling Type: Central Air
- Heating Type: Central, Natural Gas
Utilities
- Sewer: Public Sewer
- Water: Public
- Utility Description: Electricity Available, Natural Gas Available
Structural Information
- Detached/Attached: Detached
- Construction: Brick Veneer, Frame
- Roof: Composition
- Windows: Double Pane Windows, Screens, Window Coverings, Window Treatments
- Stories/Levels: 2
- Square Feet: 3,852
- Sq. Ft. Source: Appraiser
- Living Area: 3,852 Sq. Ft.
- Year Built: 2000
- Year Built Source: Public Records
- Property Condition: Resale
Additional Structures
- Other Structures: None
Lot Features
- Property View: Hills, Panoramic, Trees/Woods
- Lot Size (Acres): 0.32
- Lot Size (Sq. Ft.): 13,939.2
- Sidewalks: Yes
- Fence: Yes
- Lot Features: Cul-De-Sac, Trees Large Size
- Fencing (Description): Privacy, Wood
Financial Considerations
- Assessment Amount: $1,150,000
- Tax Year: 2005
- Terms: Cash, Conventional, VA Loan
Disclosures and Reports
- Special Conditions: Standard
- Documents Avail.: Financials, Survey
- Legal Description: Lot 71 Blk B Spicewood At Bullcreek Sec 4
- Disclosures/Reports: Seller Disclosure
- Property ID: 1681910150000
- Block: B
- Lot Number: 71
Listed by Moreland Properties
Get Pre-Approved Today
Schools
Schools serving 10804 Winchelsea Dr
School District:Round Rock Independent School District
| Name | Grades | Distance |
|---|---|---|
Spicewood Elementary School, Austin, TX 11601 Olson Drive, Austin, TX 78750 | K-5 | 0.6 mi |
Canyon Vista Middle School 8455 Spicewood Springs Road, Austin, TX 78759 | 6-8 | 1.8 mi |
Westwood High School 12400 Mellow Meadow Drive, Austin, TX 78750 | 9-12 | 1.5 mi |
Disclaimer:
School attendance boundaries provided by ATTOM Data Solutions and are for reference only. Contact the school directly to verify enrollment eligibility.
Price & Sales History for 10804 Winchelsea Dr
Date
Details
Price
Change
Source
4/07/2026
Listed
$1,125,000
—
MLS
Disclaimer: Historical sales information is derived from public records provided by the county offices. Information is not guaranteed and should be independently verified.

Tax History
Tax History for 10804 Winchelsea Dr
Year
Property Taxes
Change
Tax Assessment
Change
2024
$10,345
—
$1,150,000
5%
2024
$10,345
-18%
$1,093,536
-17%
2022
$12,571
—
$1,314,198
-3%
2022
$12,571
-1%
$1,361,148
66%
2021
$12,752
-27%
$821,590
10%
2020
$17,516
3%
$746,900
—
2020
$16,930
-2%
$749,900
—
2018
$17,344
11%
$751,029
5%
2016
$15,683
-9%
$712,506
8%
2017
$17,251
18%
$661,558
10%
2015
$14,594
6%
$601,416
10%
2013
$13,787
—
$546,742
3%
2013
$13,787
—
$532,596
—
Disclaimer: Historical tax information is derived from public records provided by the county offices. Information is not guaranteed and should be independently verified.
Estimate the Cost
Estimate the Cost for 10804 Winchelsea Dr
10804 Winchelsea Drive, Austin, TX 78750 (MLS# 9598860) is a Single Family property with 4 bedrooms, 3 full bathrooms and 1 partial bathroom. 10804 Winchelsea Drive is currently listed for $1,125,000 and was received on April 07, 2026. Want to learn more about 10804 Winchelsea Drive? Do you have questions about finding other Single Family real estate for sale in Austin? You can browse all Austin real estate or contact a Coldwell Banker agent to request more information.