This is a carousel with tiles that activate property listing cards. Use the previous and next buttons to navigate.
1/39
$1,075,000
This is a carousel with tiles that activate property listing cards. Use the previous and next buttons to navigate.
1/39
Property Description
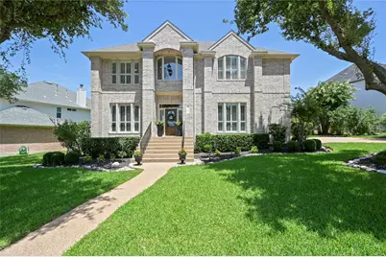
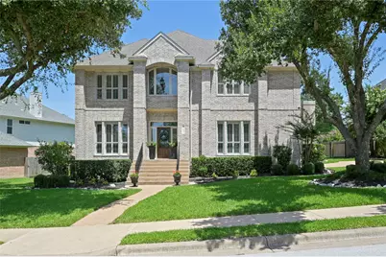
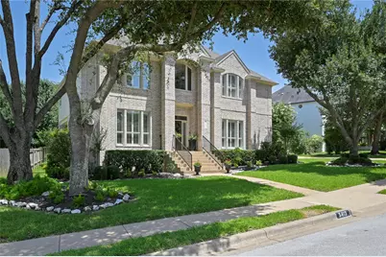
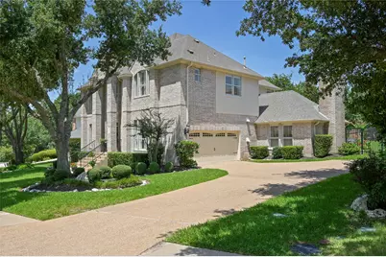
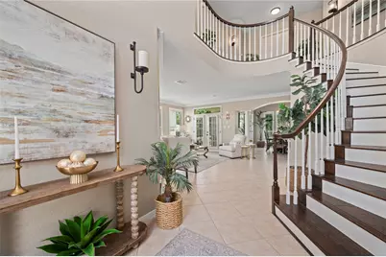
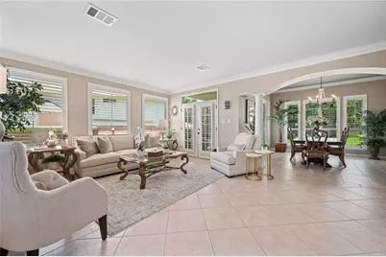
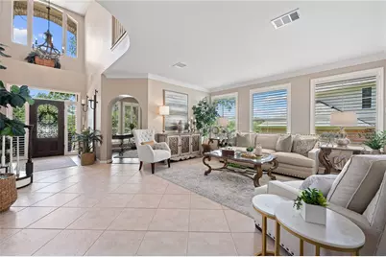
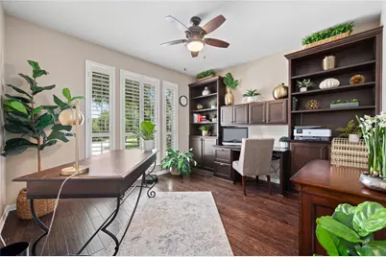
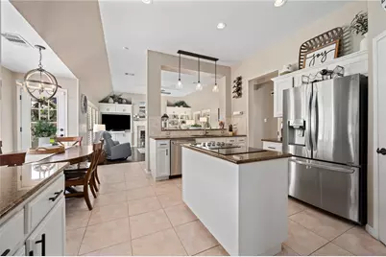
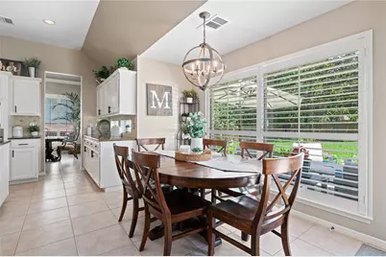
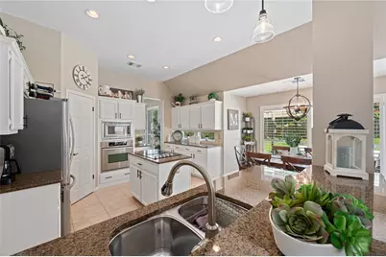
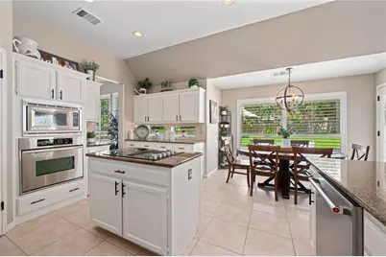
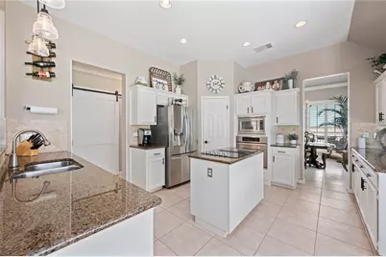
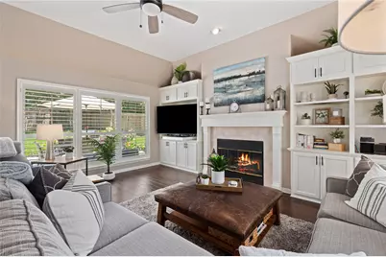
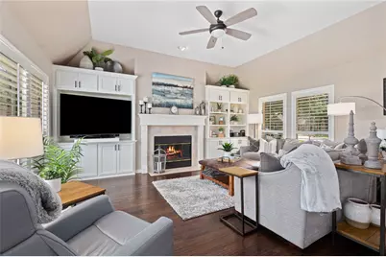
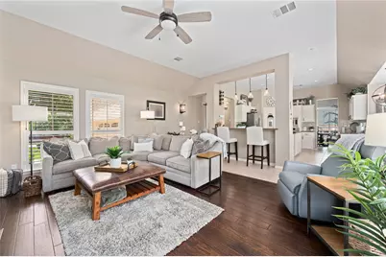
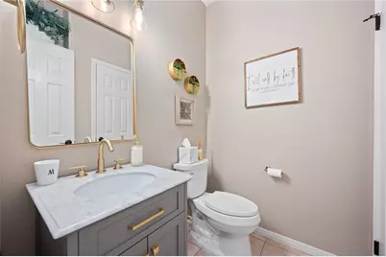
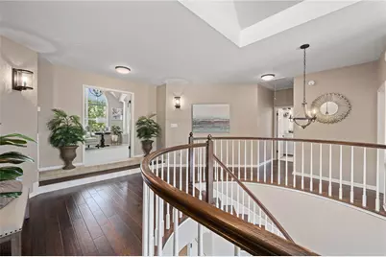
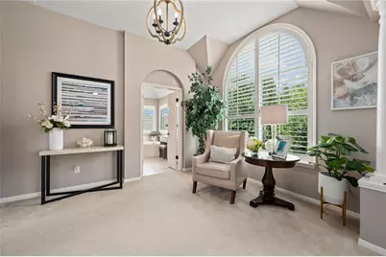
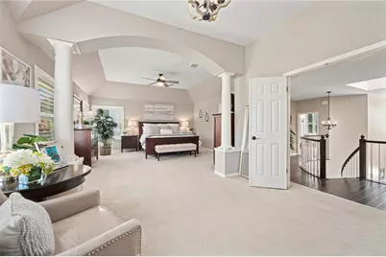
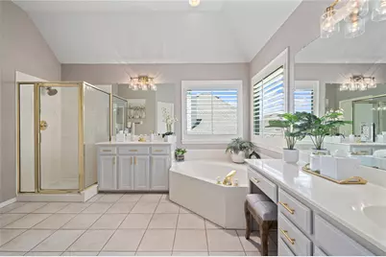
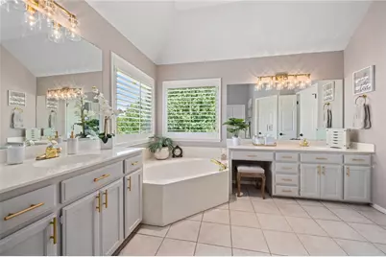
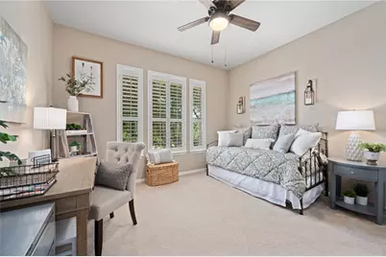
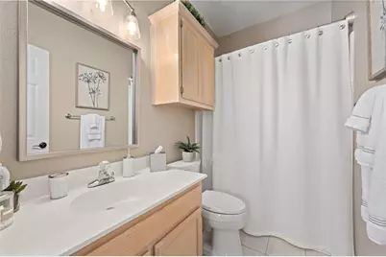
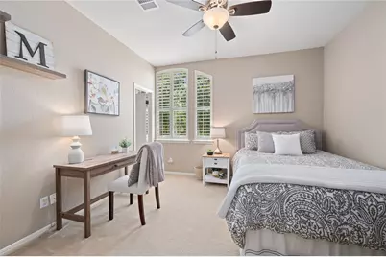
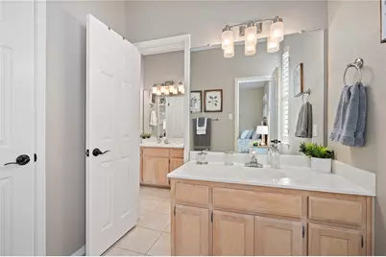
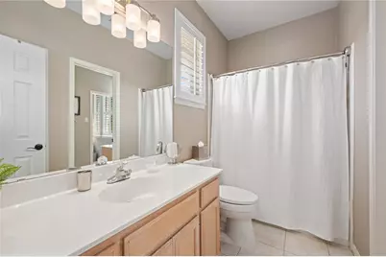
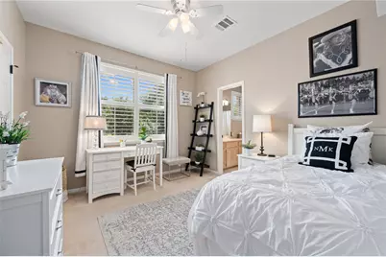
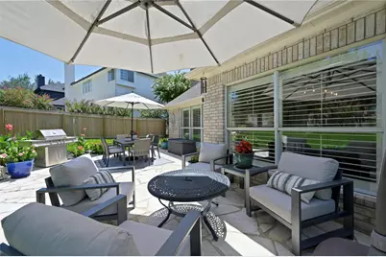
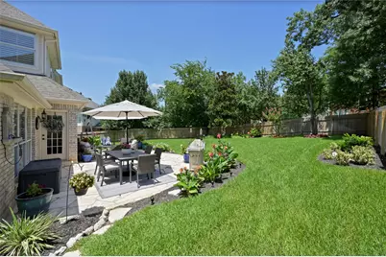
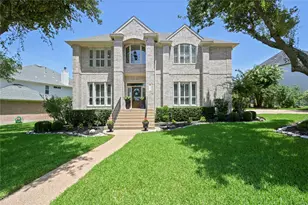
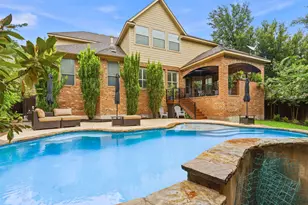
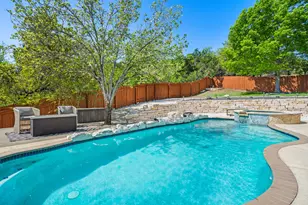
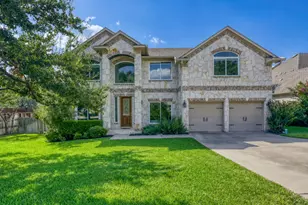
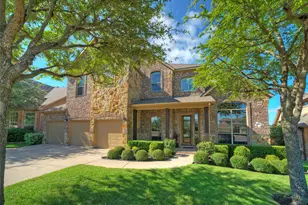
FIST TIME EVER ON THE MARKET! ~ Nestled in a very desirable location, this home presents an attractive property in wonderful condition. The living room offers an inviting atmosphere, featuring a fireplace that serves as a focal point for gatherings, while the vaulted and high ceilings, complemented by crown molding, add an element of architectural interest. The kitchen is equipped for culinary endeavors, featuring a backsplash that adds visual appeal, granite countertops that provide a durable and elegant surface, and shaker cabinets that offer ample storage; the large kitchen island and kitchen peninsula create functional workspaces, and the stovetop is ready for the creation of memorable meals. The primary bathroom offers a private retreat, featuring a walk in shower. The property boasts four bedrooms, each designed for rest and rejuvenation, with all bedrooms featuring access to a bathroom for added privacy. The fenced backyard, patio, outdoor dining area, and outdoor living space offer opportunities to embrace the outdoors, while the two-car garage provides secure parking and additional storage. The open floor plan enhances the sense of space and facilitates effortless interaction between rooms. This Austin residence offers a harmonious blend of comfort and style, creating a place to call home. All of this is close to shopping and restaurants. Finally - the zoned schools are exemplary and have won numerous awards. It truly shows like a MODEL HOME.
Full Property Details
Full Property Details for 5413 Merrywing Cir
General
- Price: $1,075,000
- HOA FEE: $38/month
- HOA FEE FREQ.: Annually
- Taxes: $17,234 (2025)
- Status: Active
- Type: Single Family
- Source: Austin_MLS
- MLS ID: 5382684
- Updated: 5/11/2026
- Added to Site: 35 day(s) ago
Interior
- Interior Features: Breakfast Bar, Built-in Features, Ceiling Fan(s), Crown Molding, Separate/Formal Dining Room, Double Vanity, Entrance Foyer, Eat-in Kitchen, Granite Counters, High Ceilings, Interior Steps, Kitchen Island, Multiple Living Areas, Multiple Dining Areas, Multiple Closets, Open Floorplan, Pantry, Stone Counters, Soaking Tub, Walk-In Closet(s)
- Fireplace: Yes
- Number of Fireplaces: 1
- Fireplace(s): Family Room
- Appliances: Built-In Oven, Cooktop, Dishwasher, Electric Cooktop, Microwave, Oven, Refrigerator
- Flooring: Tile, Wood
Rooms
Bathrooms
- Total Bathrooms: 4
- Full Bathrooms: 3
- Half Bathrooms: 1
Bedrooms
- Total Bedrooms: 4
Other Rooms
- Laundry: Main Level, Laundry Room
Additional Information
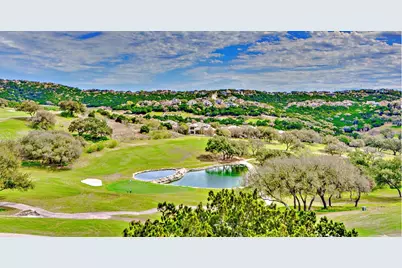
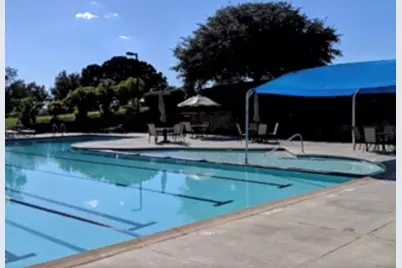
- Shared Amenities: Clubhouse, Golf, Playground, Park, Pool, Planned Social Activities, Restaurant, Sidewalks, Tennis Court(s), Trails/Paths
- Shared Pool: Yes
- Pool: Yes
- Pool Description: None, Community
- Tennis: Yes
- Security/Safety: Security System
Exterior
- Exterior Features: Garden, Private Yard, Rain Gutters
- Porch/Patio/Deck: Rear Porch, Front Porch, Side Porch
Parking
- Garage: Yes
- Garage Spaces: 2
- Covered Spaces: 2
- Total Spaces: 2
- Parking Features: Garage Faces Side
Location
- Area: RN
- County: Travis
- Subdivision: River Place Sec 04
- Driving Directions: River Place Blvd * Right on Merrywing * Home on Left
- Direction Faces: West
School Information
- Elem School District: Leander ISD
- Midd School District: Leander ISD
- High School District: Leander ISD
- Elementary School: River Place
- Middle School: Four Points
- High School: Vandegrift
Community
- Association: Yes
- Assoc. Name: River Place
- Assoc. Fees Include: Common Area Maintenance
Heating & Cooling
- Central air: Yes
- Air Conditioning: Yes
- Cooling Type: Central Air
- Heating Type: Central
Utilities
- Sewer: Public Sewer
- Water: Municipal Utility District
- Utility Description: Electricity Connected
Structural Information
- Detached/Attached: Detached
- Construction: Masonry
- Roof: Composition
- Windows: Drapes
- Stories/Levels: 2
- Square Feet: 3,865
- Sq. Ft. Source: Public Records
- Living Area: 3,865 Sq. Ft.
- Year Built: 1992
- Year Built Source: Public Records
- Property Condition: Resale
Additional Structures
- Other Structures: None
Lot Features
- Lot Size (Acres): 0.2529
- Lot Size (Sq. Ft.): 11,016.32
- Sidewalks: Yes
- Fence: Yes
- Lot Features: Back Yard, Close to Clubhouse, Garden, Near Golf Course, Level, Sprinklers Automatic
- Fencing (Description): Privacy
Green Features
- Energy Efficient: Appliances
Financial Considerations
- Association Fee: $455
- Assoc Fee Freq.: Annually
- Assessment Amount: $800,856
- Tax Amount: $17,234.88
- Tax Year: 2025
- Terms: Cash, Conventional
Disclosures and Reports
- Special Conditions: Standard
- Legal Description: LOT 17 BLK E RIVER PLACE SEC 4
- Disclosures/Reports: Seller Disclosure, Municipal Utility District Disclosure
- Property ID: 1473402060000
- Block: E
- Lot Number: 17
Listed by Compass RE Texas, LLC

Get Pre-Approved Today
Schools
Schools serving 5413 Merrywing Cir
School District:Leander Independent School District
| Name | Grades | Distance |
|---|---|---|
River Place Elementary School 6500 Sitio Del Rio Boulevard, Austin, TX 78730 | K-5 | 0.8 mi |
Four Points Middle School 9700 McNeil Drive, Austin, TX 78750 | 6-8 | 2 mi |
Vandegrift High School 9500 McNeil Drive, Austin, TX 78750 | 9-12 | 2.1 mi |
Disclaimer:
School attendance boundaries provided by ATTOM Data Solutions and are for reference only. Contact the school directly to verify enrollment eligibility.
Price & Sales History for 5413 Merrywing Cir
Date
Details
Price
Change
Source
4/21/2026
Listed
$1,075,000
—
MLS
Disclaimer: Historical sales information is derived from public records provided by the county offices. Information is not guaranteed and should be independently verified.
Tax History
Tax History for 5413 Merrywing Cir
Year
Property Taxes
Change
Tax Assessment
Change
2024
$14,844
—
$789,608
-1%
2024
$14,844
9%
$800,856
-16%
2022
$13,657
—
$953,355
-4%
2022
$13,657
—
$991,756
65%
2021
$13,623
-5%
$601,695
10%
2020
$14,344
3%
$546,995
—
2020
$13,882
2%
$546,995
1%
2018
$13,581
15%
$540,122
—
2016
$11,846
-9%
$538,294
10%
2017
$13,001
18%
$490,465
10%
2015
$11,050
11%
$445,877
10%
2013
$9,926
—
$405,343
9%
2013
$9,926
—
$372,415
—
Disclaimer: Historical tax information is derived from public records provided by the county offices. Information is not guaranteed and should be independently verified.
Estimate the Cost
Estimate the Cost for 5413 Merrywing Cir
5413 Merrywing Circle, Austin, TX 78730 (MLS# 5382684) is a Single Family property with 4 bedrooms, 3 full bathrooms and 1 partial bathroom. 5413 Merrywing Circle is currently listed for $1,075,000 and was received on April 21, 2026. Want to learn more about 5413 Merrywing Circle? Do you have questions about finding other Single Family real estate for sale in Austin? You can browse all Austin real estate or contact a Coldwell Banker agent to request more information.