This is a carousel with tiles that activate property listing cards. Use the previous and next buttons to navigate.
1/40
$1,024,900
This is a carousel with tiles that activate property listing cards. Use the previous and next buttons to navigate.
1/40
Property Description
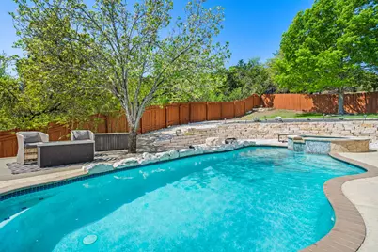
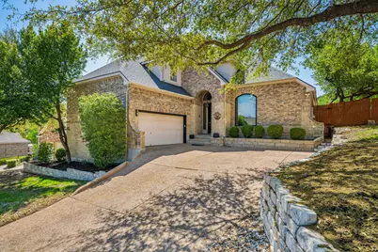
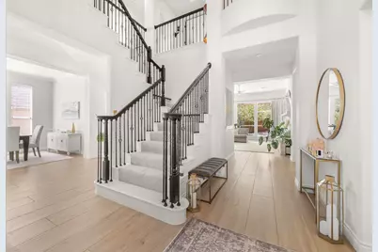
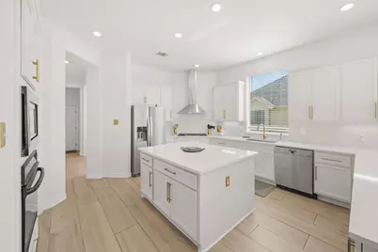
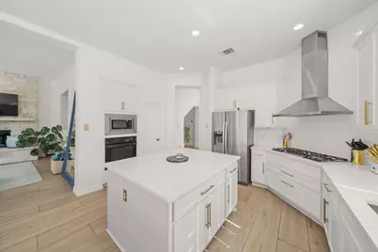
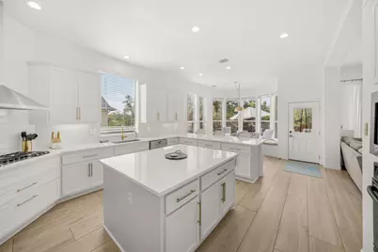
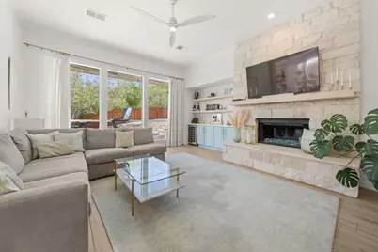
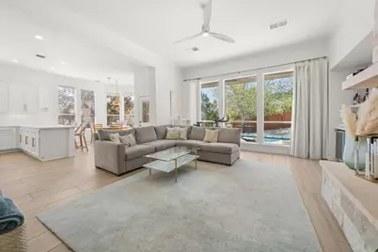
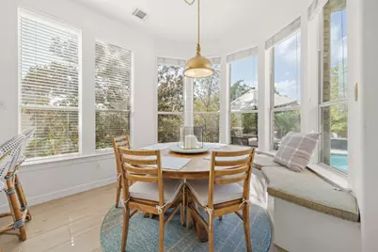
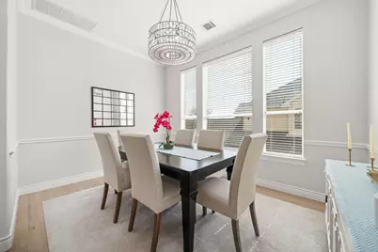
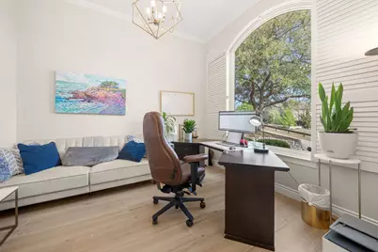
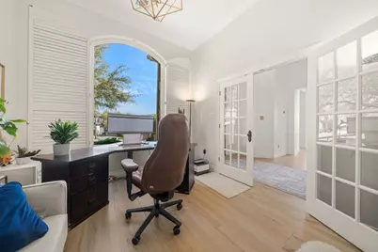
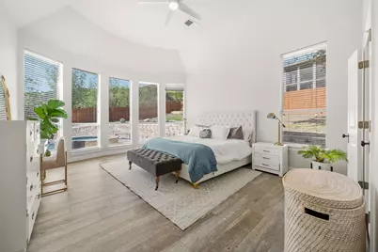
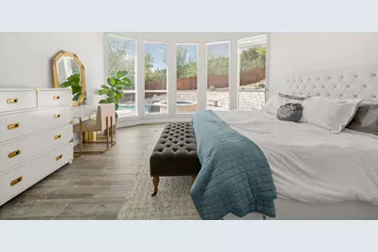
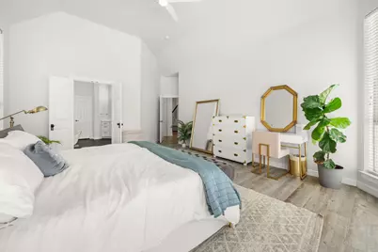
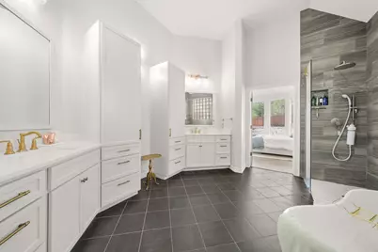
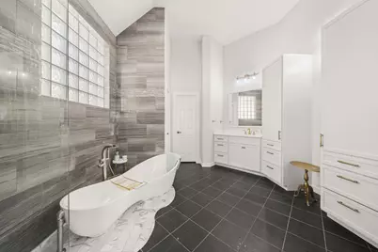
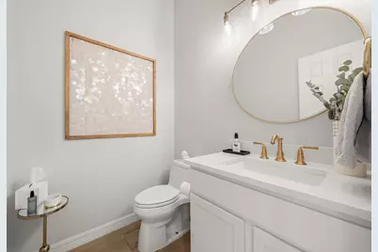
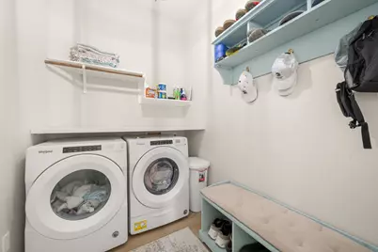
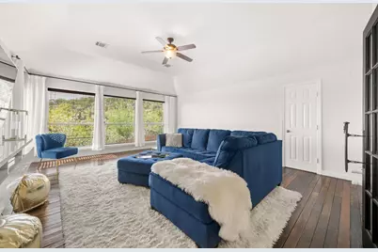
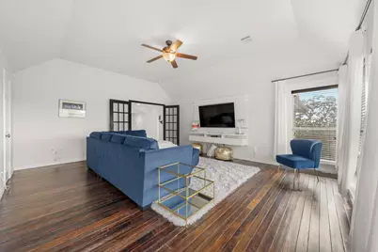
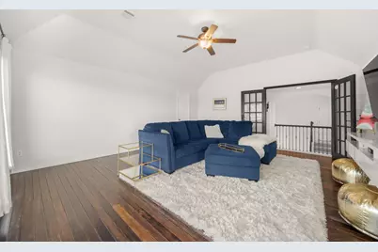
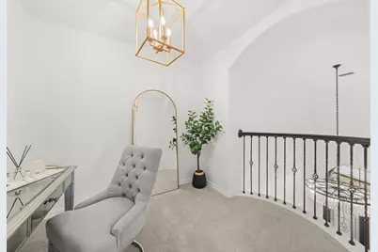
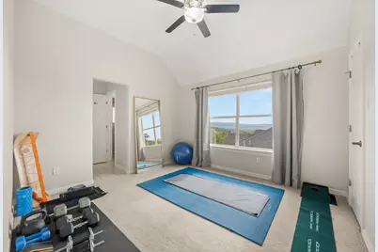
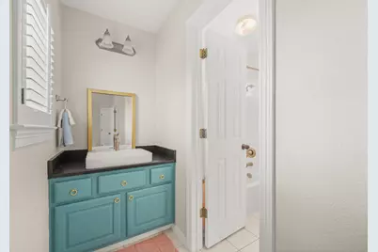
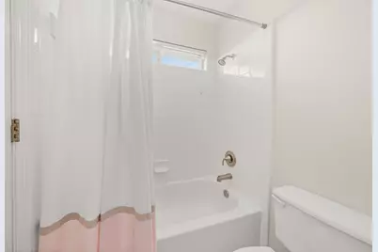
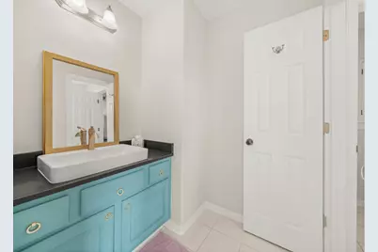
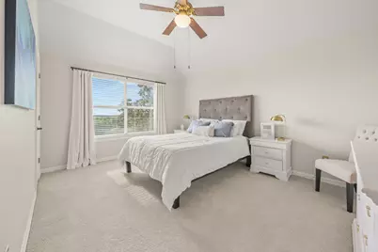
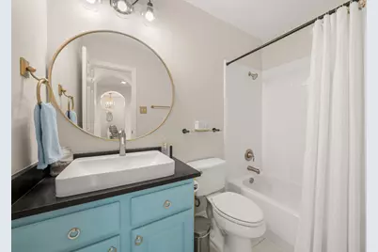
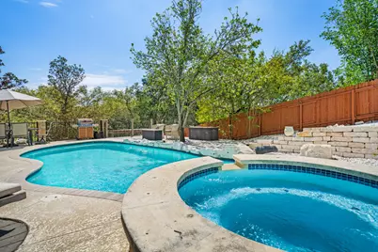
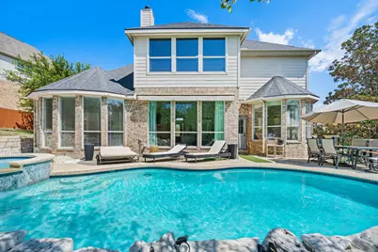
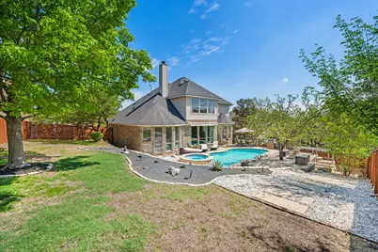
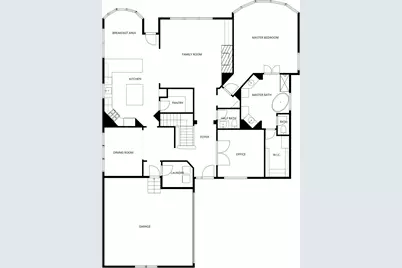
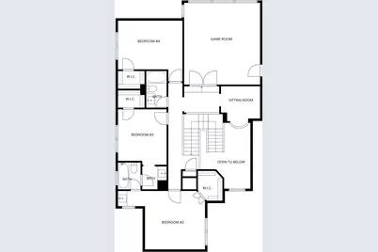
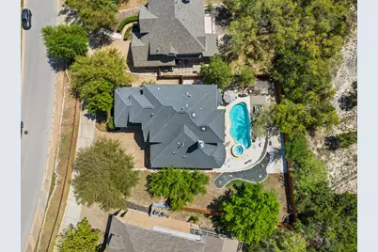
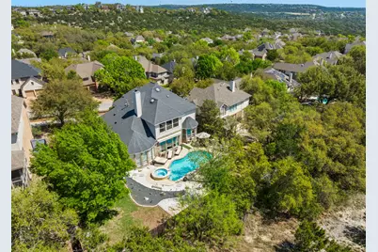
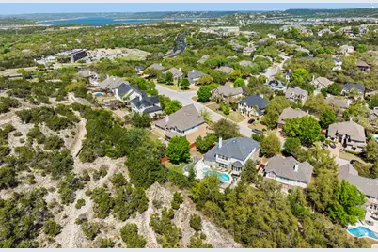
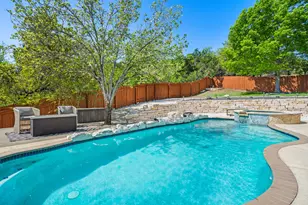
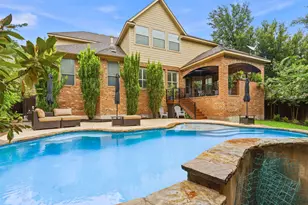
Gorgeous updated Steiner Ranch home on an almost one-third acre homesite backing directly to green space, providing views and privacy around the swimming pool & spa. A covered pergola, retractable awning, & mature trees add shade and outdoor usability. The updated island kitchen has Silestone counters, Shaker-style cabinets fitted with gold hardware, subway tile backsplash, gas cooktop, walk-in pantry, breakfast bar, and wood-look tile flooring. The breakfast area includes banquette seating. The family room contains a gas fireplace. A first-floor office features French doors. The first-floor master bedroom overlooks the back yard and has an organized walk-in closet. The master bath updates include dual Silestone vanities, rainfall shower, freestanding tub, and lots of storage. All three of the secondary bedrooms have walk-in closets and ceiling fans. Bedrooms 2 and 3 share a Jack-and-Jill bath while Bedroom 4 is adjacent to a full bath. The majority of the first floor has wood-look tile flooring. Recent system replacements include the first-floor HVAC and both water heaters in 2026, the second-floor HVAC in 2020, and pool filter, pump, and heater in 2023. The 2-car garage has an epoxy floor coating. Laundry room includes shelving, hanging space, and connections for both gas and electric dryers. High ceilings reaching up to twelve feet. Steiner Ranch provides three community centers with pools, tennis courts, pickleball courts, basketball courts, playgrounds, a dog park, and more than 20 miles of hike-and-bike trails, along with access to Lake Austin. This home offers recent updates to key areas, a pool with green space backdrop, and full access to Steiner Ranch amenities in a location convenient to Lake Travis. Quick Property Specs: Built in 2001 | 3,571 sq ft | 4 bedrooms | 3 full baths + 1 half bath | Office | Game Room | 2-car garage. Leander ISD schools: Steiner Ranch Elementary, Canyon Ridge Middle, & Vandegrift High School.
Full Property Details
Full Property Details for 12017 Portobella Dr
General
- Price: $1,024,900
- HOA FEE: $82/month
- HOA FEE FREQ.: Semi-Annually
- Taxes: $15,727 (2025)
- Status: Active
- Type: Single Family
- Source: Austin_MLS
- MLS ID: 7663377
- Updated: 5/20/2026
- Added to Site: 103 day(s) ago
Interior
- Interior Features: Breakfast Bar, Ceiling Fan(s), Separate/Formal Dining Room, Double Vanity, French Door(s)/Atrium Door(s), High Ceilings, Interior Steps, Kitchen Island, Multiple Living Areas, Multiple Dining Areas, Main Level Primary, Open Floorplan, Pantry, Recessed Lighting, Study, Smart Thermostat, Walk-In Closet(s), High Speed Internet
- Fireplace: Yes
- Number of Fireplaces: 1
- Fireplace(s): Family Room, Gas
- Appliances: Built-In Oven, Cooktop, Dishwasher, Gas Cooktop, Disposal, Gas Water Heater, Microwave, Range Hood, Vented Exhaust Fan
- Flooring: Carpet, Tile, Wood
Rooms
Bathrooms
- Total Bathrooms: 4
- Full Bathrooms: 3
- Half Bathrooms: 1
Bedrooms
- Total Bedrooms: 4
- Bedrooms Main: 1
Other Rooms
- Laundry: Main Level, Laundry Room, Washer Hookup, Electric Dryer Hookup, Gas Dryer Hookup
Additional Information
- Shared Amenities: Clubhouse, Community Mailbox, Curbs, Dog Park, Internet Access, Lake, Playground, Park, Pool, Planned Social Activities, Sport Court(s), Tennis Court(s), Trails/Paths
- Shared Pool: Yes
- Pool: Yes
- Private Pool: Yes
- Pool Description: Gunite, In Ground, Pool/Spa Combo, Community
- Spa: Yes
- Spa Description: Heated, In Ground
- Tennis: Yes
- Security/Safety: Smoke Detector(s)
Exterior
- Exterior Features: Rain Gutters
- Porch/Patio/Deck: Awning(s), Deck, Patio
Parking
- Garage: Yes
- Garage Spaces: 2
- Covered Spaces: 2
- Total Spaces: 4
- Parking Features: Door-Single, Driveway, Garage, Garage Door Opener, Garage Faces Side
Location
- Area: RN
- County: Travis
- Subdivision: Steiner Ranch Ph 02 Sec 03-D
- Driving Directions: From FM 620, turn south on Quinlan Park Road. Turn left on Portobella. At 12101 Portobella, turn right onto the shared driveway then follow it down to 12017 Portobella and park in the private driveway.
- Direction Faces: North
School Information
- Elem School District: Leander ISD
- Midd School District: Leander ISD
- High School District: Leander ISD
- Elementary School: Steiner Ranch
- Middle School: Canyon Ridge
- High School: Vandegrift
Community
- Association: Yes
- Assoc. Name: Steiner Ranch Residential Owners Association
- Assoc. Fees Include: Common Area Maintenance, Trash
Heating & Cooling
- Central air: Yes
- Air Conditioning: Yes
- Cooling Type: Central Air, Ceiling Fan(s), Electric
- Heating Type: Central, Natural Gas
Utilities
- Sewer: Public Sewer
- Water: Public
- Utility Description: Electricity Connected, Natural Gas Connected, Sewer Connected, Water Connected, Underground Utilities
Structural Information
- Detached/Attached: Detached
- Construction: Brick
- Roof: Composition
- Windows: Double Pane Windows, Plantation Shutters, Window Coverings
- Stories/Levels: 2
- Square Feet: 3,571
- Sq. Ft. Source: Public Records
- Living Area: 3,571 Sq. Ft.
- Year Built: 2001
- Year Built Source: Public Records
- Property Condition: Updated/Remodeled
Additional Structures
- Other Structures: None
Lot Features
- Property View: Pasture
- Lot Size (Acres): 0.3192
- Lot Size (Sq. Ft.): 13,904.35
- Fence: Yes
- Lot Features: Back Yard, Front Yard, Landscaped, Sprinklers Automatic, Trees Medium Size
- Fencing (Description): Wood, Wrought Iron
Financial Considerations
- Association Fee: $490
- Assoc Fee Freq.: Semi-Annually
- Assessment Amount: $925,013
- Tax Amount: $15,727.61
- Tax Year: 2025
- Terms: Cash, Conventional, VA Loan
Disclosures and Reports
- Special Conditions: Standard
- Documents Avail.: Survey
- Legal Description: LOT 9 BLK A STEINER RANCH PHS 2 SEC 3-D
- Disclosures/Reports: Municipal Utility District Disclosure, Seller Disclosure
- Property ID: 1434002010000
- Block: A
- Lot Number: 9
Listed by 1835 Realty LLC

Get Pre-Approved Today
Schools
Schools serving 12017 Portobella Dr
School District:Leander Independent School District
| Name | Grades | Distance |
|---|---|---|
Steiner Ranch Elementary School 4001 North Quinlan Park Road, Austin, TX 78732 | K-5 | 0.5 mi |
Laura Welch Bush Elementary School, Austin, TX 12600 Country Trails Lane, Austin, TX 78732 | PK-5 | 1.1 mi |
Canyon Ridge Middle School 12601 Country Trails Lane, Austin, TX 78732 | 6-8 | 1.3 mi |
Vandegrift High School 9500 McNeil Drive, Austin, TX 78750 | 9-12 | 3.9 mi |
Disclaimer:
School attendance boundaries provided by ATTOM Data Solutions and are for reference only. Contact the school directly to verify enrollment eligibility.
Price & Sales History for 12017 Portobella Dr
Date
Details
Price
Change
Source
5/20/2026
Price Reduced
$1,024,900
-2.38%
MLS
4/22/2026
Price Reduced
$1,049,900
-2.33%
MLS
3/31/2026
Listed
$1,075,000
—
MLS
Disclaimer: Historical sales information is derived from public records provided by the county offices. Information is not guaranteed and should be independently verified.
Tax History
Tax History for 12017 Portobella Dr
Year
Property Taxes
Change
Tax Assessment
Change
2025
$15,728
-5%
$925,013
-4%
2024
$16,569
-29%
$960,691
-6%
2022
$23,469
—
$1,019,154
-8%
2022
$23,469
75%
$1,107,061
79%
2021
$13,381
-3%
$616,770
10%
2020
$13,780
-2%
$560,700
-2%
2020
$14,068
-5%
$570,458
-3%
2018
$14,799
8%
$585,182
6%
2016
$13,663
-3%
$551,133
4%
2017
$14,154
9%
$532,030
10%
2015
$12,965
7%
$483,664
9%
2013
$12,099
—
$443,402
4%
2013
$12,099
—
$426,385
—
Disclaimer: Historical tax information is derived from public records provided by the county offices. Information is not guaranteed and should be independently verified.
Estimate the Cost
Estimate the Cost for 12017 Portobella Dr
12017 Portobella Drive, Austin, TX 78732 (MLS# 7663377) is a Single Family property with 4 bedrooms, 3 full bathrooms and 1 partial bathroom. 12017 Portobella Drive is currently listed for $1,024,900 and was received on March 31, 2026. Want to learn more about 12017 Portobella Drive? Do you have questions about finding other Single Family real estate for sale in Austin? You can browse all Austin real estate or contact a Coldwell Banker agent to request more information.