This is a carousel with tiles that activate property listing cards. Use the previous and next buttons to navigate.
1/36
$1,050,000
This is a carousel with tiles that activate property listing cards. Use the previous and next buttons to navigate.
1/36
Property Description

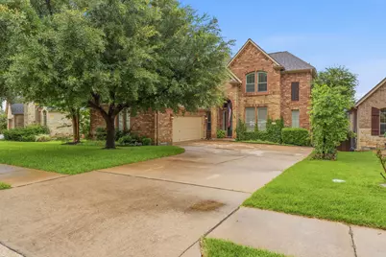
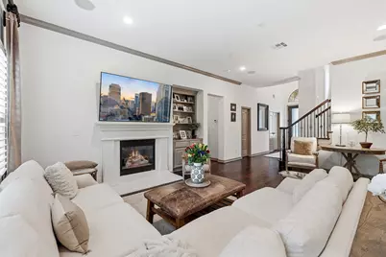
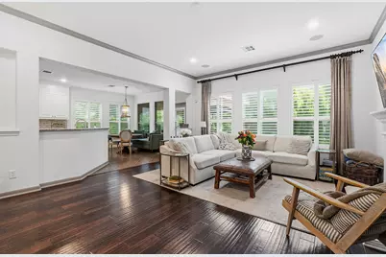
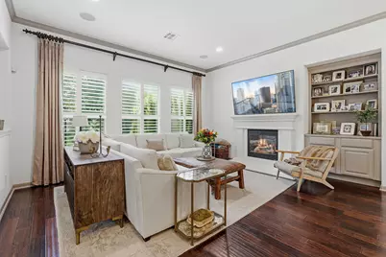
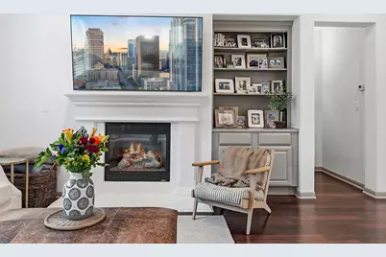
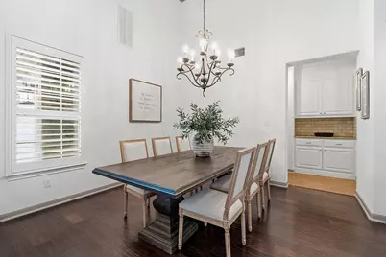
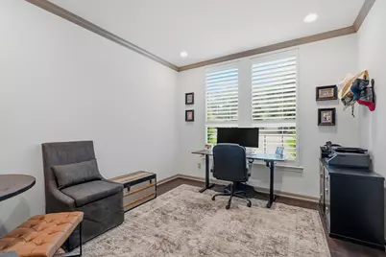
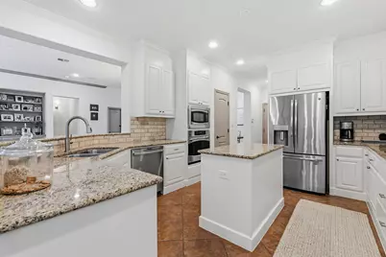
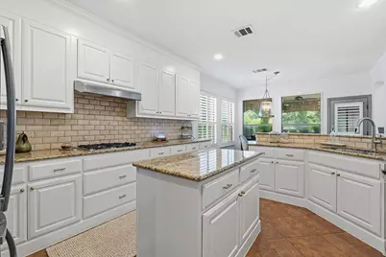
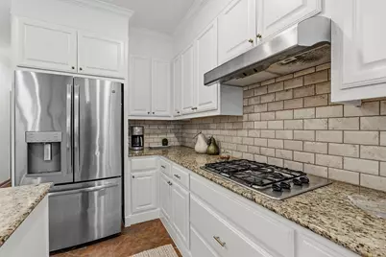
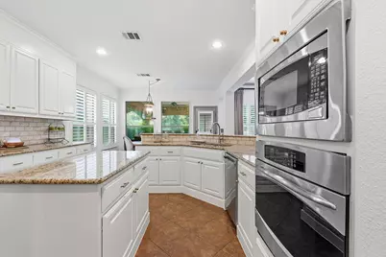
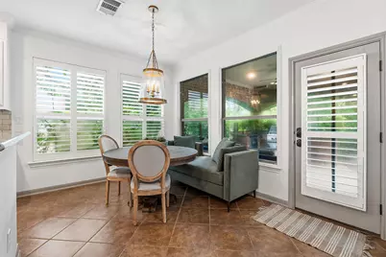
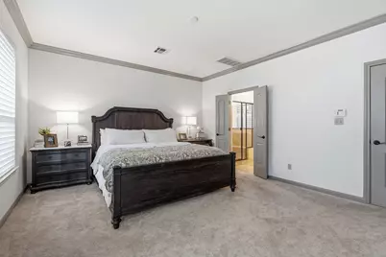
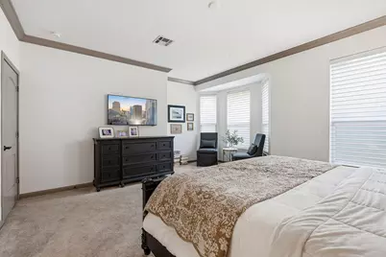
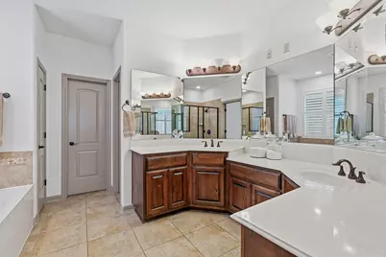
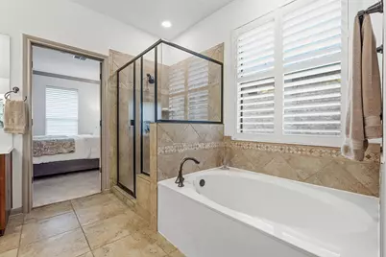
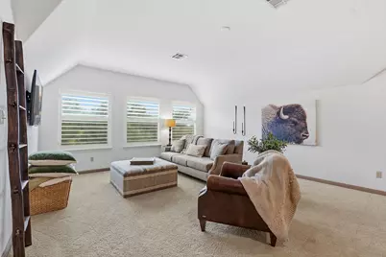
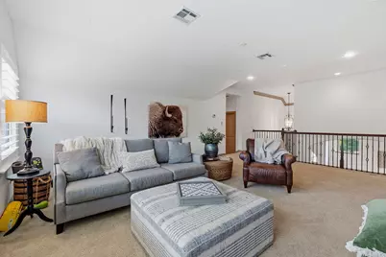
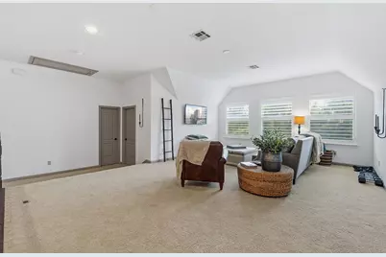
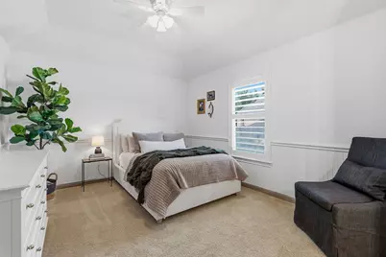
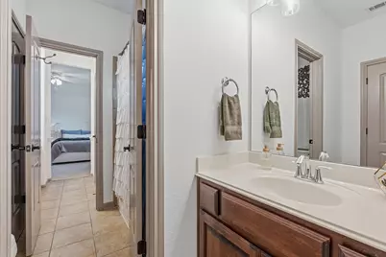
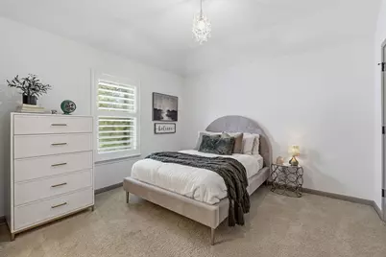
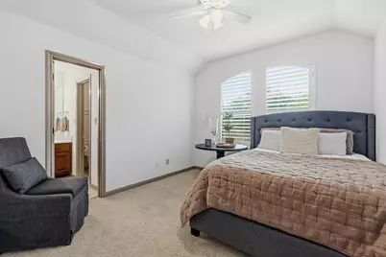
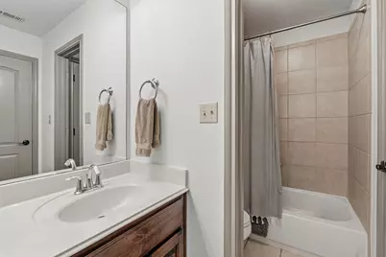
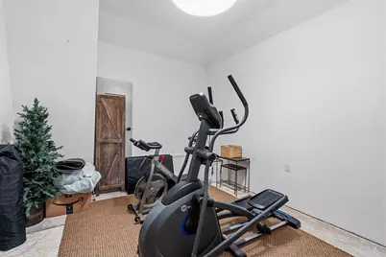
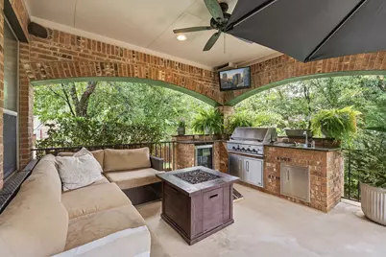
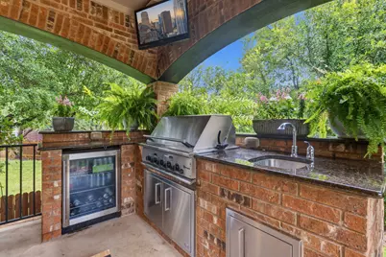
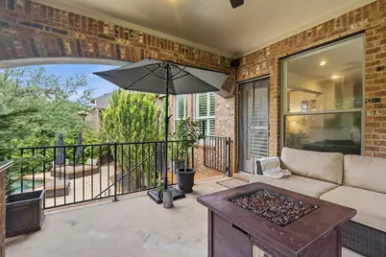
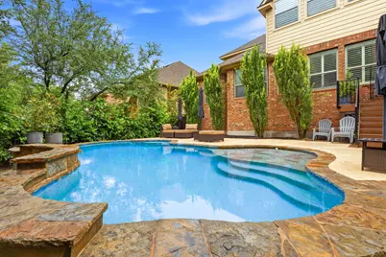
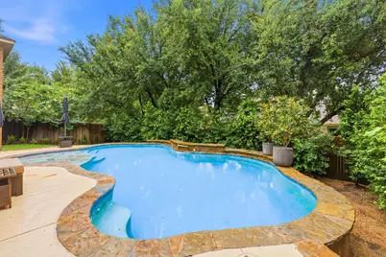
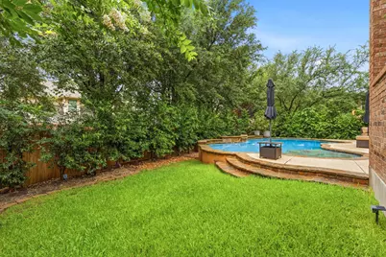
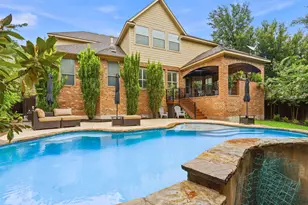
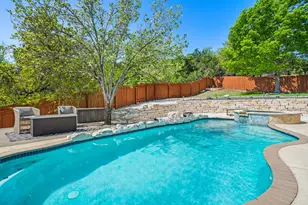
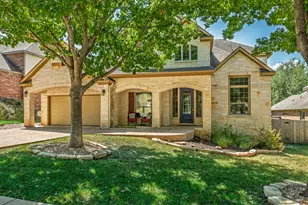
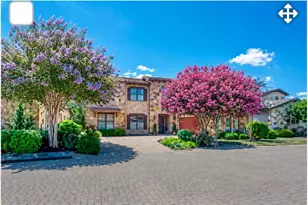
Discover this exquisite Steiner Ranch executive home, offering four bedrooms and three and a half baths. This two-story residence spans 3,500 square feet of meticulously designed living space on a 0.18-acre lot. Warm hardwood floors, high ceilings, and elegant crown molding create an inviting atmosphere throughout. The home features two distinct living spaces, ideal for entertaining or intimate gatherings, centered around a cozy fireplace. The gourmet kitchen is a culinary dream, boasting granite counters, a spacious island, and stainless steel appliances, including a double oven and gas range. Recessed lighting enhances its sophisticated appeal. A dedicated office with hardwood flooring and plantation shutters provides an ideal environment for productivity. Upstairs, a versatile bonus room offers endless possibilities. The tranquil primary bedroom features high ceilings and soft carpeting and an extra sitting area. Indulge in the luxurious primary bathroom, equipped with double vanities, a deep soaking tub, and a separate glass-enclosed shower. Additional bedrooms are thoughtfully planned with vaulted ceilings, plantation shutters, and plush carpeting. Outside, the property transforms into a private oasis with a stunning backyard featuring an in-ground pool and spa. An inviting covered patio, complete with an outdoor kitchen, provides an ideal space for al fresco dining and entertaining. This home is a sanctuary designed for sophisticated living and effortless enjoyment.
Full Property Details
Full Property Details for 12321 Edenvale Path
General
- Price: $1,050,000
- HOA FEE: $88/month
- HOA FEE FREQ.: Semi-Annually
- Taxes: $14,629 (2025)
- Status: Active
- Type: Single Family
- Source: Austin_MLS
- MLS ID: 5455847
- Updated: 6/18/2026
- Added to Site: 24 day(s) ago
Interior
- Interior Features: Breakfast Bar, Bookcases, Built-in Features, Ceiling Fan(s), Crown Molding, Separate/Formal Dining Room, Entrance Foyer, Granite Counters, High Ceilings, Interior Steps, Kitchen Island, Multiple Living Areas, Multiple Dining Areas, Main Level Primary, Open Floorplan, Pantry, Storage, Study, Walk-In Closet(s)
- Fireplace: Yes
- Number of Fireplaces: 1
- Fireplace(s): Family Room
- Appliances: Built-In Electric Oven, Dishwasher, Gas Cooktop, Disposal, Gas Water Heater, Microwave
- Flooring: Carpet, Tile, Wood
Rooms
Bathrooms
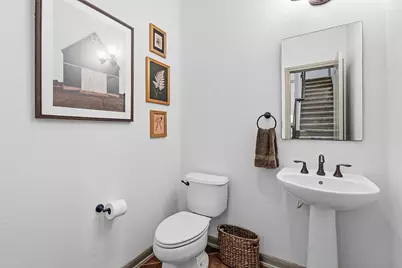
- Total Bathrooms: 4
- Full Bathrooms: 3
- Half Bathrooms: 1
Bedrooms
- Total Bedrooms: 4
- Bedrooms Main: 1
Other Rooms
- Laundry: Main Level, Laundry Room, Washer Hookup
Additional Information
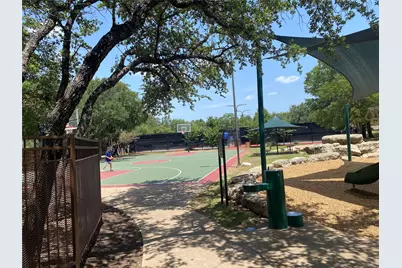
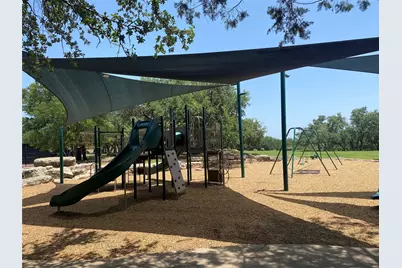
- Shared Amenities: Common Grounds/Area, Clubhouse, Community Mailbox, Dog Park, Lake, Playground, Pool, Sport Court(s), Tennis Court(s), Trails/Paths, Curbs
- Shared Pool: Yes
- Pool: Yes
- Private Pool: Yes
- Pool Description: In Ground, Outdoor Pool, Community
- Spa Description: None
- Tennis: Yes
- Security/Safety: Prewired, Security System Owned, Smoke Detector(s)
Exterior
- Exterior Features: Exterior Steps, Outdoor Grill, Private Yard, Rain Gutters
- Porch/Patio/Deck: Rear Porch, Covered, Patio
Parking
- Garage: Yes
- Garage Spaces: 2
- Covered Spaces: 2
- Total Spaces: 4
- Parking Features: Attached, Driveway, Garage Faces Side, Storage
Location
- Area: RN
- County: Travis
- Subdivision: Steiner Ranch
- Driving Directions: From FM620, take a left on Quinlan Park Rd. Approximately 3 miles, turn Left at Bella Mar Trail. Pass Community center/ pool & athletic complex, continue through roundabout; make left on Montclair Bend, right @ Berryessa, immediate left @ Edenvale Path. Home is on the Right.
- Direction Faces: Northwest
School Information
- Elem School District: Leander ISD
- Midd School District: Leander ISD
- High School District: Leander ISD
- Elementary School: River Ridge
- Middle School: Canyon Ridge
- High School: Vandegrift
Community
- Association: Yes
- Assoc. Name: Steiner Ranch HOA
- Assoc. Fees Include: Common Area Maintenance, Trash
Heating & Cooling
- Central air: Yes
- Air Conditioning: Yes
- Cooling Type: Central Air
- Heating Type: Central
Utilities
- Sewer: Public Sewer
- Water: Public
- Cable Available: Yes
- Utility Description: Cable Available, Electricity Connected, Natural Gas Connected, Phone Available, Sewer Connected, Underground Utilities
Structural Information
- Detached/Attached: Detached
- Builder: Taylor Morrison
- Construction: Brick, Stone
- Roof: Composition
- Windows: Plantation Shutters, Window Treatments
- Stories/Levels: 2
- Square Feet: 3,500
- Sq. Ft. Source: Owner
- Living Area: 3,500 Sq. Ft.
- Year Built: 2008
- Year Built Source: Builder
- Property Condition: Resale
Additional Structures
- Other Structures: None
Lot Features
- Property View: Pool
- Lot Size (Acres): 0.183
- Lot Size (Sq. Ft.): 7,971.48
- Fence: Yes
- Lot Features: Back Yard, Close to Clubhouse, Front Yard, Interior Lot, Landscaped, Sprinklers Automatic, Sprinklers In Ground, Trees Medium Size
- Fencing (Description): Back Yard, Fenced, Privacy, Wood
Financial Considerations
- Association Fee: $526
- Assoc Fee Freq.: Semi-Annually
- Assessment Amount: $812,033
- Tax Amount: $14,629.95
- Tax Year: 2025
- Terms: Cash, Conventional
Disclosures and Reports
- Special Conditions: Standard
- Documents Avail.: Survey
- Legal Description: LOT 4 BLK L RIVER DANCE PHS 6-A
- Disclosures/Reports: Seller Disclosure
- Property ID: 1335307040000
- Block: L
- Lot Number: 4
Listed by Teri Johnson Properties

Get Pre-Approved Today
Schools
Schools serving 12321 Edenvale Path
School District:Leander Independent School District
| Name | Grades | Distance |
|---|---|---|
River Ridge Elementary School 12900 Tierra Grande Trail, Austin, TX 78732 | K-5 | 0.5 mi |
Laura Welch Bush Elementary School, Austin, TX 12600 Country Trails Lane, Austin, TX 78732 | PK-5 | 1.7 mi |
Canyon Ridge Middle School 12601 Country Trails Lane, Austin, TX 78732 | 6-8 | 1.6 mi |
Vandegrift High School 9500 McNeil Drive, Austin, TX 78750 | 9-12 | 6.3 mi |
Disclaimer:
School attendance boundaries provided by ATTOM Data Solutions and are for reference only. Contact the school directly to verify enrollment eligibility.

Price & Sales History for 12321 Edenvale Path
Date
Details
Price
Change
Source
6/18/2026
Listed
$1,050,000
—
MLS
Disclaimer: Historical sales information is derived from public records provided by the county offices. Information is not guaranteed and should be independently verified.
Tax History
Tax History for 12321 Edenvale Path
Year
Property Taxes
Change
Tax Assessment
Change
2025
$14,630
-7%
$866,150
-6%
2024
$15,795
-31%
$918,615
-10%
2022
$22,960
—
$1,023,296
-6%
2022
$22,960
67%
$1,083,037
83%
2021
$13,720
1%
$590,309
7%
2020
$13,528
—
$550,437
—
2020
$13,574
-2%
$550,437
—
2018
$13,866
12%
$548,267
3%
2016
$12,370
-9%
$531,433
10%
2017
$13,648
12%
$481,686
6%
2015
$12,137
3%
$452,763
6%
2013
$11,808
—
$426,818
3%
2013
$11,808
—
$416,124
—
Disclaimer: Historical tax information is derived from public records provided by the county offices. Information is not guaranteed and should be independently verified.
Estimate the Cost
Estimate the Cost for 12321 Edenvale Path
12321 Edenvale Path, Austin, TX 78732 (MLS# 5455847) is a Single Family property with 4 bedrooms, 3 full bathrooms and 1 partial bathroom. 12321 Edenvale Path is currently listed for $1,050,000 and was received on June 18, 2026. Want to learn more about 12321 Edenvale Path? Do you have questions about finding other Single Family real estate for sale in Austin? You can browse all Austin real estate or contact a Coldwell Banker agent to request more information.