This is a carousel with tiles that activate property listing cards. Use the previous and next buttons to navigate.
1/37
$2,950,000
This is a carousel with tiles that activate property listing cards. Use the previous and next buttons to navigate.
1/37
Property Description & Video
109 Delayne Drive, Austin, TXVideo Tour of 109 Delayne Drive, Austin, TX.
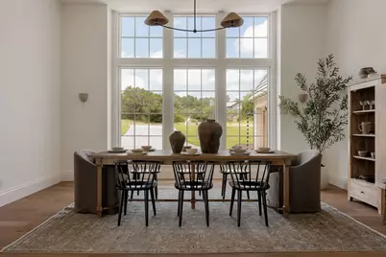
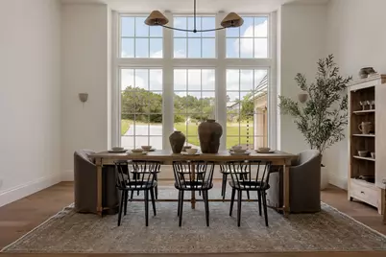
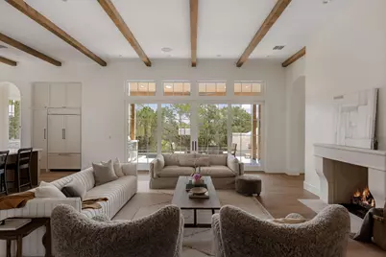
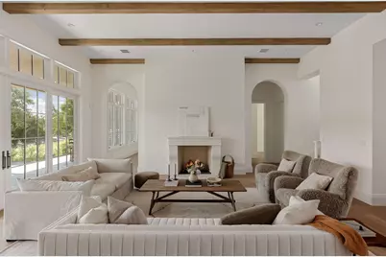
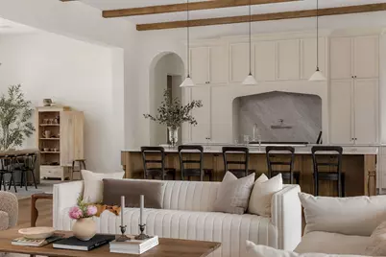
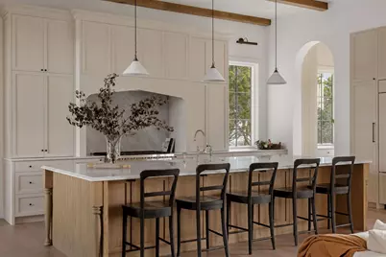
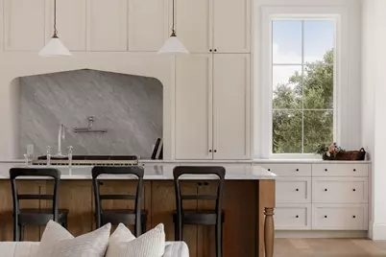
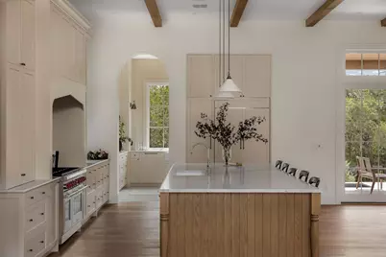
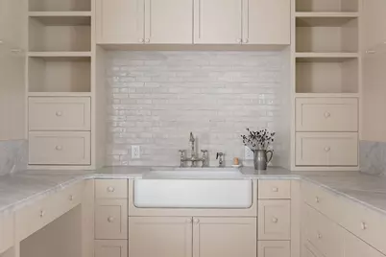
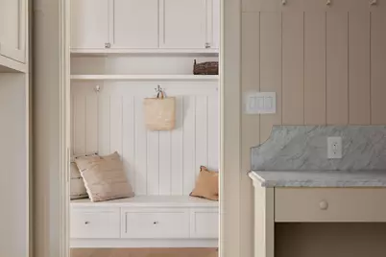
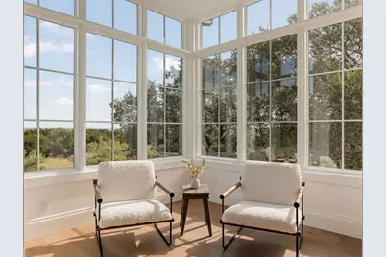
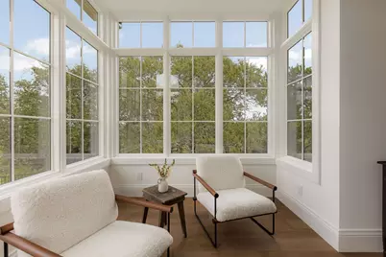
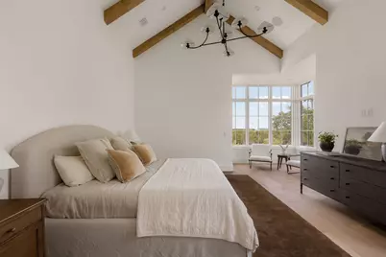
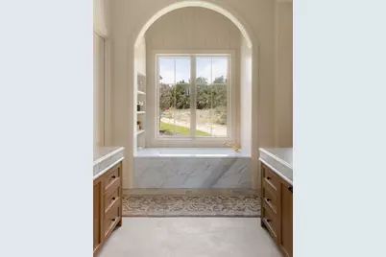
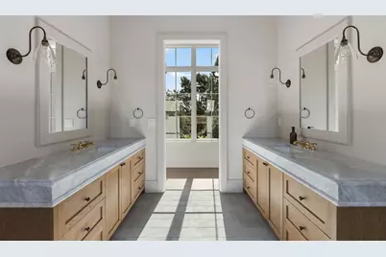
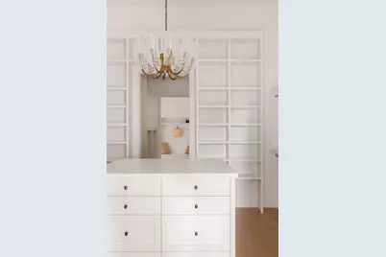
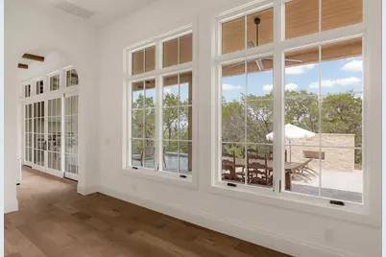
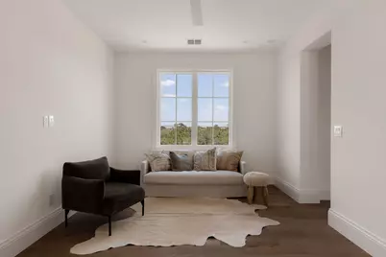
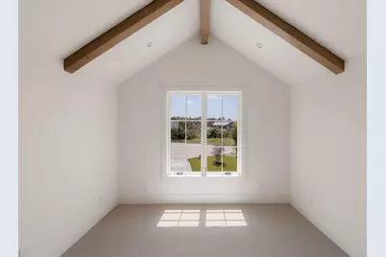
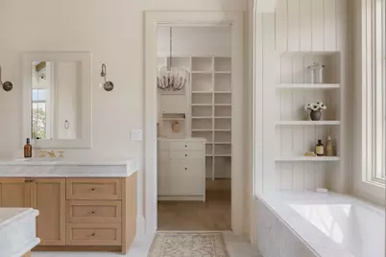
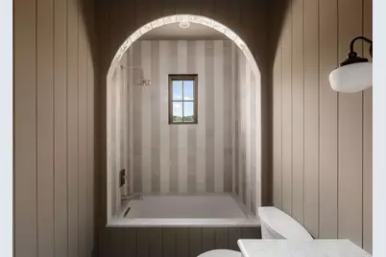
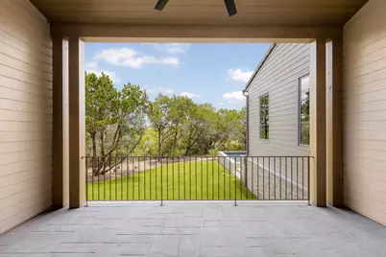
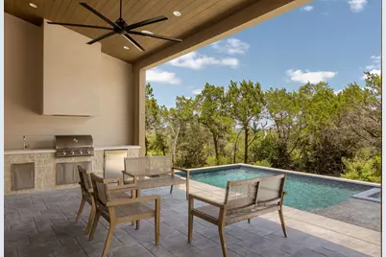
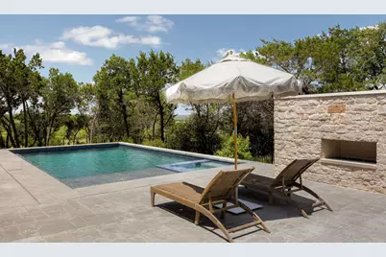
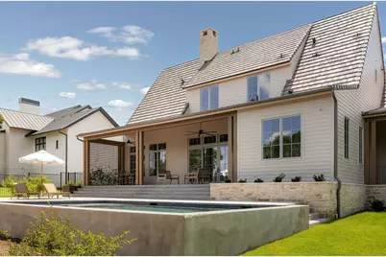
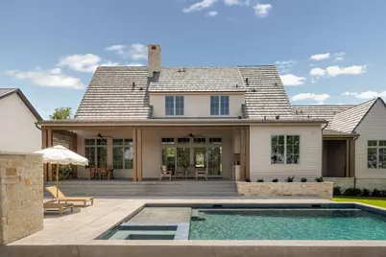
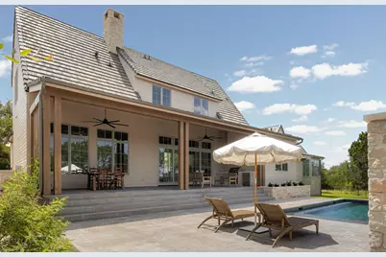
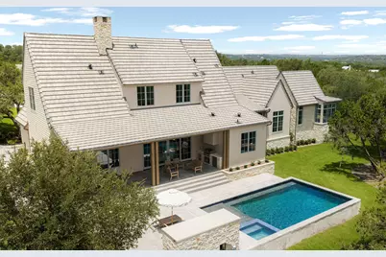
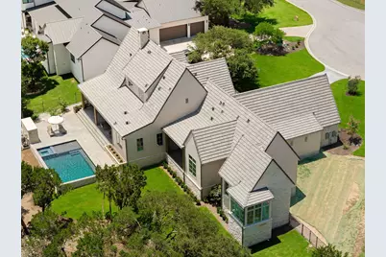
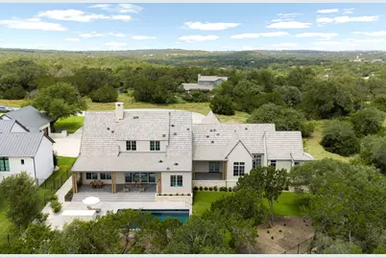
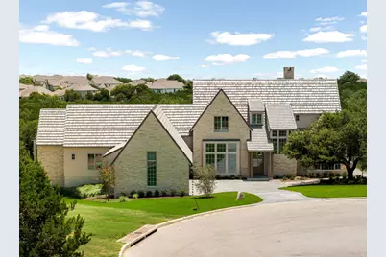
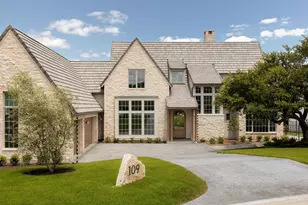
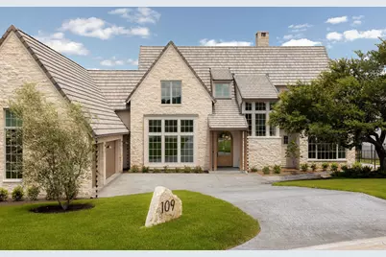
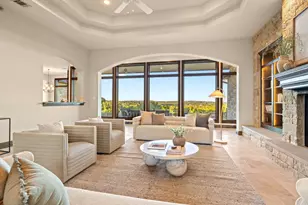
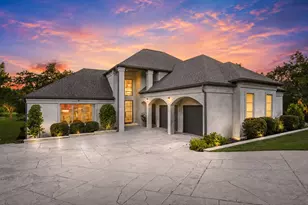
Modern Luxury Meets Classic Tudor Charm in Reunion Ranch Experience refined Hill Country living in this new construction by award-winning Cedar & Oak Homes. Set on a quiet cul-de-sac in Reunion Ranch, this custom residence blends timeless Tudor architecture with modern luxury and masterful craftsmanship. A striking exterior sets the tone, with hand-selected Texas limestone chop stone, a durable Boral roof, and a custom front door. Inside, soaring spaces are elevated by solid Douglas fir beams, rich white oak cabinetry, and exquisite Bianco Carrara marble, an interior palette defined by understated elegance. The open-concept layout connects the gourmet kitchen, dining, and living areas in one seamless flow. The chef's kitchen is the true showpiece: premium Wolf and Sub-Zero appliances, custom cabinetry, luxe marble surfaces, and a light-filled butler's pantry with beautiful views. In the living room, a dramatic Venetian plaster and stone-cast fireplace adds warmth and architectural presence. The private primary suite is a retreat, with a cozy sitting area, sweeping Hill Country views, direct patio access, and a bonus room suited to a nursery, fitness studio, office, or dressing room, plus a spa-inspired bath and expansive closet. Outdoor living delivers a true resort-style experience: a sparkling pool and spa framed by lounge and dining areas, a Blaze outdoor kitchen, an outdoor fireplace, and a custom privacy screen draped in creeping vines, perfect for year-round enjoyment. Upstairs, 3 secondary bedrooms share a jack-and-jill bath plus an additional full bath, and a bonus living area ideal for a playroom or rec room. Every finish reflects Cedar & Oak's commitment to quality and design. Minutes from Austin amid the Texas Hill Country, Reunion Ranch offers tranquility, convenience, and acclaimed schools with top amenities, green spaces, and trails. A rare opportunity to own a custom luxury residence in one of the area's most desirable communities.
Full Property Details
Full Property Details for 109 Delayne Dr
General
- Price: $2,950,000
- HOA FEE: $144/month
- HOA FEE FREQ.: Quarterly
- Taxes: $4,570 (2026)
- Status: Active
- Type: Single Family
- Source: Austin_MLS
- MLS ID: 4847452
- Updated: 8/13/2026
- Added to Site: 13 day(s) ago
Interior
- Interior Features: Beamed Ceilings, Built-in Features, Open Beams/Beamed Ceailings, Ceiling Fan(s), Cathedral Ceiling(s), Separate/Formal Dining Room, Double Vanity, Entrance Foyer, Eat-in Kitchen, High Speed Internet, Interior Steps, Kitchen Island, Low Flow Plumbing Fixtures, Multiple Living Areas, Multiple Dining Areas, Main Level Primary, Open Floorplan, Pantry, Stone Counters, Recessed Lighting, Storage
- Fireplace: Yes
- Number of Fireplaces: 2
- Fireplace(s): Family Room, Outside
- Appliances: Built-In Gas Oven, Built-In Gas Range, Built-In Refrigerator, Dishwasher, ENERGY STAR Qualified Appliances, Exhaust Fan, Freezer, Disposal, Ice Maker, Microwave, Range Hood, Self Cleaning Oven, Tankless Water Heater
- Flooring: Stone, Tile, Wood
Rooms
Bathrooms
- Total Bathrooms: 4
- Full Bathrooms: 4
Bedrooms
- Total Bedrooms: 5
- Bedrooms Main: 2
Other Rooms
- Laundry: Main Level, Laundry Room
Additional Information
- Shared Amenities: Business Center, Internet Access, Playground, Park, Pool, Sport Court(s), Trails/Paths
- Shared Pool: Yes
- Pool: Yes
- Private Pool: Yes
- Pool Description: ENERGY STAR Qualified pool pump, Gunite, In Ground, Outdoor Pool, Community
- Security/Safety: Prewired
Exterior
- Exterior Features: Lighting, Outdoor Grill, Private Yard, Rain Gutters
- Porch/Patio/Deck: Covered, Patio
Parking
- Garage: Yes
- Garage Spaces: 3
- Covered Spaces: 3
- Total Spaces: 6
- Parking Features: Driveway, Garage
Location
- Area: HD
- County: Hays
- Subdivision: Reunion Ranch Ph 2 Sec 3
- Driving Directions: From FM 1826 turn on Reunion Blvd, Right onto Tiffanie Way, Turn Left onto Delayne. The lot is on the right side of the street.
- Direction Faces: West
School Information
- Elem School District: Dripping Springs ISD
- Midd School District: Dripping Springs ISD
- High School District: Dripping Springs ISD
- Elementary School: Sycamore Springs
- Middle School: Sycamore Springs
- High School: Dripping Springs
Community
- Association: Yes
- Assoc. Name: Reunion Ranch
- Assoc. Fees Include: Common Area Maintenance
Heating & Cooling
- Central air: Yes
- Air Conditioning: Yes
- Cooling Type: Central Air
- Heating Type: Central
Utilities
- Sewer: Public Sewer
- Water: Public
- Utility Description: Above Ground Utilities, Electricity Connected, Fiber Optic Available, Natural Gas Connected, Phone Available, Sewer Connected, Water Connected
Structural Information
- Detached/Attached: Detached
- Builder: Cedar and Oak Incorporated
- Construction: HardiPlank Type, Stone, See Remarks
- Roof: Shake, Tile
- Windows: Double Pane Windows, ENERGY STAR Qualified Windows, Skylight(s)
- Stories/Levels: 2
- Square Feet: 4,870
- Sq. Ft. Source: Public Records
- Living Area: 4,870 Sq. Ft.
- Year Built: 2026
- Year Built Source: Public Records
- Property Condition: New Construction
Additional Structures
- Other Structures: None, See Remarks
Lot Features
- Property View: Neighborhood
- Lot Size (Acres): 0.521
- Lot Size (Sq. Ft.): 22,694.76
- Fence: Yes
- Lot Features: Back Yard, Cul-De-Sac, Front Yard, Backs to Greenbelt/Park, Private, Sprinklers Automatic, Sprinklers In Ground
- Fencing (Description): Back Yard, Full, Gate, Perimeter, Wood
Green Features
- Energy Efficient: Doors, HVAC, Insulation, Thermostat, Water Heater, Windows, Appliances
Financial Considerations
- Association Fee: $433
- Assoc Fee Freq.: Quarterly
- Assessment Amount: $460,200
- Tax Amount: $4,570
- Tax Year: 2026
- Terms: Cash, Conventional, FHA, VA Loan
Disclosures and Reports
- Special Conditions: Standard
- Legal Description: REUNION RANCH PHASE 2 SEC 3, BLOCK D, LOT 8, ACRES 0.521
- Disclosures/Reports: None
- Property ID: 116805000D008004
- Block: D
- Lot Number: 8
Listed by Compass RE Texas, LLC
Get Pre-Approved Today
Schools
Schools serving 109 Delayne Dr
School District:Dripping Springs Independent School District
| Name | Grades | Distance |
|---|---|---|
Sycamore Springs Middle 14451 Sawyer Ranch Road, Austin, TX 78737 | 6-8 | 3.9 mi |
Dripping Springs High School 940 W Hwy 290, Dripping Springs, TX 78620 | 9-12 | 10.1 mi |
Disclaimer:
School attendance boundaries provided by ATTOM Data Solutions and are for reference only. Contact the school directly to verify enrollment eligibility.
Price & Sales History for 109 Delayne Dr
Date
Details
Price
Change
Source
8/13/2026
Listed
$2,950,000
—
MLS
Disclaimer: Historical sales information is derived from public records provided by the county offices. Information is not guaranteed and should be independently verified.
Tax History
Tax History for 109 Delayne Dr
Year
Property Taxes
Change
Tax Assessment
Change
2025
$10,393
133%
$460,200
120%
2023
$4,457
-27%
$208,860
—
2022
$6,135
—
$208,860
-19%
2022
$6,135
-9%
$256,650
—
2021
$6,756
-4%
$256,650
—
2020
$7,047
245%
$256,650
256%
2019
$2,042
-3%
$72,000
—
2018
$2,115
20%
$72,000
20%
2017
$1,769
-1%
$60,000
—
2016
$1,779
—
$60,000
—
Disclaimer: Historical tax information is derived from public records provided by the county offices. Information is not guaranteed and should be independently verified.
Estimate the Cost
Estimate the Cost for 109 Delayne Dr
109 Delayne Drive, Austin, TX 78737 (MLS# 4847452) is a Single Family property with 5 bedrooms and 4 full bathrooms. 109 Delayne Drive is currently listed for $2,950,000 and was received on August 13, 2026. Want to learn more about 109 Delayne Drive? Do you have questions about finding other Single Family real estate for sale in Austin? You can browse all Austin real estate or contact a Coldwell Banker agent to request more information.