This is a carousel with tiles that activate property listing cards. Use the previous and next buttons to navigate.
1/36
$2,825,000
This is a carousel with tiles that activate property listing cards. Use the previous and next buttons to navigate.
1/36
Property Description
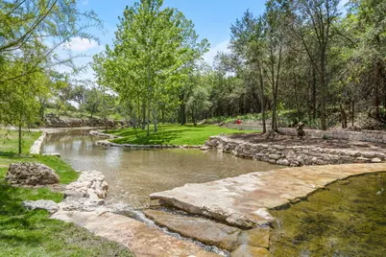
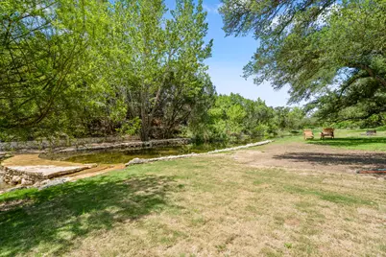
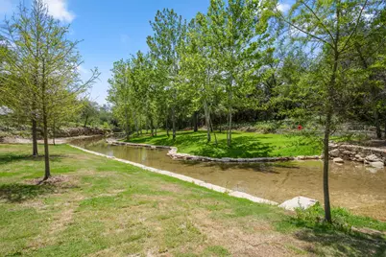
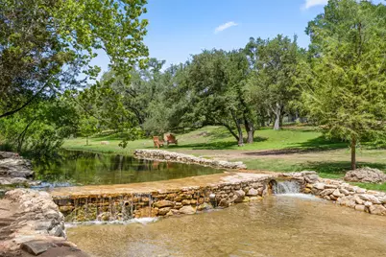
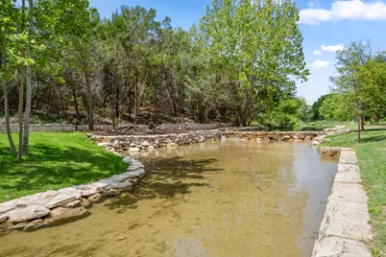
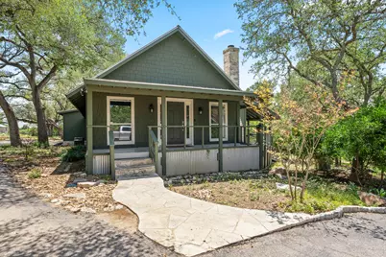
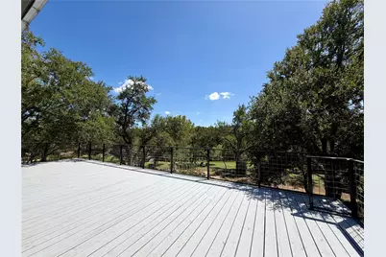
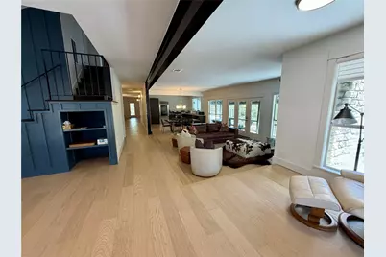
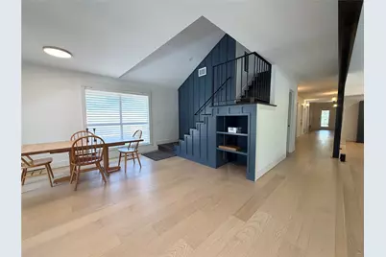
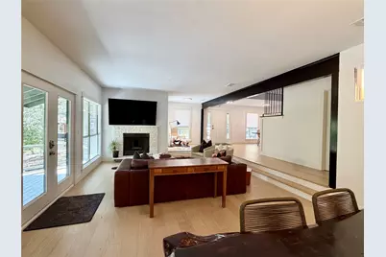
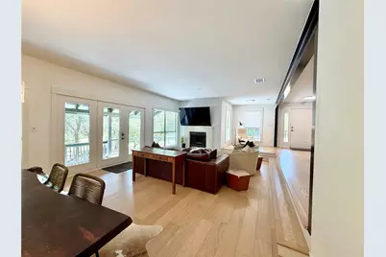
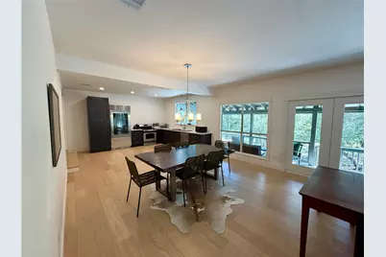
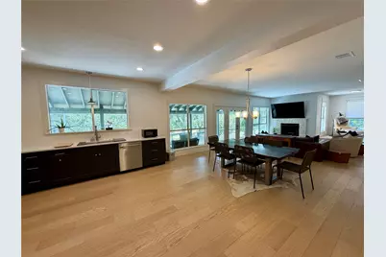
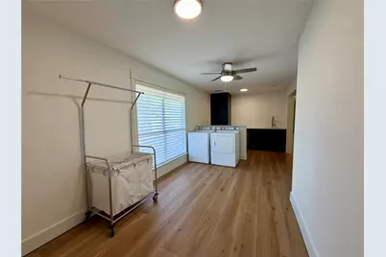
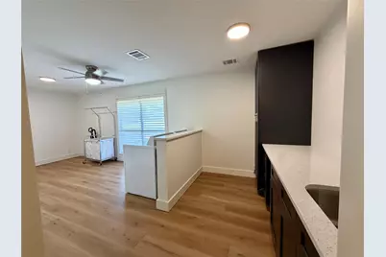
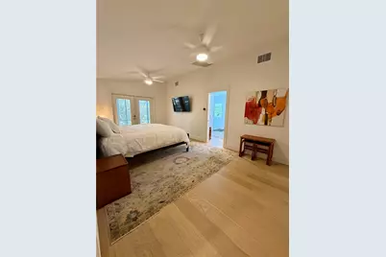
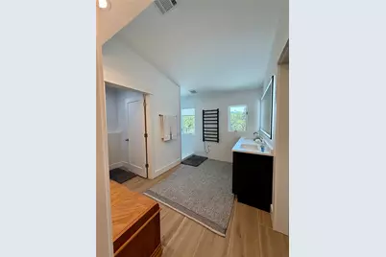
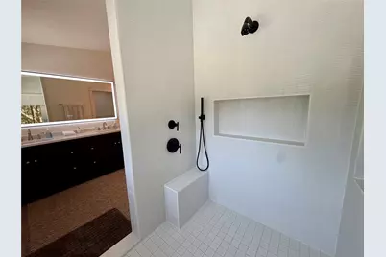
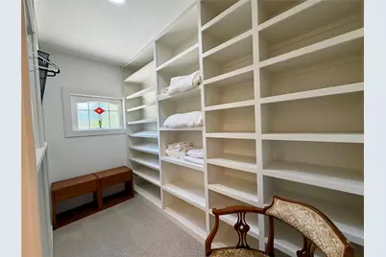
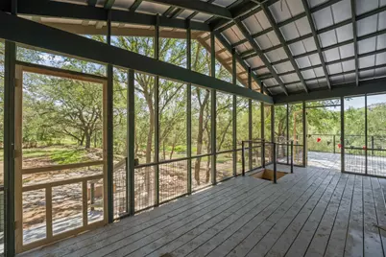
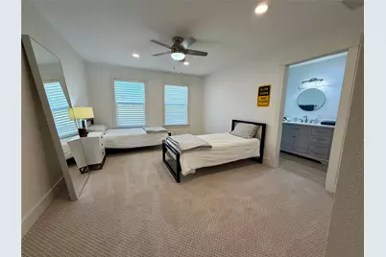
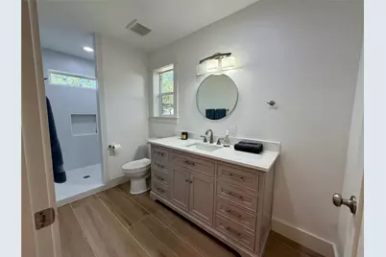
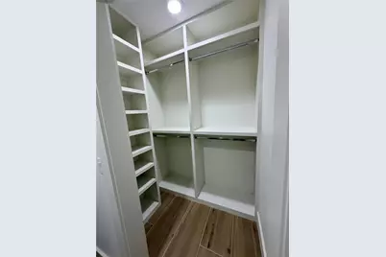
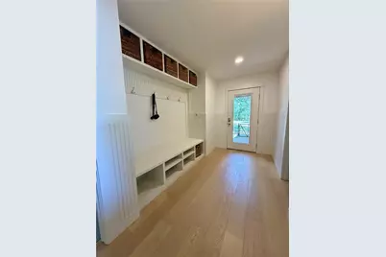
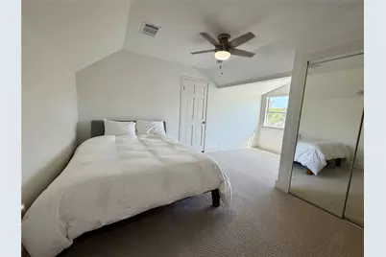
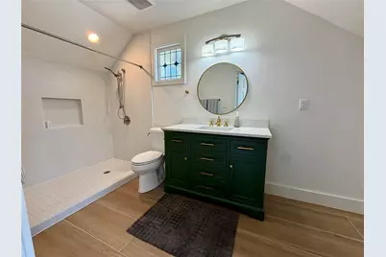
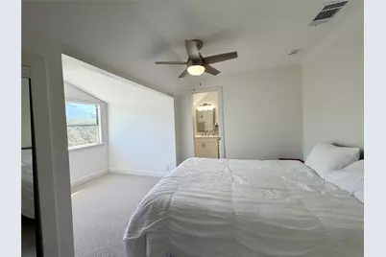
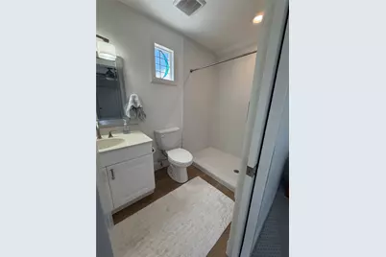
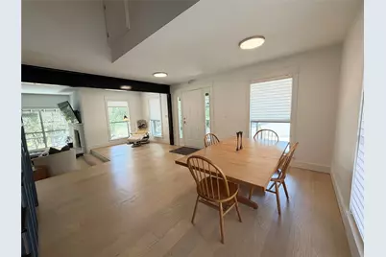
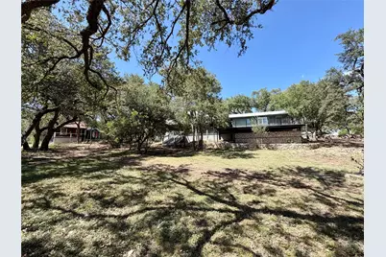
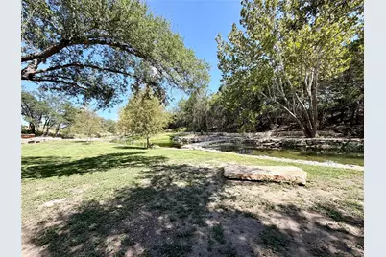
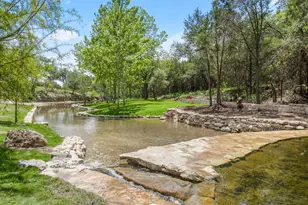
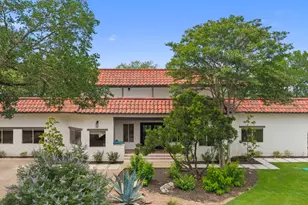
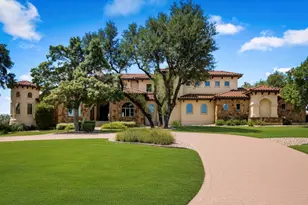
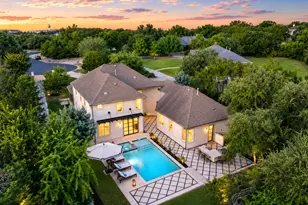
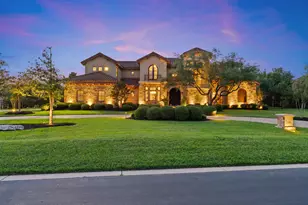
Welcome to 5115 Twin Acres Rd, a beautifully remodeled Hill Country retreat set on 2.2 acres along Little Barton Creek in the heart of Bee Cave. This exceptional 4-bedroom, 4.5-bath home offers a rare combination of privacy, natural beauty, and space to enjoy both indoor and outdoor living. One of the property's most distinctive features is its incredible creek setting, with ownership extending to both sides of Little Barton Creek. Mature trees, native Hill Country landscape, and the peaceful sounds of the water create a setting that feels tucked away, yet conveniently located near everything Bee Cave has to offer. Inside, the thoughtfully remodeled and spacious floor plan offers comfort and flexibility for everyday living, entertaining, and hosting family and friends. Outdoors, the expansive acreage provides plenty of room to gather, explore, relax beneath the trees, or spend an afternoon enjoying your own stretch of the creek. 5115 Twin Acres Rd offers a truly special opportunity to experience the natural beauty, privacy, and relaxed lifestyle of the Texas Hill Country.
Full Property Details
Full Property Details for 5115 Twin Acres Dr
General
- Price: $2,825,000
- Taxes: $16,681 (2026)
- Status: Active
- Type: Single Family
- Source: Austin_MLS
- MLS ID: 3603401
- Updated: 9/10/2026
- Added to Site: 57 day(s) ago
Interior
- Interior Features: Ceiling Fan(s), Double Vanity, Main Level Primary, Open Floorplan
- Fireplace: Yes
- Number of Fireplaces: 1
- Fireplace(s): Living Room, Wood Burning
- Appliances: Dishwasher, Electric Cooktop, Electric Oven, Refrigerator
- Flooring: Wood
Rooms
Bathrooms
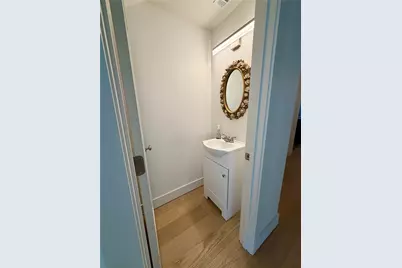
- Total Bathrooms: 5
- Full Bathrooms: 4
- Half Bathrooms: 1
Bedrooms
- Total Bedrooms: 4
- Bedrooms Main: 2
Other Rooms
- Laundry: Main Level, Washer Hookup, Electric Dryer Hookup
Additional Information
- Shared Amenities: See Remarks
- Security/Safety: See Remarks
Exterior
- Exterior Features: Exterior Steps
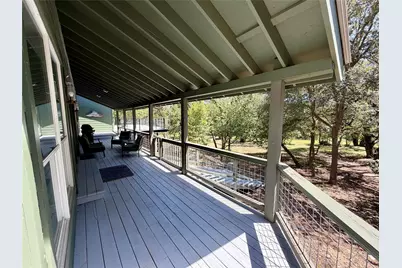
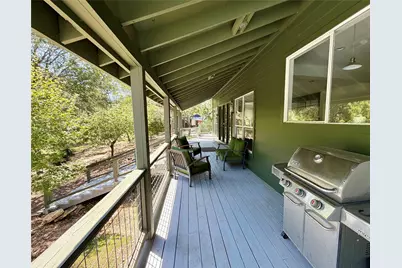
- Porch/Patio/Deck: Rear Porch, Deck, Front Porch, Porch
Parking
- Total Spaces: 2
- Parking Features: Driveway, Electric Gate
Location
- Area: LS
- County: Travis
- Subdivision: Woodhaven
- Driving Directions: Hwy 71 to Hamilton Pool Rd, make immediate left turn onto Twin Acres, go to end of road to gated entrance.
- Direction Faces: Southwest
School Information
- Elem School District: Lake Travis ISD
- Midd School District: Lake Travis ISD
- High School District: Lake Travis ISD
- Elementary School: Bee Cave
- Middle School: Lake Travis
- High School: Lake Travis
Heating & Cooling
- Central air: Yes
- Air Conditioning: Yes
- Cooling Type: Central Air
- Heating Type: Central
Utilities
- Sewer: Septic Tank
- Water: Public
- Cable Available: Yes
- Utility Description: Cable Available, Electricity Connected, High Speed Internet Available, See Remarks, Water Connected
Structural Information
- Detached/Attached: Detached
- Construction: HardiPlank Type
- Roof: Metal
- Windows: See Remarks
- Stories/Levels: 1
- Square Feet: 2,612
- Sq. Ft. Source: Public Records
- Living Area: 2,612 Sq. Ft.
- Year Built: 1995
- Year Built Source: Public Records
- Property Condition: Updated/Remodeled
Additional Structures
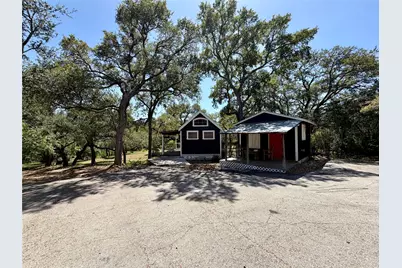
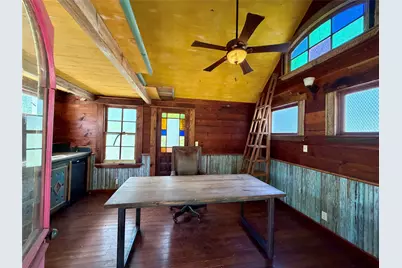
- Other Structures: Outbuilding, See Remarks
Lot Features
- Property View: Hills, Water
- Lot Size (Acres): 2.2
- Lot Size (Sq. Ft.): 95,832
- Fence: Yes
- Lot Features: Back Yard, Native Plants, Many Trees, See Remarks, Trees Large Size, Trees Medium Size, Waterfall
- Fencing (Description): Partial
Water Features
- Water View: Yes
- Water Front Desc.: Creek, See Remarks
Financial Considerations
- Assessment Amount: $912,748
- Tax Amount: $16,681.4
- Tax Year: 2026
- Terms: Cash, Conventional
Disclosures and Reports
- Documents Avail.: See Remarks
- Legal Description: 1.5 AC OF LOT 1 WOODHAVEN SUBD
- Disclosures/Reports: See Remarks
- Property ID: 1187704470000
- Lot Number: 1
Listed by Stanberry REALTORS

Get Pre-Approved Today
Schools
Schools serving 5115 Twin Acres Dr
School District:Lake Travis Independent School District
| Name | Grades | Distance |
|---|---|---|
Bee Cave Elementary School 14300 Hamilton Pool Road, Austin, TX 78738 | K-5 | 0.3 mi |
Bee Cave Middle 5400 Vail Divide, Austin, TX 78738 | 6-8 | 1.8 mi |
Lake Travis High School 3324 Ranch Road 620 South, Austin, TX 78738 | 9-12 | 1.6 mi |
Disclaimer:
School attendance boundaries provided by ATTOM Data Solutions and are for reference only. Contact the school directly to verify enrollment eligibility.
Price & Sales History for 5115 Twin Acres Dr
Date
Details
Price
Change
Source
9/10/2026
Price Reduced
$2,825,000
-5.83%
MLS
8/14/2026
Listed
$3,000,000
—
MLS
Disclaimer: Historical sales information is derived from public records provided by the county offices. Information is not guaranteed and should be independently verified.
Tax History
Tax History for 5115 Twin Acres Dr
Year
Property Taxes
Change
Tax Assessment
Change
2025
$15,005
9%
$912,748
8%
2024
$13,789
100%
$848,254
1360%
2022
-100%
$58,080
-91%
2022
$11,831
46%
$681,630
53%
2021
$8,129
44%
$446,804
52%
2020
$5,661
—
$293,547
—
2020
$5,672
-5%
$293,547
-3%
2018
$6,001
13%
$302,030
5%
2016
$5,332
-8%
$288,220
9%
2017
$5,827
18%
$263,701
10%
2015
$4,944
-46%
$239,728
-1%
2013
$9,162
—
$242,124
-43%
2013
$9,162
—
$425,937
—
Disclaimer: Historical tax information is derived from public records provided by the county offices. Information is not guaranteed and should be independently verified.
Estimate the Cost
Estimate the Cost for 5115 Twin Acres Dr
5115 Twin Acres Drive, Austin, TX 78738 (MLS# 3603401) is a Single Family property with 4 bedrooms, 4 full bathrooms and 1 partial bathroom. 5115 Twin Acres Drive is currently listed for $2,825,000 and was received on August 14, 2026. Want to learn more about 5115 Twin Acres Drive? Do you have questions about finding other Single Family real estate for sale in Austin? You can browse all Austin real estate or contact a Coldwell Banker agent to request more information.